
637 Cofer Way, Fort Worth, TX 76131
Local realty services provided by:ERA Courtyard Real Estate
637 Cofer Way,Fort Worth, TX 76131
$308,990
- 3 Beds
- 2 Baths
- 1,447 sq. ft.
- Single family
- Active
Listed by: chandrakanta upadhyaya
Office: beam real estate, llc.
MLS#:21375685
Source:GDAR
Price summary
- Price:$308,990
- Price per sq. ft.:$213.54
- Monthly HOA dues:$50
About this home
Practically new 1-year-old single-story home offering exceptional value in the neighborhood. This open-concept floor plan features 3 spacious bedrooms, 2 full bathrooms, and a bright interior layout designed for effortless living. The central kitchen features granite countertops, a large seating island, stainless steel appliances with a gas cooktop, and a walk-in pantry. The private primary suite is secluded at the rear of the home, complete with an attached bathroom showcasing an oversized tiled walk-in shower and a deep walk-in closet. Two secondary bedrooms feature large closets and share a full hallway bathroom. Notable property features include integrated smart home technology, a gas tankless water heater, a fully fenced backyard with a covered patio, and a full automatic sprinkler system. The community offers neighborhood ponds, a playground, and an upcoming pool.
Contact an agent
Home facts
- Year built:2024
- Subdivision & Development:Rosewood at Beltmill
- Listing ID #:21375685
- Added:1 day(s) ago
- Updated:September 02, 2026 at 04:42 AM
Rooms and interior
- Bedrooms:3
- Total bathrooms:2
- Full bathrooms:2
- Kitchen Description:Gas Cooktop, Gas Oven, Microwave, Refrigerator
- Living area:1,447 sq. ft.
Structure and exterior
- Year built:2024
- Building area:1,447 sq. ft.
- Lot area:0.14 Acres
- Levels:1 Story
Schools
- High school:Saginaw
- Middle school:Prairie Vista
- Elementary school:Comanche Springs
Finances and disclosures
- Price:$308,990
- Price per sq. ft.:$213.54
Features and amenities
- Appliances:Gas Cooktop, Gas Oven, Microwave, Refrigerator, Tankless Water Heater
- Smart home:Yes
Parking
- Garage:Yes
- Garage spaces:2
- Carport spaces:2
 Information provided, in part, by North Texas Real Estate Information Systems, Inc. Last Updated September 2, 2026 Listings with the NTREIS logo are listed by brokerages other than ERA Courtyard Real Estate.
New listings near 637 Cofer Way
- New
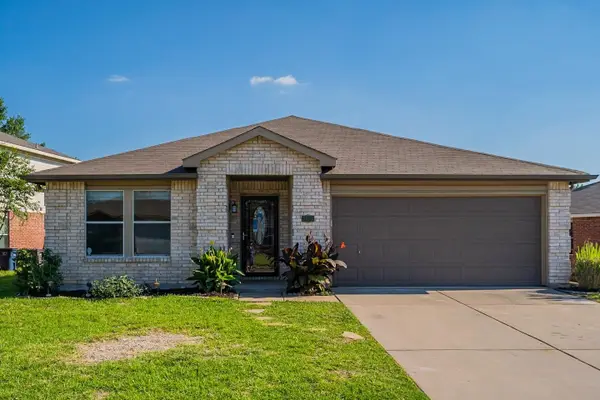 $350,000Active4 beds 2 baths2,091 sq. ft.
5432 Camarillo Drive, Fort Worth, TX 76244
MLS# 21360344Listed by: COMPASS RE TEXAS, LLC - New
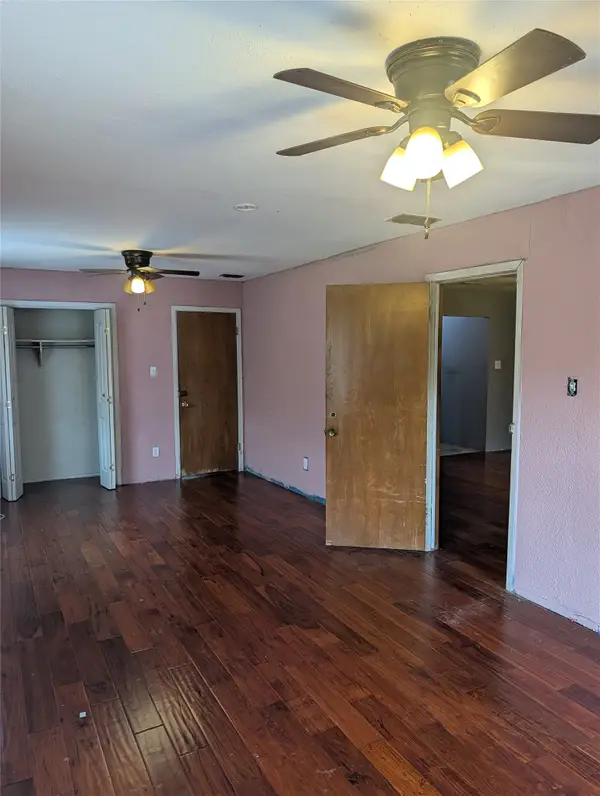 $199,900Active3 beds 2 baths1,796 sq. ft.
6617 Woodway Drive, Fort Worth, TX 76133
MLS# 21375152Listed by: PPMG OF TEXAS, LLC - New
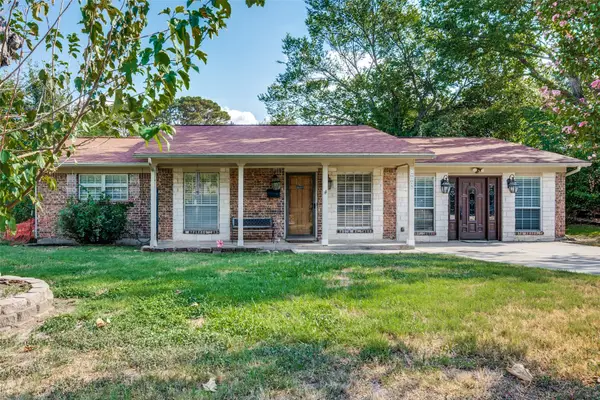 $279,000Active3 beds 2 baths1,719 sq. ft.
7008 Beaty Street, Fort Worth, TX 76112
MLS# 21371122Listed by: RENDON REALTY, LLC - New
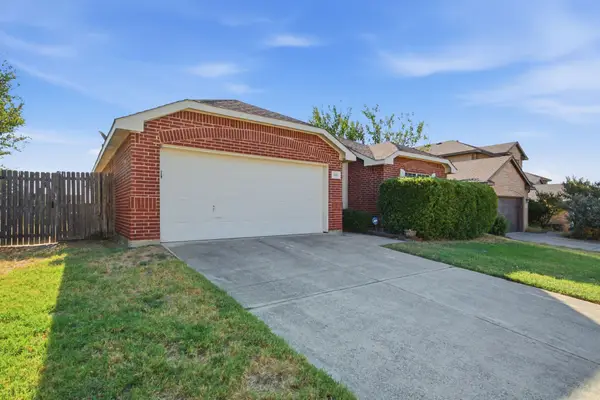 $269,000Active3 beds 2 baths1,691 sq. ft.
4816 Barnhill Lane, Fort Worth, TX 76135
MLS# 21374914Listed by: SUPERIOR REAL ESTATE GROUP - New
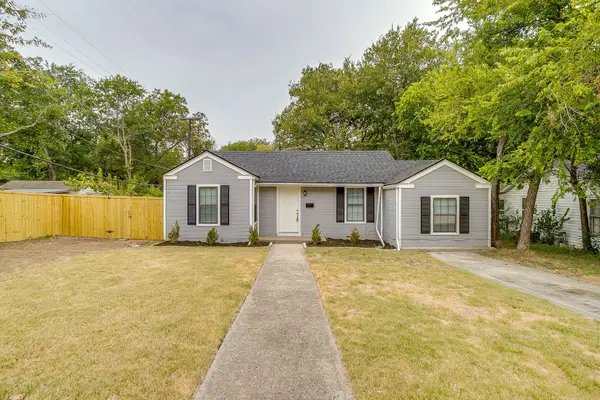 $189,900Active3 beds 1 baths1,220 sq. ft.
7348 Brazos Avenue, Fort Worth, TX 76116
MLS# 21375628Listed by: LEAGUE REAL ESTATE - New
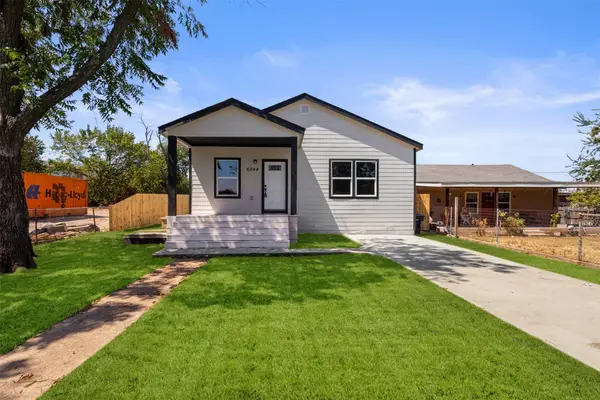 $260,000Active4 beds 2 baths1,682 sq. ft.
5044 Townsend Drive, Fort Worth, TX 76115
MLS# 21365754Listed by: ONEPLUS REALTY GROUP, LLC - New
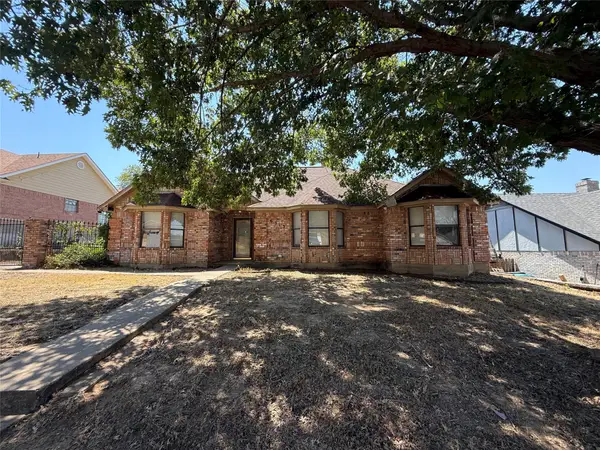 $209,900Active4 beds 2 baths1,798 sq. ft.
6313 Over Lake Drive, Fort Worth, TX 76135
MLS# 21373615Listed by: TEXCEL REAL ESTATE, LLC - New
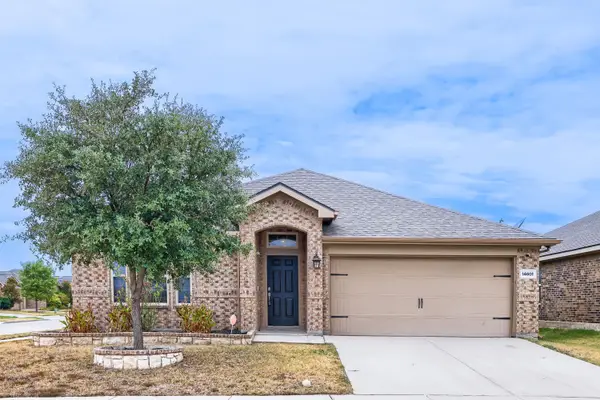 $330,000Active4 beds 2 baths1,999 sq. ft.
14601 Sundog Way, Fort Worth, TX 76177
MLS# 21371127Listed by: KELLER WILLIAMS REALTY - New
 $189,000Active3 beds 1 baths1,480 sq. ft.
5500 Purington Avenue, Fort Worth, TX 76112
MLS# 21375301Listed by: LION DRIVE REALTY


Protect your home and budget from life's surprises with an Assurant Home Warranty, backed by a partner that supports you through every step of homeownership. Explore Plans.
© 2023 - 2026 ERA Franchise Systems LLC. All rights reserved. ERA Franchise Systems LLC fully supports the principles of the Fair Housing Act and the Equal Opportunity Act. ERA, ERA Real Estate powered, and their respective logos are registered service marks of ERA Franchise Systems LLC. Each office is independently owned and operated.