
6523 Bowman Roberts Drive, Fort Worth, TX 76179
Local realty services provided by:ERA Courtyard Real Estate
Listed by: anne carrancejie, joanne searcy
Office: berkshire hathawayhs penfed tx
MLS#:21195027
Source:GDAR
Price summary
- Price:$294,900
- Price per sq. ft.:$147.45
About this home
Fantastic 3 bedroom townhome with quick move in available! EMSISD & No HOA, which is rare for a townhome community. FRESH PAINT THROUGHOUT AND NEW CARPET INSTALLED IN APRIL 2026!! 3BR, 2.5 baths, covered front porch and side terrace with small fenced grass area! Large Living Room opens to beautiful kitchen with loads of custom built shaker style white cabinets, large granite island with Silgranite composite sink, Stainless Steel gas cooktop appliance package. Upgraded 18 x 18 in tile in all living areas, modern plumbing, lighting, hardware and finishes throughout. Master suite with large walk in closet, two sinks, large full tile walk in shower! Granite countertops in all three bathrooms! Great energy features including tankless water delivery for low bills. 2 car garage with large driveway for additional parking. Easy access to Lockheed Martin, NASJRB, downtown Ft. Worth, shopping, restaurants, parks and Eagle Mountain Lake and within walking distance to elementary school. Matching Stainless steel side by side refrigerator stays with an acceptable offer!...
Contact an agent
Home facts
- Year built:2020
- Subdivision & Development:Red Eagle Place
- Listing ID #:21195027
- Added:108 day(s) ago
- Updated:August 02, 2026 at 07:50 AM
Rooms and interior
- Bedrooms:3
- Total bathrooms:3
- Full bathrooms:2
- Half bathrooms:1
- Flooring:Carpet, Ceramic Tile
- Kitchen Description:Dishwasher, Disposal, Electric Oven, Gas Cooktop, Microwave, Refrigerator, Vented Exhaust Fan
- Living area:2,000 sq. ft.
Heating and cooling
- Cooling:Ceiling Fans, Central Air, Electric, Zoned
- Heating:Central, Natural Gas, Zoned
- Central air:Yes
Structure and exterior
- Roof:Composition
- Year built:2020
- Building area:2,000 sq. ft.
- Lot area:0.09 Acres
- Lot Features:Interior Lot, Landscaped, No Backyard Grass
- Architectural Style:Traditional
- Construction Materials:Brick
- Foundation Description:Slab
- Levels:2 Story
Schools
- High school:Chisholm Trail
- Middle school:Ed Willkie
- Elementary school:Dozier
Finances and disclosures
- Price:$294,900
- Price per sq. ft.:$147.45
- Tax amount:$8,010
Features and amenities
- Appliances:Dishwasher, Disposal, Electric Oven, Gas Cooktop, Microwave, Plumbed For Gas, Refrigerator, Some Gas Appliances, Tankless Water Heater, Vented Exhaust Fan
- Amenities:Prewired, Security System, Security System Owned, Smoke Detectors, Window Coverings
Parking
- Garage:Yes
- Garage spaces:2
 Information provided, in part, by North Texas Real Estate Information Systems, Inc. Last Updated August 2, 2026 Listings with the NTREIS logo are listed by brokerages other than ERA Courtyard Real Estate.
New listings near 6523 Bowman Roberts Drive
- New
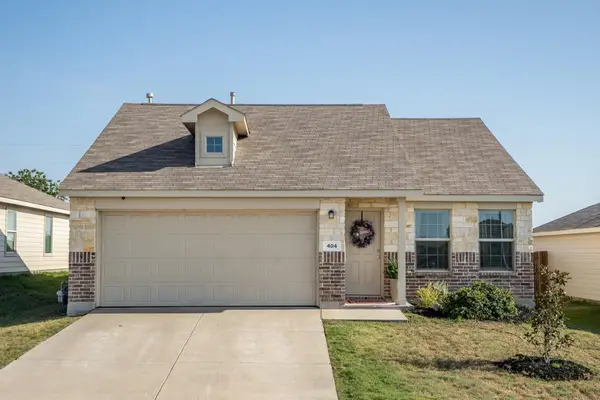 $285,000Active3 beds 2 baths1,487 sq. ft.
404 Ranchito Pass, Fort Worth, TX 76052
MLS# 21347922Listed by: RE/MAX TRINITY - New
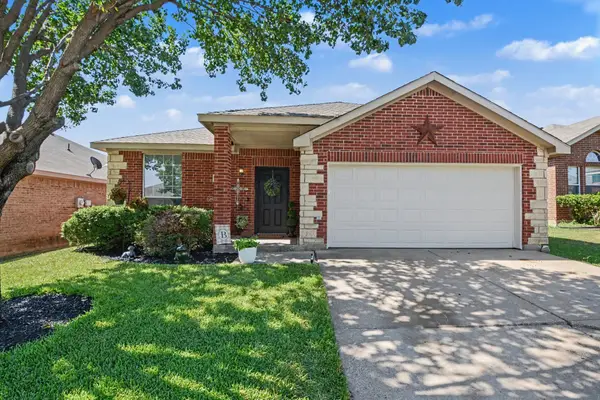 $360,000Active4 beds 2 baths1,980 sq. ft.
4932 Spur Ridge Court, Fort Worth, TX 76244
MLS# 21331707Listed by: WEICHERT REALTORS/PROPERTY PARTNERS - New
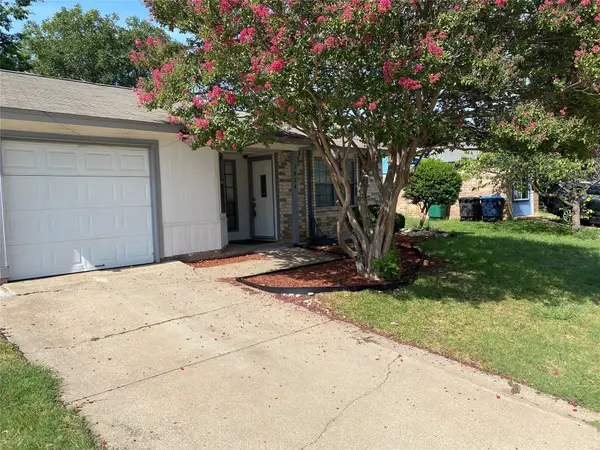 $212,985Active3 beds 2 baths1,202 sq. ft.
3824 Longmeadow Way, Fort Worth, TX 76133
MLS# 21344036Listed by: KELLER WILLIAMS LONESTAR DFW - New
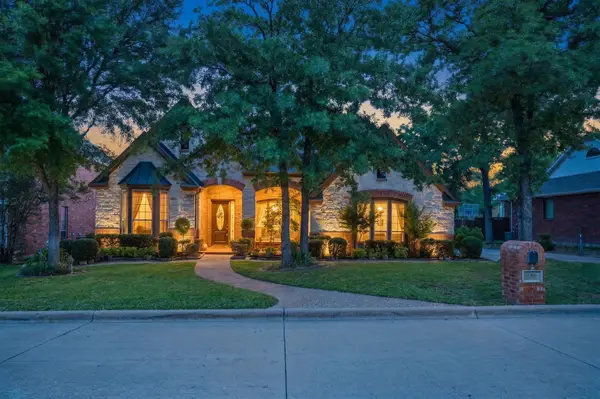 $649,900Active4 beds 4 baths3,714 sq. ft.
12360 Green Ash Drive, Fort Worth, TX 76244
MLS# 21339015Listed by: TENPENNY REALTY - New
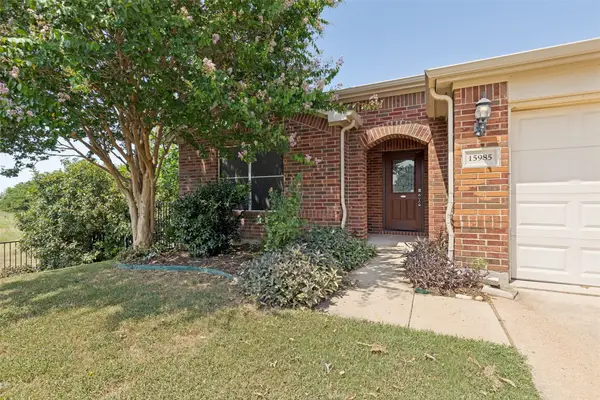 $345,000Active3 beds 2 baths1,612 sq. ft.
15985 Avenel Way, Fort Worth, TX 76177
MLS# 21345258Listed by: KELLER WILLIAMS REALTY-FM 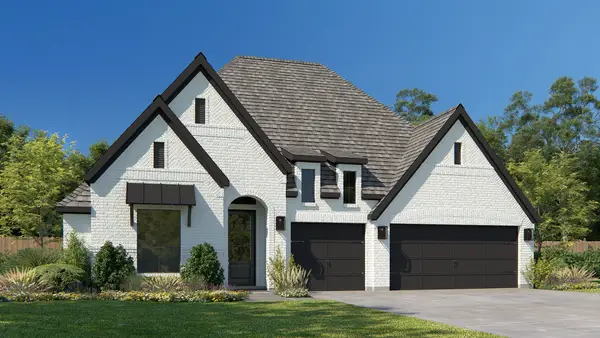 $648,900Pending4 beds 4 baths2,895 sq. ft.
6000 Big Lake Road, Fort Worth, TX 76126
MLS# 21347836Listed by: PERRY HOMES REALTY LLC- New
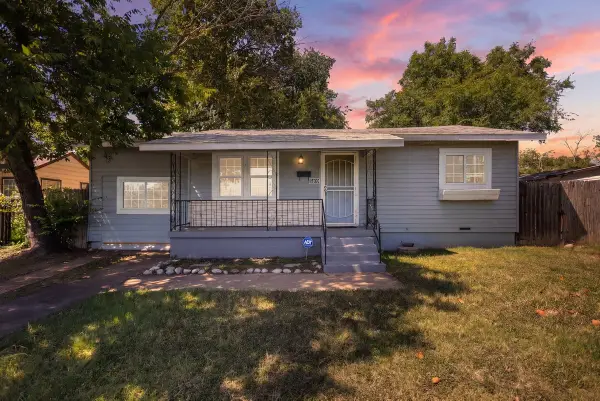 $199,999Active3 beds 2 baths1,081 sq. ft.
5409 Old Handley Road, Fort Worth, TX 76112
MLS# 21340122Listed by: THE DODDY REALTY LLC - New
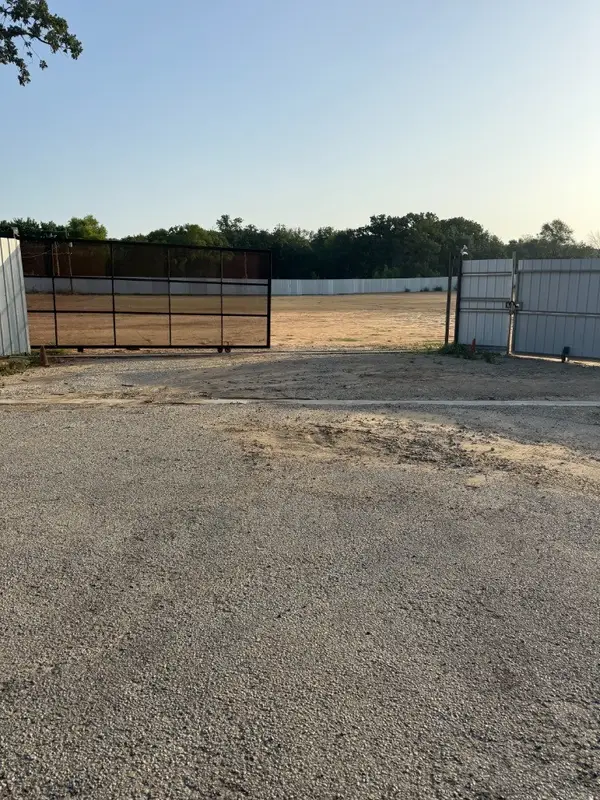 $660,000Active3.18 Acres
7136 Bonanza Trail, Fort Worth, TX 76135
MLS# 21347406Listed by: REAL ESTATE REFORMATION - New
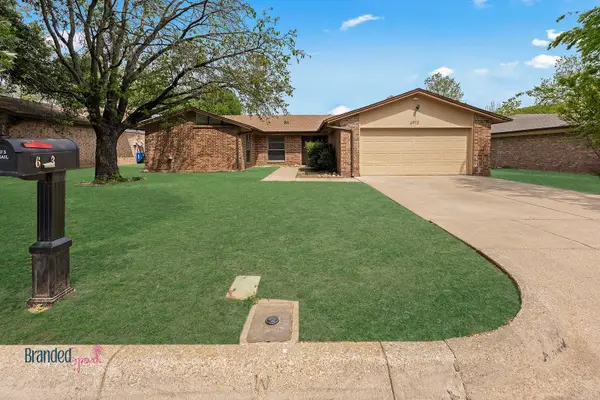 $235,000Active4 beds 2 baths1,879 sq. ft.
6913 Loma Vista Drive, Fort Worth, TX 76133
MLS# 21347850Listed by: WEBB KIRKPATRICK REAL ESTATE, INC - New
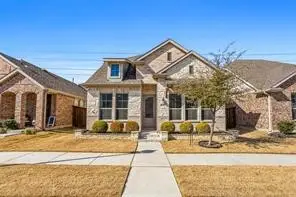 $434,900Active4 beds 3 baths2,740 sq. ft.
12361 Hulson Trail, Fort Worth, TX 76052
MLS# 21347851Listed by: BETTER HOMES & GARDENS, WINANS


Protect your home and budget from life's surprises with an Assurant Home Warranty, backed by a partner that supports you through every step of homeownership. Explore Plans.
© 2023 - 2026 ERA Franchise Systems LLC. All rights reserved. ERA Franchise Systems LLC fully supports the principles of the Fair Housing Act and the Equal Opportunity Act. ERA, ERA Real Estate powered, and their respective logos are registered service marks of ERA Franchise Systems LLC. Each office is independently owned and operated.