
6812 Kirkwood Road, Fort Worth, TX 76116
Local realty services provided by:ERA Empower
6812 Kirkwood Road,Fort Worth, TX 76116
$525,000
- 3 Beds
- 2 Baths
- 1,924 sq. ft.
- Single family
- Active
Upcoming open houses
- Sat, Oct 0301:30 pm - 03:30 pm
Listed by: kara elswick, matt goates
Office: the fort real estate
MLS#:21398384
Source:GDAR
Price summary
- Price:$525,000
- Price per sq. ft.:$272.87
About this home
Welcome to 6812 Kirkwood Road, a beautifully updated home in a highly sought-after Ridglea neighborhood, where timeless character meets comfortable everyday living. Gorgeous real wood floors, warm wood windows, abundant natural light, and thoughtful craftsmanship add character throughout the open and inviting floor plan. The kitchen is at the heart of the home with beautiful stone countertops, plenty of cabinetry, stainless steel appliances, a gas range, and generous counter seating that opens to the dining and living spaces. Custom built-ins create a striking focal point in the spacious living room while adding valuable storage. Step outside to one of the home's standout features—a large, beautifully landscaped backyard shaded by mature trees. An expansive covered patio, additional stone patio, established garden beds, and plenty of grassy space create a wonderful setting for entertaining, play, gardening, or simply enjoying the outdoors. With its combination of character, thoughtful updates, beautiful indoor spaces, and an exceptional backyard, this home is one you won't want to miss....
Contact an agent
Home facts
- Year built:1954
- Subdivision & Development:Ridglea Hills Add
- Listing ID #:21398384
- Added:1 day(s) ago
- Updated:October 02, 2026 at 03:50 AM
Rooms and interior
- Bedrooms:3
- Total bathrooms:2
- Full bathrooms:2
- Flooring:Wood
- Kitchen Description:Built In Gas Range, Dishwasher, Disposal, Gas Oven, Gas Range, Microwave
- Living area:1,924 sq. ft.
Heating and cooling
- Cooling:Central Air, Electric
- Heating:Central, Natural Gas
- Central air:Yes
Structure and exterior
- Roof:Composition
- Year built:1954
- Building area:1,924 sq. ft.
- Lot area:0.34 Acres
- Lot Features:Sprinkler System
- Construction Materials:Brick
- Foundation Description:Slab
- Levels:1 Story
Schools
- High school:Arlington Heights
- Middle school:Monnig
- Elementary school:Ridgleahil
Finances and disclosures
- Price:$525,000
- Price per sq. ft.:$272.87
- Tax amount:$10,595
Features and amenities
- Appliances:Built In Gas Range, Dishwasher, Disposal, Gas Oven, Gas Range, Microwave, Tankless Water Heater
- Amenities:Irrigation Equipment, Window Coverings
Parking
- Garage:Yes
- Garage spaces:2
 Information provided, in part, by North Texas Real Estate Information Systems, Inc. Last Updated October 2, 2026 Listings with the NTREIS logo are listed by brokerages other than ERA Empower.
New listings near 6812 Kirkwood Road
- New
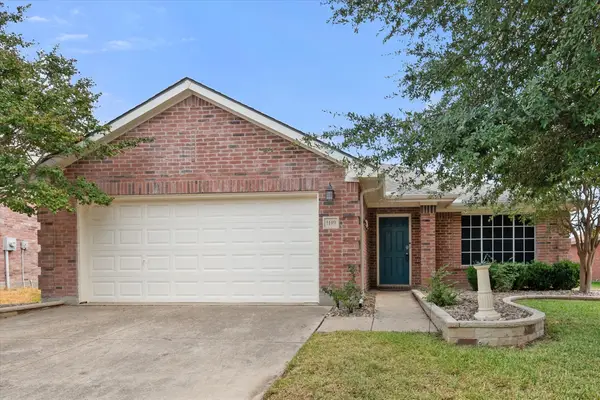 $339,900Active3 beds 2 baths1,912 sq. ft.
1109 Nighthawk Road, Fort Worth, TX 76108
MLS# 21401658Listed by: RE/MAX ASSOCIATES OF MANSFIELD - New
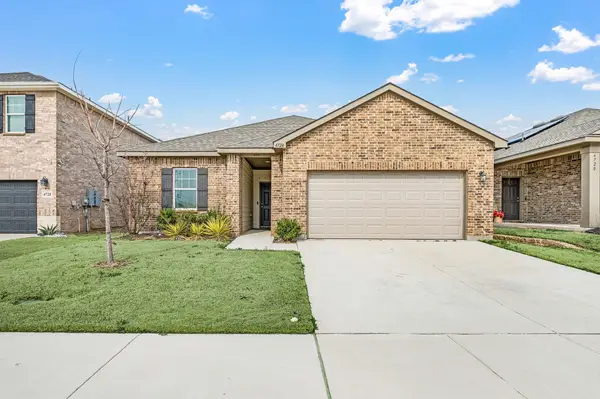 $370,000Active4 beds 2 baths1,887 sq. ft.
4724 Swan Neck Drive, Fort Worth, TX 76179
MLS# 21401764Listed by: ELITE REAL ESTATE TEXAS - New
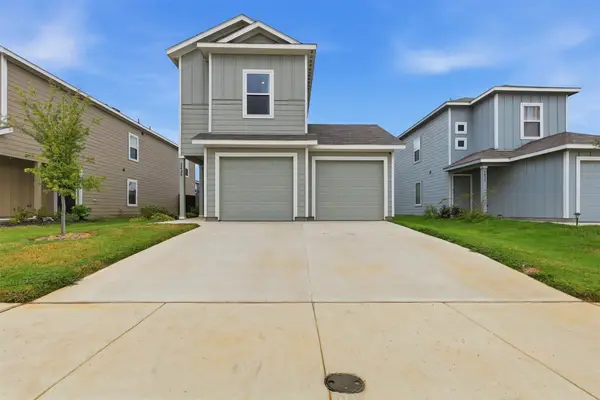 $229,000Active3 beds 3 baths1,256 sq. ft.
1429 Teak Lane, Fort Worth, TX 76140
MLS# 21401751Listed by: COMPASS RE TEXAS, LLC - New
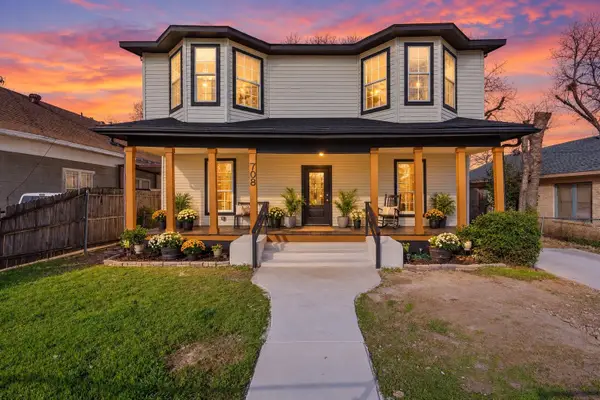 $380,000Active5 beds 4 baths2,484 sq. ft.
708 Essex Street, Fort Worth, TX 76105
MLS# 21398305Listed by: EXP REALTY LLC - New
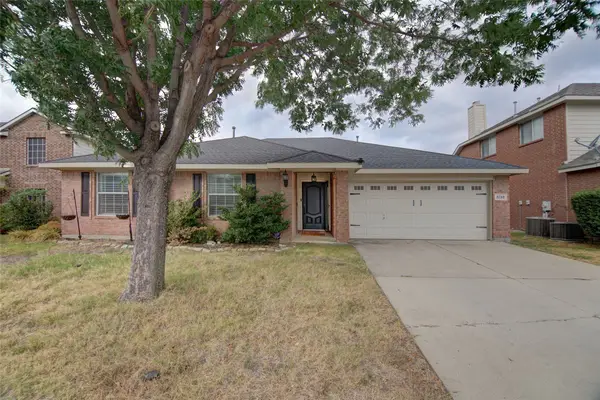 $324,999Active3 beds 2 baths1,839 sq. ft.
5725 Lionfish Way, Fort Worth, TX 76131
MLS# 21401698Listed by: CENTURY 21 JUDGE FITE CO. - New
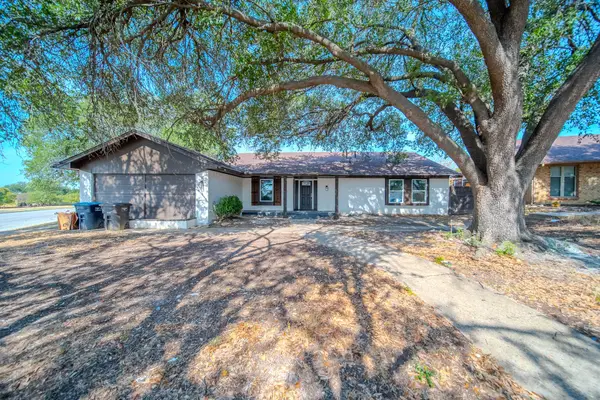 $370,000Active4 beds 3 baths2,624 sq. ft.
8820 S Normandale Street, Fort Worth, TX 76116
MLS# 21401406Listed by: NB ELITE REALTY - New
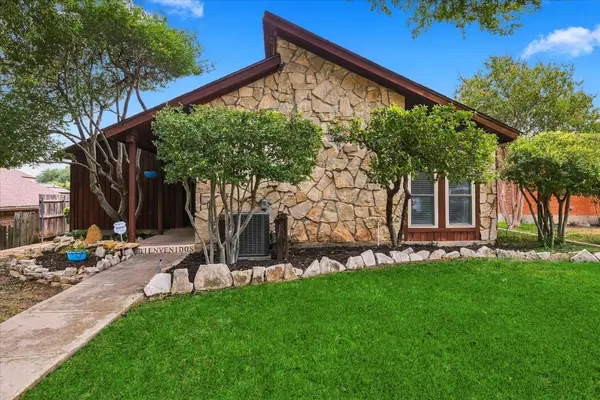 $485,000Active3 beds 2 baths1,440 sq. ft.
3713 Dexter Avenue, Fort Worth, TX 76107
MLS# 21401423Listed by: MONUMENT REALTY - New
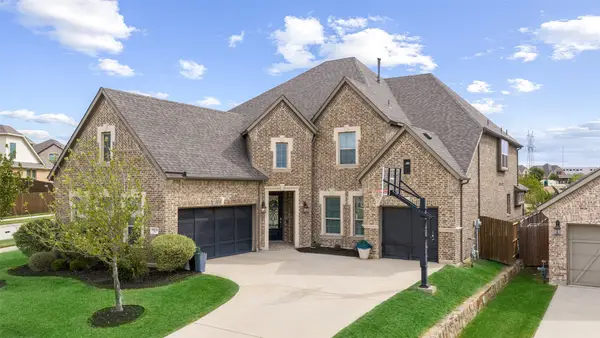 $849,000Active5 beds 5 baths4,213 sq. ft.
15012 Lions Back Cove, Fort Worth, TX 76262
MLS# 21393397Listed by: ALLIE BETH ALLMAN & ASSOCIATES - New
 $379,900Active4 beds 2 baths2,141 sq. ft.
1805 Vista Royale Court, Fort Worth, TX 76108
MLS# 21400805Listed by: REKONNECTION, LLC - New
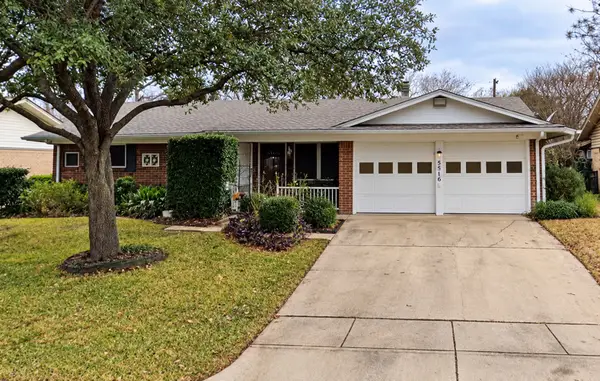 $185,000Active3 beds 2 baths1,398 sq. ft.
5516 Lubbock Avenue, Fort Worth, TX 76133
MLS# 21401591Listed by: LEGACY BUYER PARTNERS


Protect your home and budget from life's surprises with an Assurant Home Warranty, backed by a partner that supports you through every step of homeownership. Explore Plans.
© 2023 - 2026 ERA Franchise Systems LLC. All rights reserved. ERA Franchise Systems LLC fully supports the principles of the Fair Housing Act and the Equal Opportunity Act. ERA, ERA Real Estate powered, and their respective logos are registered service marks of ERA Franchise Systems LLC. Each office is independently owned and operated.