
6832 Clear Spring Drive, Fort Worth, TX 76132
Local realty services provided by:ERA Newlin & Company
Listed by: nathan baez
Office: ballmark realty llc.
MLS#:21323677
Source:GDAR
Price summary
- Price:$625,000
- Price per sq. ft.:$217.62
About this home
Welcome to 6832 Clear Spring Drive, one of Southwest Fort Worth's highly sought out residential communities, where timeless elegance meets everyday convenience.
Located in the well-established and highly desirable Bellaire North Park neighborhood, this recently renovated two-story home offers the perfect setting for families seeking comfort, convenience, and community. Thoughtfully updated with brand-new flooring, fresh designer paint, and a stunning remodeled kitchen, this move-in-ready home is designed for both everyday living and effortless entertaining. The backyard features a sparkling pool, creating the ideal space for family gatherings, summer fun, and relaxing weekends at home.
Surrounded by mature trees, beautifully maintained streets, and a welcoming neighborhood atmosphere, this exceptional home offers a lifestyle defined by comfort, sophistication, and connection.
Enjoy peaceful mornings along scenic walking trails, afternoons at the neighborhood park, and evenings just minutes from the vibrant dining, boutique shopping, and entertainment of Clearfork and Waterside. With quick access to Chisholm Trail Parkway, commuting across Fort Worth is seamless while preserving the serenity of this coveted enclave.
Golf enthusiasts will appreciate the proximity to WhiteStone Golf Club, while nearby shopping centers, restaurants, and everyday conveniences place everything you need within easy reach. Combining an exceptional location with the charm and exclusivity of Bellaire Park North, this is more than a home—it's a lifestyle reserved for those who value quality, convenience, and distinction.
Don't miss this rare opportunity to own a move-in-ready home in one of Fort Worth's most coveted family-friendly communities....
Contact an agent
Home facts
- Year built:1993
- Listing ID #:21323677
- Added:11 day(s) ago
- Updated:July 21, 2026 at 12:06 PM
Rooms and interior
- Bedrooms:4
- Total bathrooms:3
- Full bathrooms:3
- Flooring:Luxury Vinyl Plank
- Kitchen Description:Dishwasher, Disposal, Electric Range, Microwave, Refrigerator
- Living area:2,872 sq. ft.
Heating and cooling
- Cooling:Ceiling Fans, Central Air
- Heating:Central, Fireplaces
- Central air:Yes
Structure and exterior
- Year built:1993
- Building area:2,872 sq. ft.
- Lot area:0.28 Acres
- Lot Features:Corner Lot
- Levels:2 Story
Schools
- High school:Arlington Heights
- Middle school:Monnig
- Elementary school:Rolling Hills
Finances and disclosures
- Price:$625,000
- Price per sq. ft.:$217.62
- Tax amount:$12,880
Features and amenities
- Appliances:Dishwasher, Disposal, Dryer, Electric Range, Microwave, Refrigerator, Washer
- Laundry features:Dryer, Washer
Parking
- Garage:Yes
- Garage spaces:3
 Information provided, in part, by North Texas Real Estate Information Systems, Inc. Last Updated July 21, 2026 Listings with the NTREIS logo are listed by brokerages other than ERA Newlin & Company.
New listings near 6832 Clear Spring Drive
- New
 $525,000Active5 beds 3 baths2,620 sq. ft.
9620 Lacey Lane, Fort Worth, TX 76244
MLS# 21319296Listed by: KELLER WILLIAMS REALTY - New
 $102,000Active0.14 Acres
5637 Humbert Avenue, Fort Worth, TX 76107
MLS# 21336429Listed by: TEXAS ALLY REAL ESTATE GROUP - New
 $488,888Active4 beds 3 baths2,714 sq. ft.
4512 Seventeen Lakes Court, Fort Worth, TX 76262
MLS# 21336856Listed by: FLEX GROUP REAL ESTATE - New
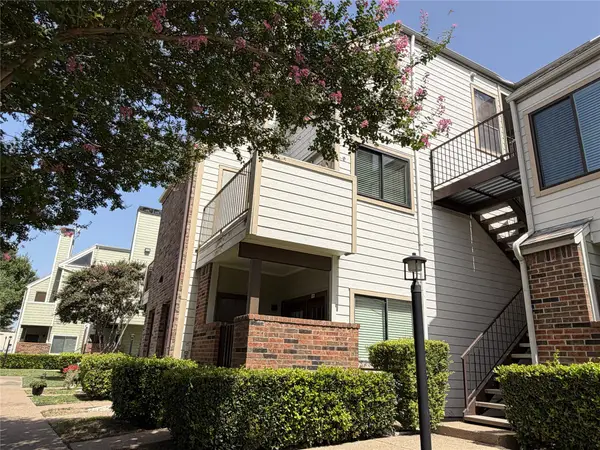 $175,000Active1 beds 1 baths805 sq. ft.
3125 Sondra Drive #201, Fort Worth, TX 76107
MLS# 21336321Listed by: KELLER WILLIAMS FORT WORTH - New
 $334,685Active4 beds 2 baths1,799 sq. ft.
10805 Bloodstone Drive, Fort Worth, TX 76036
MLS# 21334812Listed by: CENTURY 21 MIKE BOWMAN, INC. - New
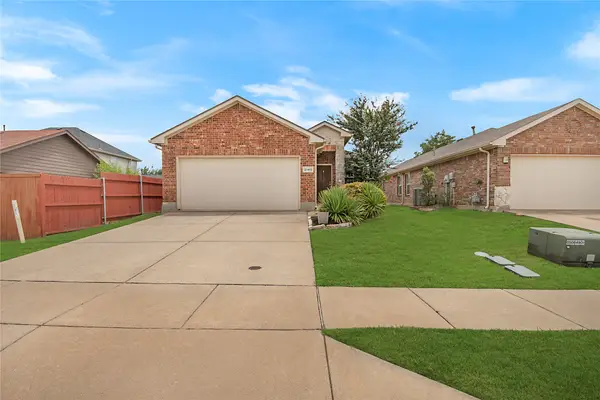 $275,000Active3 beds 2 baths1,372 sq. ft.
2140 Sweetwood Drive, Fort Worth, TX 76131
MLS# 21335633Listed by: COMPASS RE TEXAS, LLC - New
 $405,000Active4 beds 3 baths2,118 sq. ft.
8713 Rock Hibiscus Drive, Fort Worth, TX 76131
MLS# 21336758Listed by: ALL CITY REAL ESTATE LTD. CO - New
 $259,900Active3 beds 2 baths1,356 sq. ft.
4245 Periwinkle Drive, Fort Worth, TX 76137
MLS# 21324566Listed by: ENTERA REALTY LLC - New
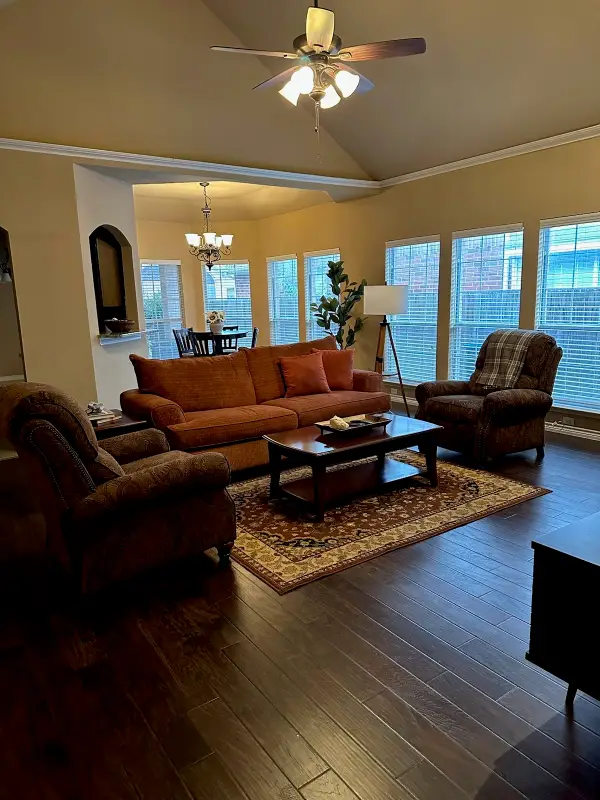 $345,000Active4 beds 2 baths1,772 sq. ft.
4621 Angelina Way, Fort Worth, TX 76137
MLS# 21323224Listed by: CLASSIC REALTY GROUP - New
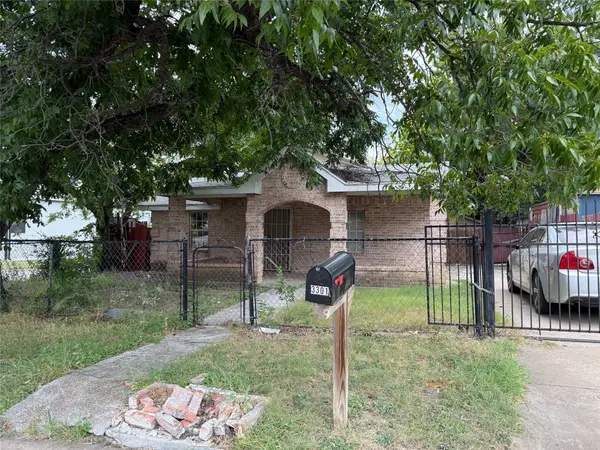 $150,000Active2 beds 1 baths1,023 sq. ft.
3301 S Main Street, Fort Worth, TX 76110
MLS# 21336530Listed by: ELITE REAL ESTATE TEXAS


Protect your home and budget from life's surprises with an Assurant Home Warranty, backed by a partner that supports you through every step of homeownership. Explore Plans.
© 2023 - 2026 ERA Franchise Systems LLC. All rights reserved. ERA Franchise Systems LLC fully supports the principles of the Fair Housing Act and the Equal Opportunity Act. ERA, ERA Real Estate powered, and their respective logos are registered service marks of ERA Franchise Systems LLC. Each office is independently owned and operated.