
7054 Buena Vista Drive, Fort Worth, TX 76137
Local realty services provided by:ERA Myers & Myers Realty
Listed by: sherry lefils
Office: gather home realty
MLS#:21365203
Source:GDAR
Price summary
- Price:$399,000
- Price per sq. ft.:$220.69
- Monthly HOA dues:$9.17
About this home
Welcome to the beautifully designed 3 bedroom, 2 bath home offering exceptional comfort, thoughtful upgrades, and an incredible outdoor living experience. From the welcoming covered front porch to the private backyard oasis, this home is designed for both everyday living and entertaining.
The spacious kitchen features elegant quartz countertops and a functional layout that flows seamlessly into the living area, creating a warm and inviting gathering space. The living room is enhanced by a cozy fireplace, perfect for relaxing evenings at home.
All three bedrooms offer versatility, with the third bedroom featuring a convenient Murphy bed, ideal for a guest room, home office or flex space. Custom built-ins throughout the home provide stylish storage and add a distinctive touch of craftsmanship.
Step outside and discover your own private retreat. The covered patio provides a comfortable space for outdoor dining and entertaining, while the heated pool and hot tub create a resort like atmosphere. A beautiful rock waterfall adds an impressive natural element and the perfect backdrop for relaxing or hosting guests. Convenient gas hookups in the backyard provide additional flexibility for outdoor cooking or entertaining.
Additional features include a climate controlled garage, tankless gas water heater, covered front porch and numerous custom details throughout.
Located near a neighborhood park featuring trails and walking paths, this home offers easy access to outdoor recreation while providing a peaceful place to call home. With its combinations of indoor comfort, custom finishes, and exceptional outdoor amenities, this home is truly designed to be enjoyed year round....
Contact an agent
Home facts
- Year built:1999
- Subdivision & Development:Park Glen Add
- Listing ID #:21365203
- Added:1 day(s) ago
- Updated:August 22, 2026 at 12:08 PM
Rooms and interior
- Bedrooms:3
- Total bathrooms:2
- Full bathrooms:2
- Flooring:Carpet, Laminate
- Kitchen Description:Dishwasher, Electric Cooktop, Microwave
- Living area:1,808 sq. ft.
Heating and cooling
- Cooling:Attic Fan, Ceiling Fans, Central Air, Electric
- Heating:Central, Natural Gas
- Central air:Yes
Structure and exterior
- Roof:Composition
- Year built:1999
- Building area:1,808 sq. ft.
- Lot area:0.15 Acres
- Lot Features:Interior Lot, Landscaped, Sprinkler System, Subdivision
- Architectural Style:Traditional
- Construction Materials:Brick, Vinyl Siding
- Foundation Description:Slab
- Levels:1 Story
Schools
- High school:Haltom
- Middle school:Watauga
- Elementary school:Hardeman
Finances and disclosures
- Price:$399,000
- Price per sq. ft.:$220.69
- Tax amount:$8,755
Features and amenities
- Appliances:Dishwasher, Electric Cooktop, Microwave, Tankless Water Heater
- Amenities:Smoke Detectors, Window Coverings
Parking
- Garage:Yes
- Garage spaces:2
 Information provided, in part, by North Texas Real Estate Information Systems, Inc. Last Updated August 22, 2026 Listings with the NTREIS logo are listed by brokerages other than ERA Myers & Myers Realty.
New listings near 7054 Buena Vista Drive
- New
 $350,000Active3 beds 2 baths1,786 sq. ft.
9653 Lea Shore Street, Fort Worth, TX 76179
MLS# 21362507Listed by: EXP REALTY, LLC - New
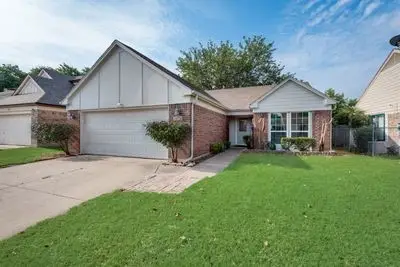 $269,500Active3 beds 2 baths1,344 sq. ft.
3720 River Birch Road, Fort Worth, TX 76137
MLS# 21366912Listed by: EATON REAL ESTATE COMPANY - New
 $229,900Active3 beds 2 baths1,462 sq. ft.
2924 Grand Gulf Road, Fort Worth, TX 76123
MLS# 21366915Listed by: PEAK POINT REAL ESTATE - New
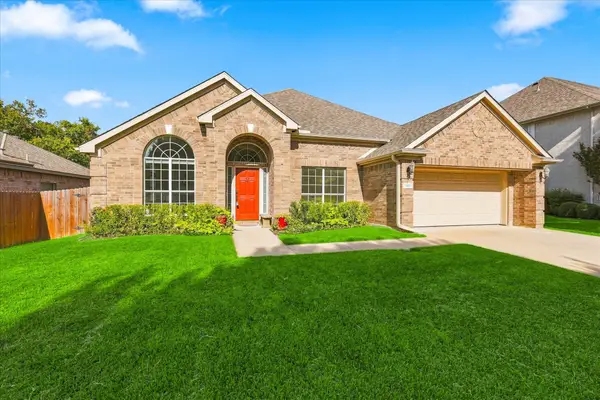 $429,900Active4 beds 3 baths2,800 sq. ft.
7801 Stansfield Drive, Fort Worth, TX 76137
MLS# 21355087Listed by: BLACK TIE REAL ESTATE - New
 $887,500Active2 beds 3 baths6,375 sq. ft.
771 Aviator Drive, Fort Worth, TX 76179
MLS# 21366870Listed by: AIRSPACE - New
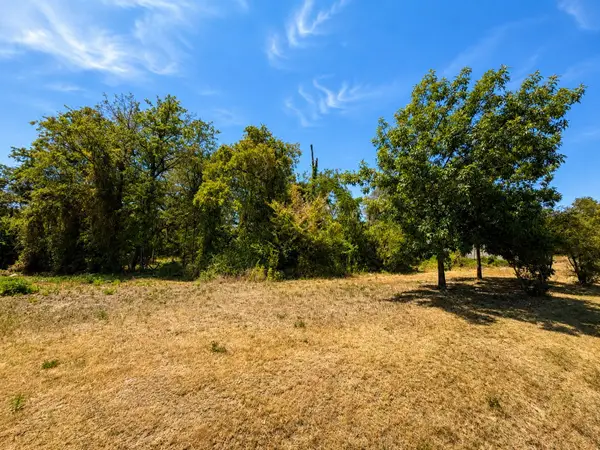 $170,000Active0.09 Acres
1156 Mansfield Avenue, Fort Worth, TX 76104
MLS# 21341135Listed by: COMPASS RE TEXAS, LLC - Open Sun, 2 to 4pmNew
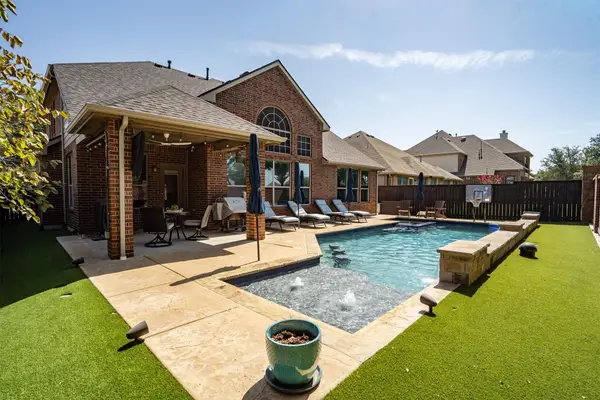 $550,000Active4 beds 3 baths3,114 sq. ft.
4720 Mcbreyer Place, Fort Worth, TX 76244
MLS# 21362816Listed by: KELLER WILLIAMS REALTY - New
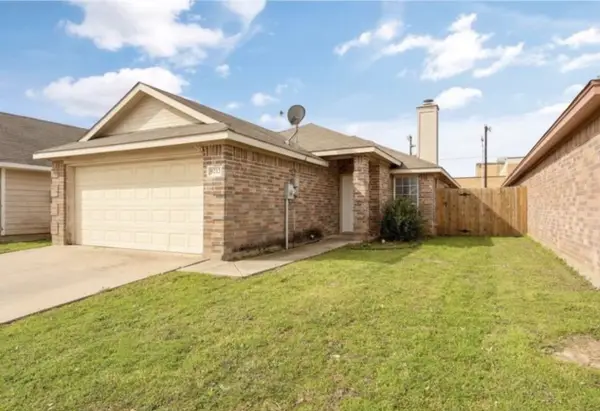 $265,000Active3 beds 2 baths1,416 sq. ft.
9212 Coral Lane, Fort Worth, TX 76140
MLS# 21365003Listed by: READY REAL ESTATE LLC - New
 $395,000Active4 beds 3 baths2,773 sq. ft.
3725 Lazy River Ranch Road, Fort Worth, TX 76262
MLS# 21365374Listed by: ENGEL&VOLKERS DALLAS SOUTHLAKE - New
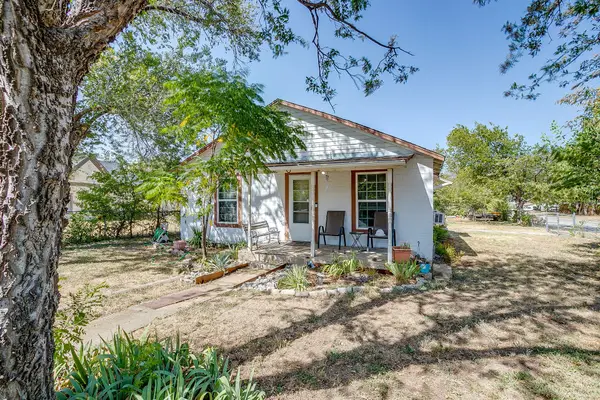 $187,000Active2 beds 1 baths899 sq. ft.
3300 31st Street, Fort Worth, TX 76106
MLS# 21365793Listed by: KINGDOM REAL ESTATE


Protect your home and budget from life's surprises with an Assurant Home Warranty, backed by a partner that supports you through every step of homeownership. Explore Plans.
© 2023 - 2026 ERA Franchise Systems LLC. All rights reserved. ERA Franchise Systems LLC fully supports the principles of the Fair Housing Act and the Equal Opportunity Act. ERA, ERA Real Estate powered, and their respective logos are registered service marks of ERA Franchise Systems LLC. Each office is independently owned and operated.