
7144 Mohegan Drive, Fort Worth, TX 76179
Local realty services provided by:ERA Courtyard Real Estate
Listed by: makenna moros
Office: exp realty llc.
MLS#:21431287
Source:GDAR
Price summary
- Price:$295,000
- Price per sq. ft.:$156.25
- Monthly HOA dues:$40.92
About this home
Minutes from Eagle Mountain Lake you will find this 3 bedroom, 2 bathroom home that is everything you are looking for. An open floorplan with split bedrooms and an office off the entryway makes this home functional and spacious. Speaking of the office, it is set behind French doors and has a built in desk and cabinetry for seamless organization. The large island opens to the Livingroom and is adjacent to the dining room which make it perfect for all your holiday gatherings. A true entertainers dream. The Livingroom is the heart of the home and overlooks your quaint backyard with lots of shade trees and a covered patio to give reprieve from the Texas heat. This home is 25 minutes from downtown Fort Worth and just 7 minutes from 820 that will then zip you anywhere you want to be in the metroplex in 45 minutes or less. The Villages of Eagle Mountain Lake offers a community pool, parks, and winding sidewalks for your morning runs or evening strolls. 7144 Mohegan Dr is part of the Eagle Mountain Saginaw ISD and the schools aligned with this home are Elkins, Creekview and Boswell High School. Target, Hobby Lobby, Kroger, WalMart, Marshalls, and so many more stores means lots of options for shopping just minutes away! Lots of restaurant options and plenty of spaces to be one with nature. This home has served its owners well but is ready for its new chapter!...
Contact an agent
Home facts
- Year built:2015
- Subdivision & Development:Villages of Eagle Mountain
- Listing ID #:21431287
- Added:1 day(s) ago
- Updated:November 10, 2026 at 05:56 PM
Rooms and interior
- Bedrooms:3
- Total bathrooms:2
- Full bathrooms:2
- Flooring:Carpet, Ceramic Tile
- Kitchen Description:Dishwasher, Vented Exhaust Fan
- Living area:1,888 sq. ft.
Heating and cooling
- Cooling:Ceiling Fans, Central Air
- Heating:Central
- Central air:Yes
Structure and exterior
- Roof:Composition
- Year built:2015
- Building area:1,888 sq. ft.
- Lot area:0.13 Acres
- Architectural Style:Traditional
- Construction Materials:Brick
- Foundation Description:Slab
- Levels:1 Story
Schools
- High school:Boswell
- Middle school:Creekview
- Elementary school:Elkins
Finances and disclosures
- Price:$295,000
- Price per sq. ft.:$156.25
- Tax amount:$6,616
Features and amenities
- Appliances:Dishwasher, Dryer, Vented Exhaust Fan
- Laundry features:Dryer
- Amenities:Smoke Detectors, Window Coverings
Parking
- Garage:Yes
- Garage spaces:2
 Information provided, in part, by North Texas Real Estate Information Systems, Inc. Last Updated November 10, 2026 Listings with the NTREIS logo are listed by brokerages other than ERA Courtyard Real Estate.
New listings near 7144 Mohegan Drive
- New
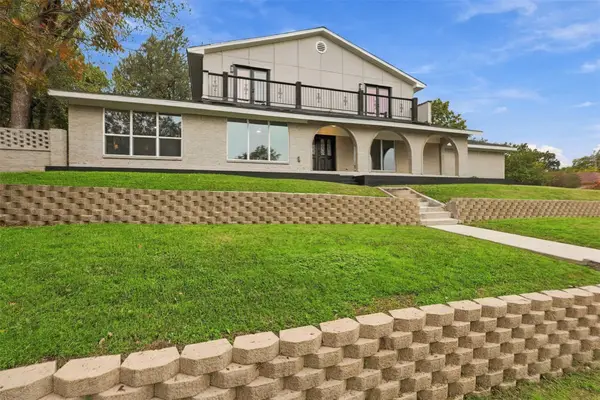 $775,000Active4 beds 3 baths2,930 sq. ft.
3950 Rowan Drive, Fort Worth, TX 76116
MLS# 21420914Listed by: TEN TWENTY REALTY LLC - New
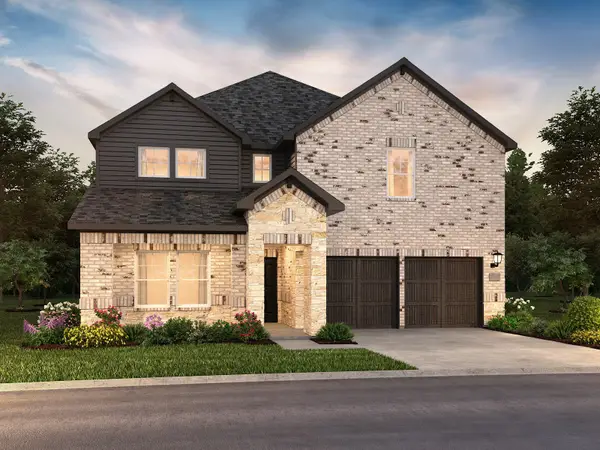 $461,574Active5 beds 4 baths3,627 sq. ft.
10500 Dillon Street, Fort Worth, TX 76179
MLS# 21431589Listed by: MERITAGE HOMES REALTY - New
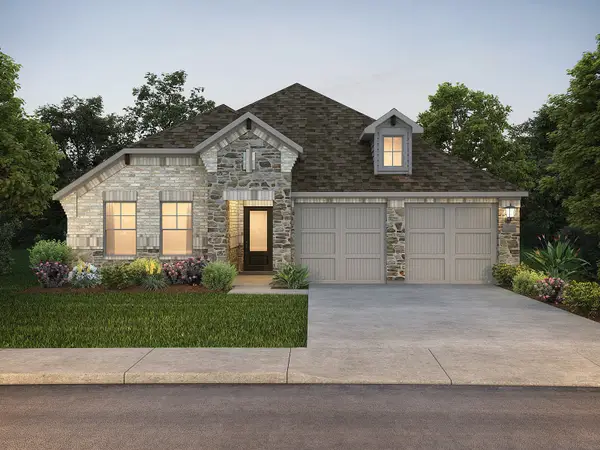 $367,597Active4 beds 3 baths2,260 sq. ft.
10504 Dillon Street, Fort Worth, TX 76179
MLS# 21431590Listed by: MERITAGE HOMES REALTY - New
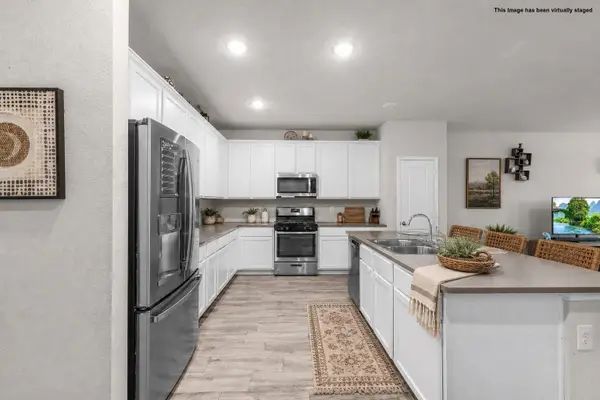 $320,000Active3 beds 2 baths1,924 sq. ft.
2856 Fox Trail Lane, Fort Worth, TX 76108
MLS# 21432716Listed by: CENTURY 21 JUDGE FITE COMPANY - New
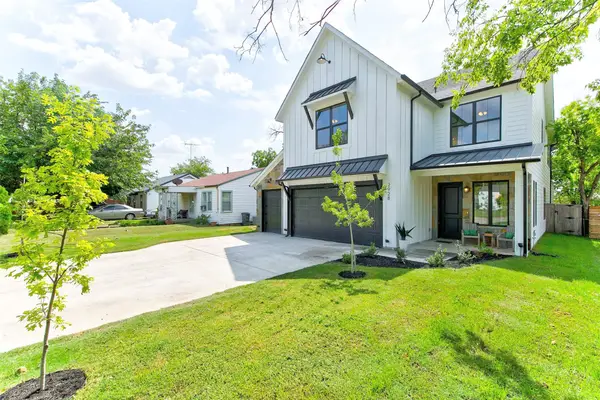 $899,000Active5 beds 4 baths2,824 sq. ft.
2928 Livingston Avenue, Fort Worth, TX 76110
MLS# 21432748Listed by: PURPLE REAL ESTATE, LLC - New
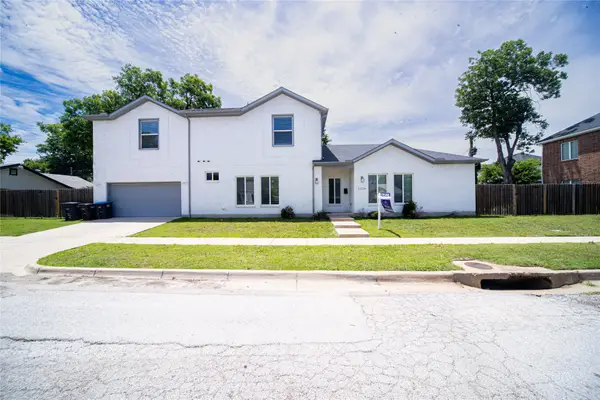 $995,000Active5 beds 5 baths2,493 sq. ft.
3204 Lubbock Avenue, Fort Worth, TX 76109
MLS# 21432782Listed by: PURPLE REAL ESTATE, LLC - New
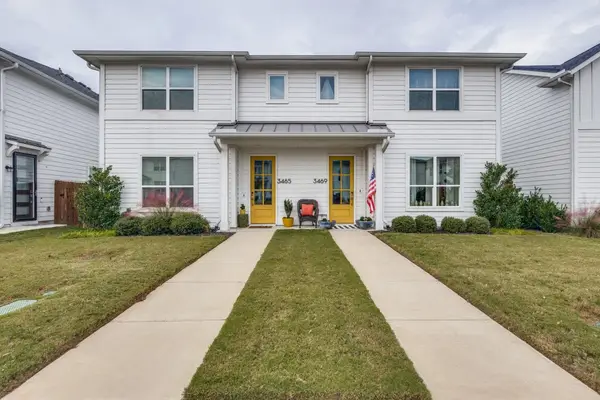 $275,000Active3 beds 3 baths1,709 sq. ft.
3469 Vista Highlands Lane, Fort Worth, TX 76135
MLS# 21432882Listed by: DHS REALTY - New
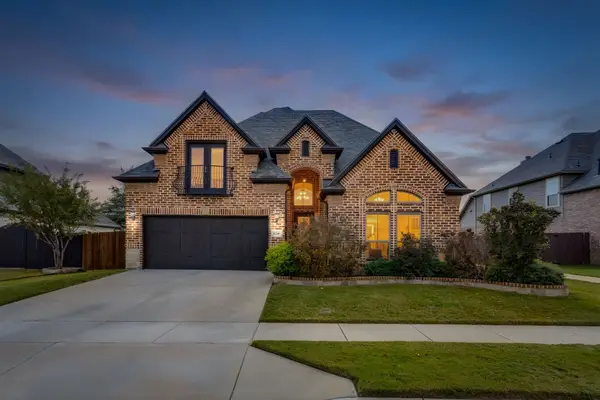 $659,000Active5 beds 4 baths3,008 sq. ft.
8240 Sandhill Crane Drive, Fort Worth, TX 76118
MLS# 21432619Listed by: CENTURY 21 JUDGE FITE CO. - New
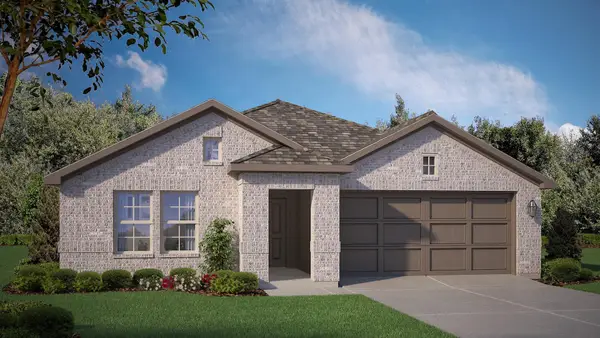 $403,990Active4 beds 2 baths1,839 sq. ft.
5712 Dunraven Court, Fort Worth, TX 76244
MLS# 21431868Listed by: CENTURY 21 MIKE BOWMAN, INC. - New
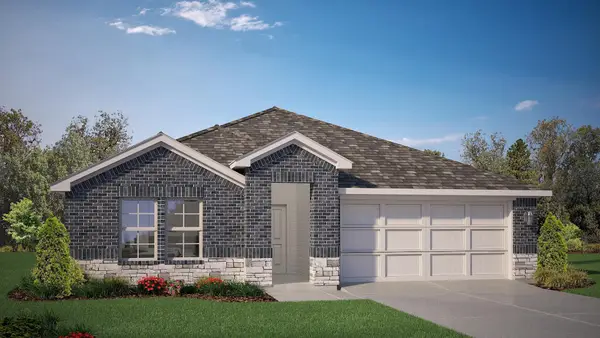 $402,990Active4 beds 2 baths1,839 sq. ft.
5708 Dunraven Court, Fort Worth, TX 76244
MLS# 21431935Listed by: CENTURY 21 MIKE BOWMAN, INC.


Protect your home and budget from life's surprises with an Assurant Home Warranty, backed by a partner that supports you through every step of homeownership. Explore Plans.
© 2023 - 2026 ERA Franchise Systems LLC. All rights reserved. ERA Franchise Systems LLC fully supports the principles of the Fair Housing Act and the Equal Opportunity Act. ERA, ERA Real Estate powered, and their respective logos are registered service marks of ERA Franchise Systems LLC. Each office is independently owned and operated.