
8240 Sandhill Crane Drive, Fort Worth, TX 76118
Local realty services provided by:ERA Myers & Myers Realty
Listed by: jennifer frank
Office: century 21 judge fite co.
MLS#:21432619
Source:GDAR
Price summary
- Price:$659,000
- Price per sq. ft.:$219.08
- Monthly HOA dues:$33.33
About this home
Stop the car! This is the one! Welcome to 8240 Sandhill Crane Drive, an elegant modern farmhouse design that will captivate you as you make your way throughout this home. Upon entering this fabulous abode, you will immediately feel like you're at home. The open floor plan provides spacious living and tons of style. The dramatic vaulted ceilings are simply amazing, almost as amazing as the chef's kitchen that has been thoughtfully designed for entertaining family and friends in groups large or small. The kitchen provides well with stainless steel gas cooktop, stainless steel double oven, built-in microwave and lots of cabinet and counter space. Your inner Gordon Ramsey will definitely approve. The living area is very open with a gorgeous floor to ceiling, stone fireplace with hearth to warm you up on those chilly evenings. The decorative lighting adds the right amount of warmth, here. You also have the option for two dining areas in this great room! Walking into the master suite you are sure to appreciate the space and big windows looking out at the lake behind the home. The master bath is also very roomy with a soaking tub, double vanity, large walk-in shower and walk-in closet. This closet is also connected to the laundry room for ease of use. There are two secondary bedrooms with access to a full bath in the front of the home, with an additional bedroom and full bath upstairs. You also have an additional upstairs flex space that could be anything you wish - a music room, a home office, a media room - anything at all! Let's talk about the covered back patio! You will enjoy beautiful days and evenings, sitting on the patio with a glass of Blanton's Black, looking out at the lake and the trees, sitting in peace and quiet. It doesn't get better than this. Conveniently located to I-30, 820, Hwys 183 and 121, you'll be minutes from DFW airport, downtown Fort Worth, dining, shopping and entertainment. You are going to love it here!...
Contact an agent
Home facts
- Year built:2015
- Subdivision & Development:Lakes Of River Trails Add
- Listing ID #:21432619
- Added:1 day(s) ago
- Updated:November 10, 2026 at 10:44 PM
Rooms and interior
- Bedrooms:5
- Total bathrooms:4
- Full bathrooms:3
- Half bathrooms:1
- Flooring:Carpet, Hardwood
- Kitchen Description:Dishwasher, Disposal, Double Oven, Electric Oven, Gas Cooktop, Microwave, Refrigerator
- Living area:3,008 sq. ft.
Heating and cooling
- Cooling:Ceiling Fans, Central Air, Electric
- Heating:Central, Gas
- Central air:Yes
Structure and exterior
- Year built:2015
- Building area:3,008 sq. ft.
- Lot area:0.15 Acres
- Foundation Description:Slab
- Levels:2 Story
Schools
- High school:Bell
- Middle school:Hurst
- Elementary school:Rivertrail
Finances and disclosures
- Price:$659,000
- Price per sq. ft.:$219.08
- Tax amount:$12,869
Features and amenities
- Appliances:Dishwasher, Disposal, Double Oven, Electric Oven, Gas Cooktop, Gas Water Heater, Microwave, Plumbed For Gas, Refrigerator, Some Gas Appliances
- Amenities:Window Coverings
- Pool features:Fenced
 Information provided, in part, by North Texas Real Estate Information Systems, Inc. Last Updated November 10, 2026 Listings with the NTREIS logo are listed by brokerages other than ERA Myers & Myers Realty.
New listings near 8240 Sandhill Crane Drive
- New
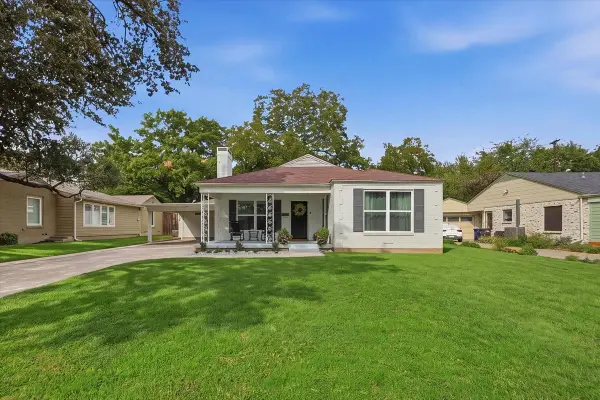 $729,000Active4 beds 3 baths2,366 sq. ft.
6362 Greenway Road, Fort Worth, TX 76116
MLS# 21432883Listed by: COMPASS RE TEXAS, LLC - New
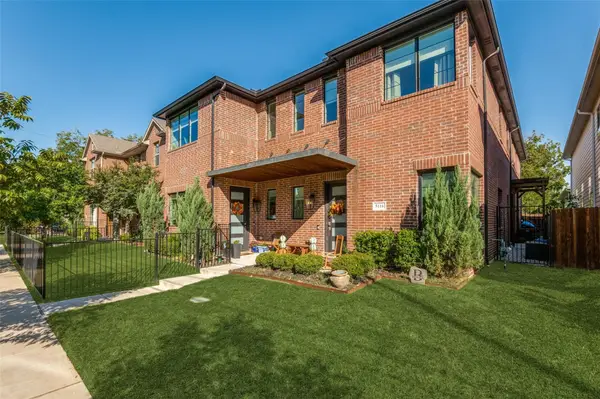 $465,000Active3 beds 3 baths2,236 sq. ft.
5116 Slate Street, Fort Worth, TX 76114
MLS# 21433109Listed by: COMPASS RE TEXAS, LLC - Open Sat, 1 to 3pmNew
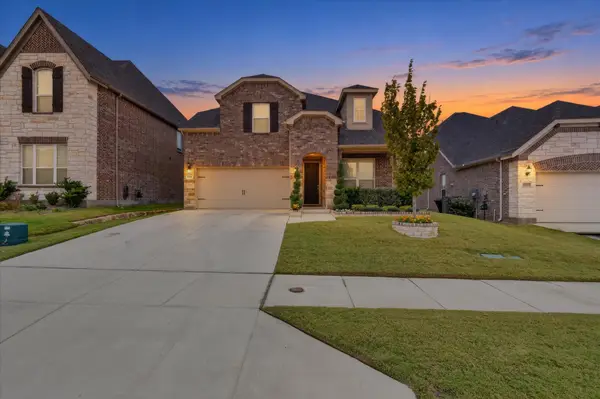 $515,000Active4 beds 4 baths3,030 sq. ft.
11129 Boyne Avenue, Fort Worth, TX 76052
MLS# 21424308Listed by: KING REALTY, LLC - New
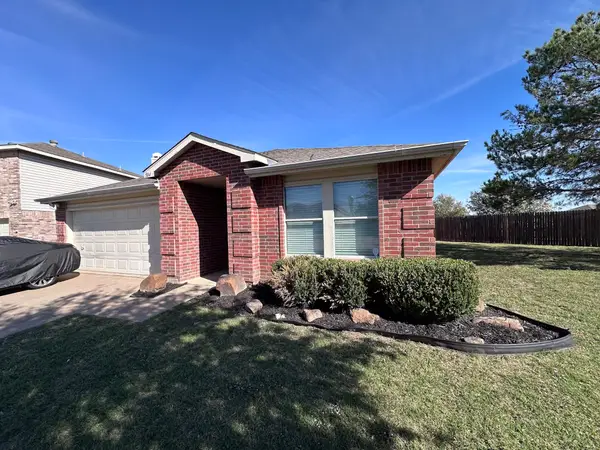 $305,000Active4 beds 2 baths2,105 sq. ft.
504 Oriel Circle, Crowley, TX 76036
MLS# 21431388Listed by: EDWARDS REALTY & ASSOCIATES - New
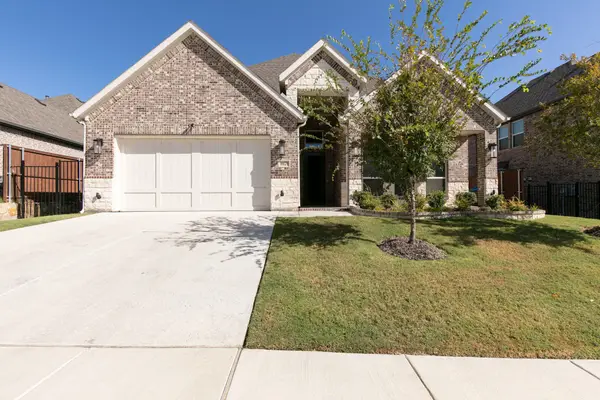 $560,000Active4 beds 4 baths2,613 sq. ft.
10129 La Frontera Drive, Fort Worth, TX 76179
MLS# 21431808Listed by: MONUMENT REALTY - New
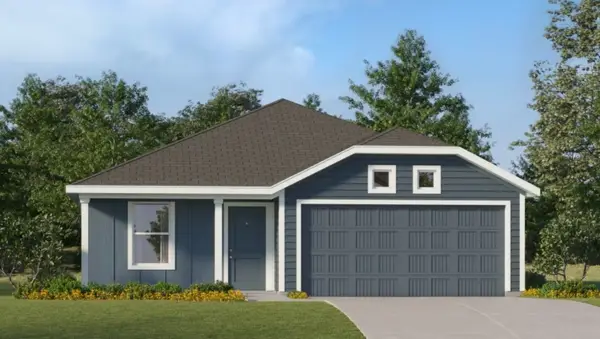 $263,499Active3 beds 2 baths1,260 sq. ft.
9277 Schram Road, Fort Worth, TX 76179
MLS# 21433077Listed by: KELLER WILLIAMS CITY-VIEW - New
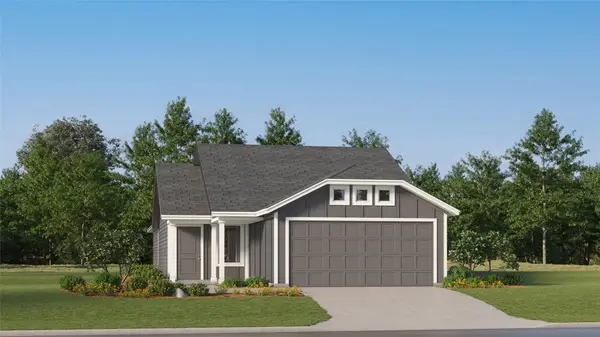 $266,499Active3 beds 2 baths1,402 sq. ft.
9736 Anaba Way, Fort Worth, TX 76179
MLS# 21433089Listed by: KELLER WILLIAMS CITY-VIEW - New
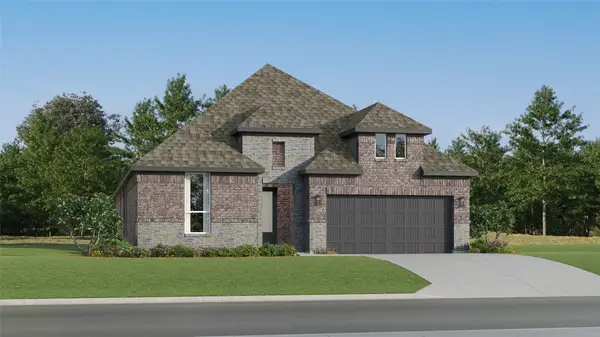 $394,999Active4 beds 3 baths2,370 sq. ft.
9936 Misty Field Road, Fort Worth, TX 76179
MLS# 21433100Listed by: KELLER WILLIAMS CITY-VIEW - New
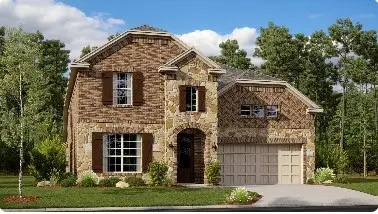 $452,319Active4 beds 3 baths3,181 sq. ft.
14925 Maravilla Road, Fort Worth, TX 76052
MLS# 21433120Listed by: KELLER WILLIAMS CITY-VIEW - New
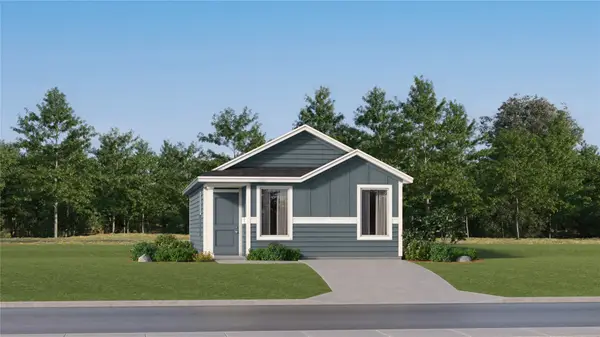 $171,999Active2 beds 2 baths771 sq. ft.
1656 Ornate Lane, Fort Worth, TX 76140
MLS# 21433134Listed by: KELLER WILLIAMS CITY-VIEW


Protect your home and budget from life's surprises with an Assurant Home Warranty, backed by a partner that supports you through every step of homeownership. Explore Plans.
© 2023 - 2026 ERA Franchise Systems LLC. All rights reserved. ERA Franchise Systems LLC fully supports the principles of the Fair Housing Act and the Equal Opportunity Act. ERA, ERA Real Estate powered, and their respective logos are registered service marks of ERA Franchise Systems LLC. Each office is independently owned and operated.