
728 Darlington Trail, Fort Worth, TX 76131
Local realty services provided by:ERA Courtyard Real Estate
728 Darlington Trail,Fort Worth, TX 76131
$370,000
- 3 Beds
- 2 Baths
- 2,145 sq. ft.
- Single family
- Active
Listed by: janet o'dell
Office: better homes & gardens, winans
MLS#:21440523
Source:GDAR
Price summary
- Price:$370,000
- Price per sq. ft.:$172.49
- Monthly HOA dues:$40
About this home
Welcome home, where exceptional quality, thoughtful updates, and true pride of ownership come together to create a home you will fall in love with! Nestled in the desirable Creekwood community of Fort Worth, this beautifully maintained 3-bedroom, 2-bath home is filled with warmth, charm, and inviting living spaces. From the moment you step inside, you can feel the love and attention to detail that have gone into making this home truly special. The sellers have spared no expense on quality updates, including gorgeous REAL nailed-down, hand-scraped and hand-stained hardwood floors, beautiful designer lighting, and stylish finishes throughout. The stunning, completely updated kitchen is a showstopper, offering upscale finishes, abundant cabinetry, and a beautiful space for gathering, entertaining, and creating lasting memories. Even the guest bathroom has been thoughtfully transformed with finishes that rival a luxurious primary bath! Tucked away for privacy, the spacious primary retreat is a peaceful escape, featuring a gorgeous shiplap accent wall that adds warmth and character. Step outside to the inviting covered patio, perfect for morning coffee, relaxing evenings, or entertaining friends and family. Beyond the home, enjoy the wonderful Creekwood community amenities, including a neighborhood pool, scenic walking and biking trails, and a peaceful community pond. This is more than just a beautifully updated house-it's a home that has been truly loved, and it shows in every detail. Come experience the warmth, beauty, and exceptional craftsmanship for yourself!...
Contact an agent
Home facts
- Year built:2005
- Subdivision & Development:Creekwood Add
- Listing ID #:21440523
- Added:1 day(s) ago
- Updated:November 20, 2026 at 05:46 AM
Rooms and interior
- Bedrooms:3
- Total bathrooms:2
- Full bathrooms:2
- Kitchen Description:Convection Oven, Dishwasher, Disposal, Gas Cooktop, Microwave
- Living area:2,145 sq. ft.
Structure and exterior
- Year built:2005
- Building area:2,145 sq. ft.
- Lot area:0.13 Acres
- Levels:1 Story
Schools
- High school:Saginaw
- Middle school:Prairie Vista
- Elementary school:Comanche Springs
Finances and disclosures
- Price:$370,000
- Price per sq. ft.:$172.49
- Tax amount:$8,809
Features and amenities
- Appliances:Convection Oven, Dishwasher, Disposal, Gas Cooktop, Microwave
Parking
- Garage:Yes
- Garage spaces:2
 Information provided, in part, by North Texas Real Estate Information Systems, Inc. Last Updated November 20, 2026 Listings with the NTREIS logo are listed by brokerages other than ERA Courtyard Real Estate.
New listings near 728 Darlington Trail
- New
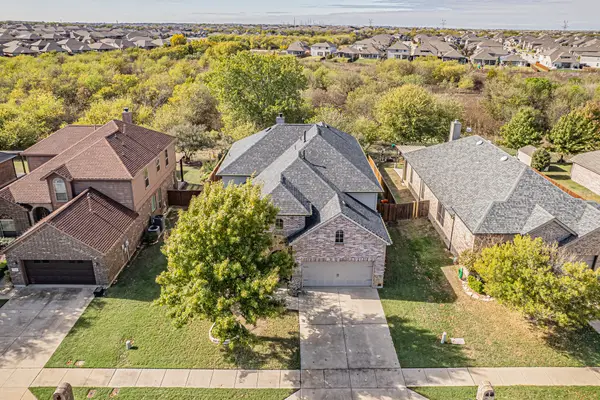 $450,000Active4 beds 3 baths3,450 sq. ft.
9433 Side Saddle Trail, Fort Worth, TX 76131
MLS# 21438701Listed by: CENTURY 21 MIKE BOWMAN, INC. - New
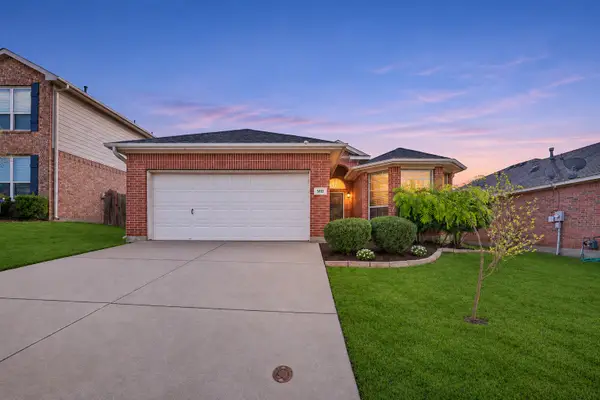 $250,000Active3 beds 2 baths1,589 sq. ft.
5012 Bedfordshire Drive, Fort Worth, TX 76135
MLS# 21439304Listed by: ORCHARD BROKERAGE - New
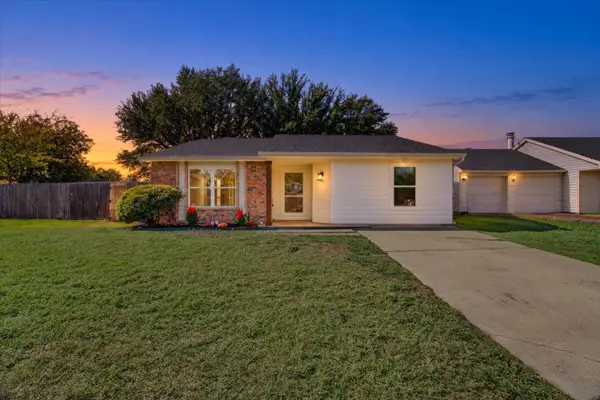 $299,000Active4 beds 2 baths1,450 sq. ft.
7321 Wayfarer Trail, Fort Worth, TX 76137
MLS# 21439516Listed by: RJ WILLIAMS & COMPANY RE - Open Sat, 1 to 3pmNew
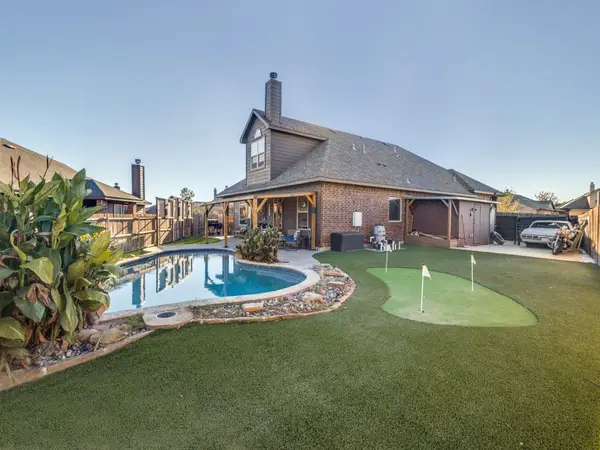 $390,000Active4 beds 3 baths2,568 sq. ft.
448 Delgany Trail, Fort Worth, TX 76052
MLS# 21440033Listed by: COLDWELL BANKER APEX, REALTORS - Open Sat, 1 to 4pmNew
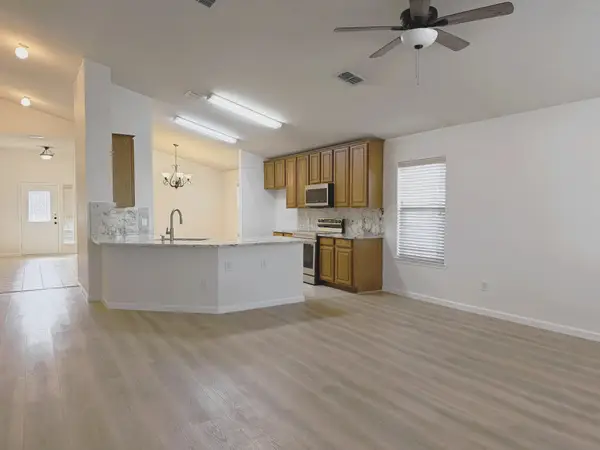 $349,900Active4 beds 2 baths2,058 sq. ft.
4413 Chris, Fort Worth, TX 76244
MLS# 21440382Listed by: COLDWELL BANKER REALTY - New
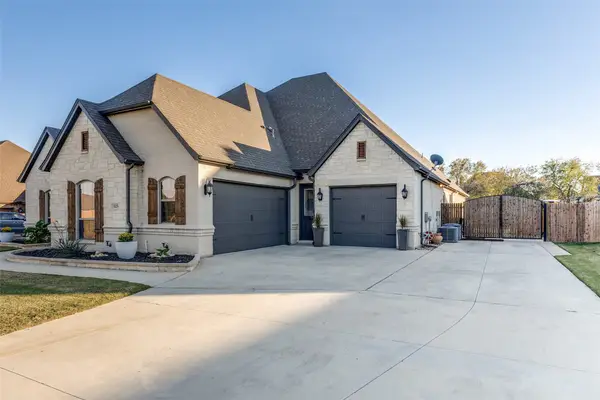 $699,000Active5 beds 4 baths3,464 sq. ft.
1125 N Durango Springs Drive, Fort Worth, TX 76052
MLS# 21438037Listed by: ORCHARD BROKERAGE - New
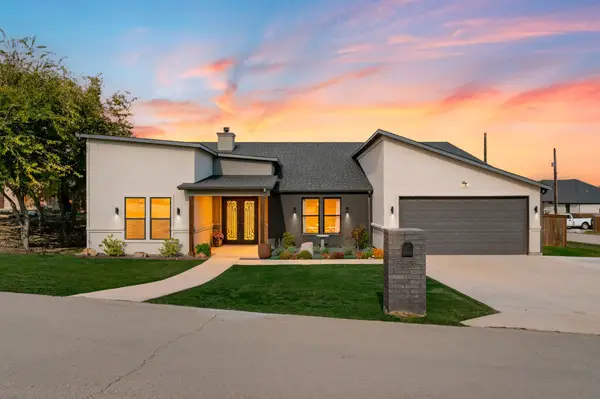 $499,900Active3 beds 3 baths2,718 sq. ft.
5306 Ranya Court, Fort Worth, TX 76126
MLS# 21439147Listed by: ELITE REAL ESTATE TEXAS - New
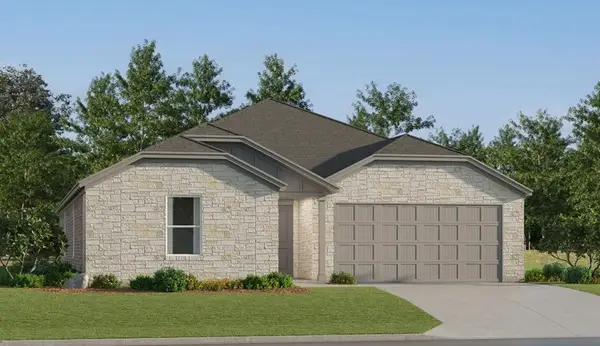 $324,999Active4 beds 2 baths2,047 sq. ft.
337 Sweet Ray Road, Fort Worth, TX 76140
MLS# 21440288Listed by: KELLER WILLIAMS CITY-VIEW - New
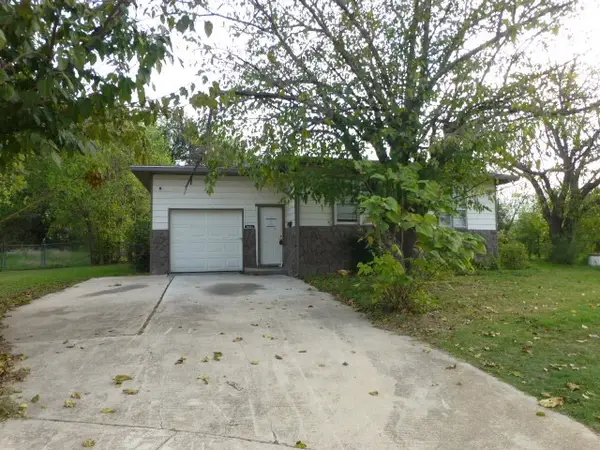 $145,000Active3 beds 2 baths1,558 sq. ft.
7451 Mohawk Avenue, Fort Worth, TX 76116
MLS# 21440304Listed by: ELIST REALTY, LLC - New
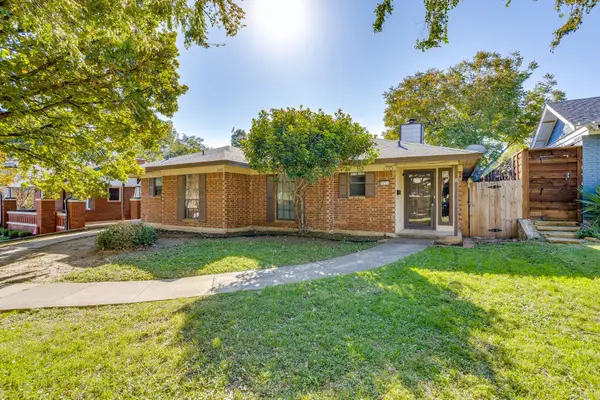 $299,000Active2 beds 2 baths1,242 sq. ft.
2123 Mistletoe Avenue #B, Fort Worth, TX 76110
MLS# 21439359Listed by: LEAGUE REAL ESTATE


Protect your home and budget from life's surprises with an Assurant Home Warranty, backed by a partner that supports you through every step of homeownership. Explore Plans.
© 2023 - 2026 ERA Franchise Systems LLC. All rights reserved. ERA Franchise Systems LLC fully supports the principles of the Fair Housing Act and the Equal Opportunity Act. ERA, ERA Real Estate powered, and their respective logos are registered service marks of ERA Franchise Systems LLC. Each office is independently owned and operated.