
7504 Canyon Crest Court, Fort Worth, TX 76179
Local realty services provided by:ERA Myers & Myers Realty
Listed by: melissa dennis
Office: real broker, llc.
MLS#:21339966
Source:GDAR
Price summary
- Price:$565,000
- Price per sq. ft.:$181.79
- Monthly HOA dues:$10.42
About this home
Some homes offer a place to live. This one offers a place to escape. Tucked away on a peaceful cul-de-sac just minutes from Eagle Mountain Lake, this beautifully renovated retreat blends thoughtful design, versatility, & lifestyle centered around nature & outdoor living. Enjoy peaceful mornings on the covered patio stretching nearly the length of the home, afternoons entertaining in the beautifully landscaped backyard, & magical evenings when tiny glowworms often emerge after watering the lawn, sparkling like diamonds beneath the stars.
Inside, nearly every inch has been thoughtfully transformed. The versatile floor plan features 4 bedrooms, 3 fully renovated bathrooms, & multiple living spaces, including 2 downstairs primary suites. One primary suite features a private exterior entrance, creating exceptional flexibility for guests, multigenerational living, a private office, studio, caregiver quarters, or potential income-producing opportunities as permitted. The updated kitchen showcases new countertops, backsplash, & freshly painted cabinetry. Upstairs offers 2 additional bedrooms connected by a Jack-&-Jill bathroom, & a spacious flex room.
Extensive improvements include new HVAC, 2 mini-splits, water heater, electrical panels, flooring throughout, interior staircase, 3 renovated bathrooms, fireplace refresh, updated lighting & ceiling fans, interior & exterior paint, new patio decking,&more!
Outdoor enthusiasts will <3 being minutes from Eagle Mountain Lake, offering boating, fishing, kayaking, paddleboarding, sailing, trails, marinas, waterfront dining, parks, shopping, & everyday conveniences. The neighborhood features a voluntary HOA w optional access to community amenities, including a private boat launch.
This home offers something truly special:A private retreat that feels like an escape without ever leaving home. The address will bring you here. The lifestyle will make you stay. All info deemed correct. Buyer&Buyer's Agent to do due diligence....
Contact an agent
Home facts
- Year built:1978
- Subdivision & Development:Lake Country Estates Add
- Listing ID #:21339966
- Added:110 day(s) ago
- Updated:November 18, 2026 at 02:30 PM
Rooms and interior
- Bedrooms:4
- Total bathrooms:3
- Full bathrooms:3
- Kitchen Description:Convection Oven, Dishwasher, Disposal, Electric Cooktop, Electric Oven, Electric Range, Microwave
- Living area:3,108 sq. ft.
Heating and cooling
- Cooling:Attic Fan, Ceiling Fans, Central Air, Electric, Multi Units
- Heating:Central, Electric, Fireplaces
- Central air:Yes
Structure and exterior
- Year built:1978
- Building area:3,108 sq. ft.
- Lot area:0.26 Acres
- Lot Features:Cul De Sac, Hardwood Trees, Interior Lot, Landscaped, Many Trees, Rolling Slope, Sprinkler System, Subdivision
- Architectural Style:Mediterranean, Traditional
- Construction Materials:Brick, Stone
- Foundation Description:Slab
- Levels:2 Story
Schools
- High school:Boswell
- Middle school:Wayside
- Elementary school:Eagle Mountain
Finances and disclosures
- Price:$565,000
- Price per sq. ft.:$181.79
Features and amenities
- Appliances:Convection Oven, Dishwasher, Disposal, Electric Cooktop, Electric Oven, Electric Range, Microwave
- Amenities:Carbon Monoxide Detectors, Smoke Detectors, Window Coverings
Parking
- Garage:Yes
 Information provided, in part, by North Texas Real Estate Information Systems, Inc. Last Updated November 18, 2026 Listings with the NTREIS logo are listed by brokerages other than ERA Myers & Myers Realty.
New listings near 7504 Canyon Crest Court
- New
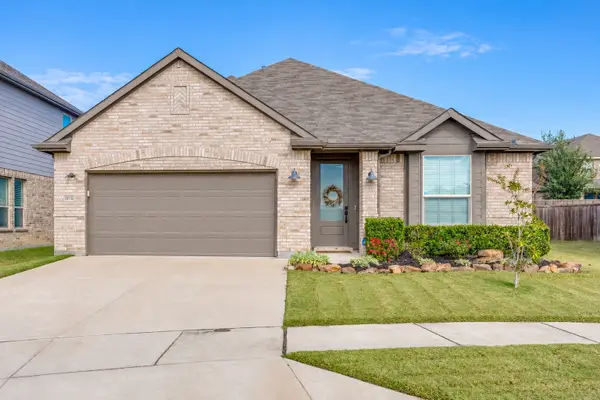 $435,000Active4 beds 2 baths2,124 sq. ft.
10936 Phelps Way, Fort Worth, TX 76244
MLS# 21437909Listed by: LEAGUE REAL ESTATE - New
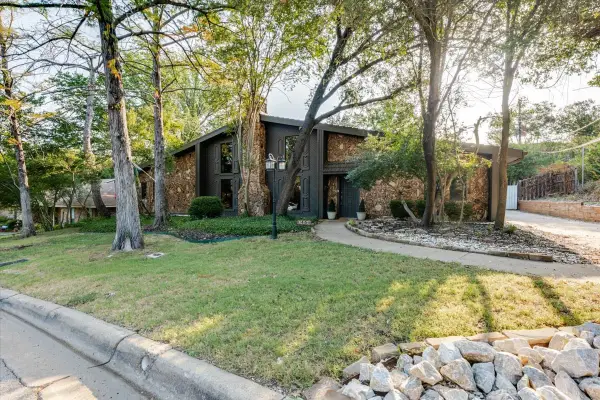 $450,000Active5 beds 3 baths3,756 sq. ft.
1459 Warrington Court, Fort Worth, TX 76112
MLS# 21438710Listed by: 5 STAR REALTY - New
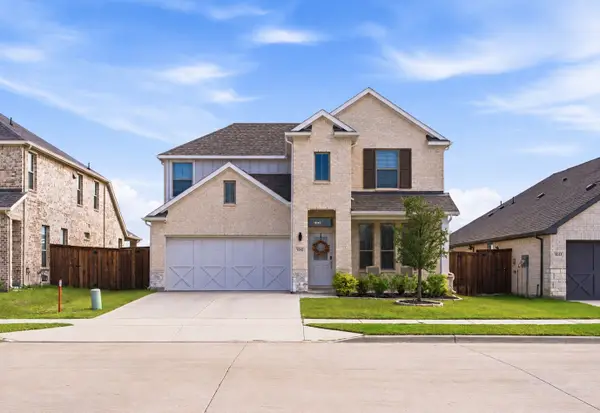 $429,000Active4 beds 3 baths2,288 sq. ft.
5541 Summit Creek Road, Fort Worth, TX 76126
MLS# 21398655Listed by: ELITE REAL ESTATE TEXAS - New
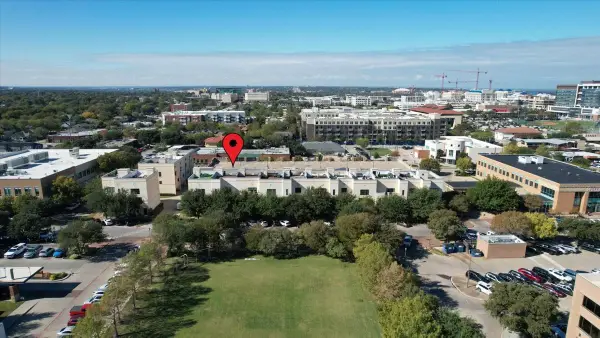 $525,000Active2 beds 3 baths2,156 sq. ft.
1210 Lipscomb Street, Fort Worth, TX 76104
MLS# 21436300Listed by: WILLIAMS TREW REAL ESTATE - New
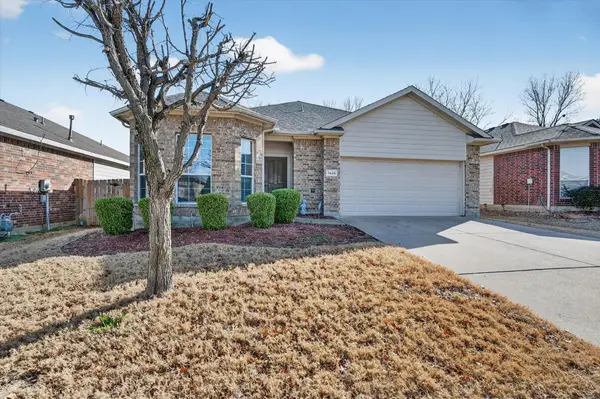 $230,000Active3 beds 2 baths1,402 sq. ft.
7428 Maroon Drive, Fort Worth, TX 76120
MLS# 21437978Listed by: ONE WEST REAL ESTATE CO. LLC - New
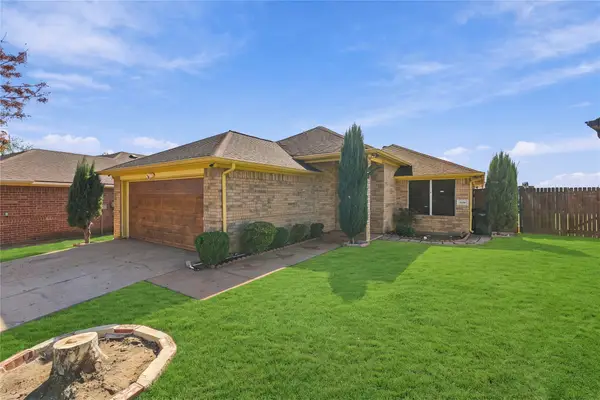 $250,000Active3 beds 2 baths1,305 sq. ft.
9160 Christopher Circle, Fort Worth, TX 76140
MLS# 21436771Listed by: ELITE REAL ESTATE TEXAS - New
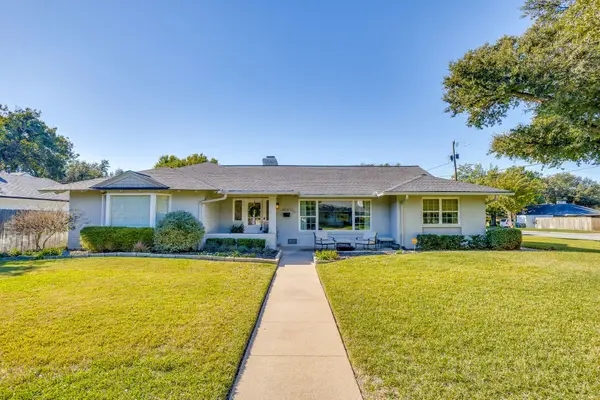 $815,000Active3 beds 3 baths2,727 sq. ft.
4241 Selkirk Drive W, Fort Worth, TX 76109
MLS# 21437973Listed by: LEAGUE REAL ESTATE 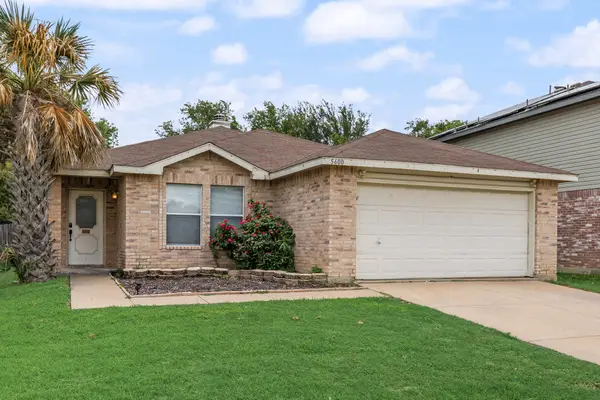 $240,000Pending3 beds 2 baths1,488 sq. ft.
5600 Wiltshire Drive, Fort Worth, TX 76135
MLS# 21438628Listed by: MONUMENT REALTY- Open Sat, 2 to 4pmNew
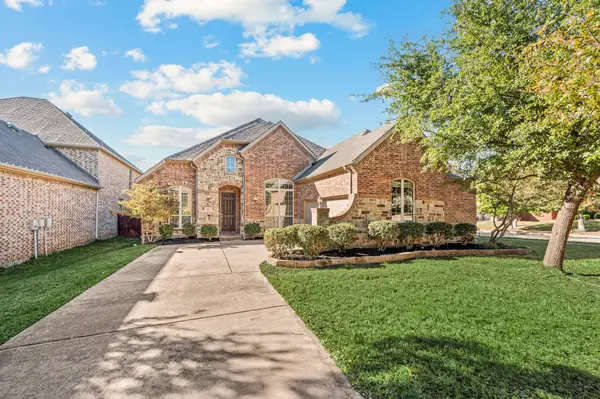 $460,000Active4 beds 3 baths2,329 sq. ft.
9929 Eddleman Court, Fort Worth, TX 76244
MLS# 21418890Listed by: KELLER WILLIAMS REALTY - New
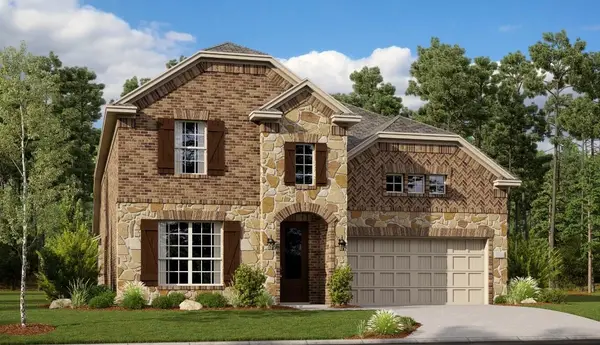 $455,999Active4 beds 3 baths3,181 sq. ft.
2852 Reuter Avenue, Fort Worth, TX 76179
MLS# 21421076Listed by: KELLER WILLIAMS CITY-VIEW


Protect your home and budget from life's surprises with an Assurant Home Warranty, backed by a partner that supports you through every step of homeownership. Explore Plans.
© 2023 - 2026 ERA Franchise Systems LLC. All rights reserved. ERA Franchise Systems LLC fully supports the principles of the Fair Housing Act and the Equal Opportunity Act. ERA, ERA Real Estate powered, and their respective logos are registered service marks of ERA Franchise Systems LLC. Each office is independently owned and operated.