
7513 Ashcroft Circle, Fort Worth, TX 76120
Local realty services provided by:ERA Empower
Upcoming open houses
- Sun, Nov 2202:00 pm - 04:00 pm
Listed by: jill deleon
Office: key 2 your move real estate
MLS#:21440541
Source:GDAR
Price summary
- Price:$314,000
- Price per sq. ft.:$197.98
About this home
Step into Luxury Finishes with a Modern Feel in this Beautiful Home. Every Room has been completly Transformed into something special. Easy to care for Luxury Vinyl Plank Floors and then Modern Tile in the Bathrooms. The Primary Bathroom feels like a Dream Spa Retreat. The Primary Bedroom and Bath are on the Opposite Side of the house from the other 2 Guest Rooms. The Open Floorplan really highlights the stunning Kitchen with Moody Modern Accents. This would be a No Projects Move Right in and Relax kind of Home. You are 20 Minutes to Downtown Fort Worth and the DFW Airport. Centurally Located minutes from the Entertainment District in neraby Arlington. Go Watch the Texas Rangers or Dallas Cowboys Play. Six Flags is also 15 Minutes away. There is NO HOA in this neighborhood. Come do whatever you want when you want to. These Owner's are Sad to Move Away but are Motivated and Can Move Quickly. Schedule a Showing Today! A 2 Hour Notice is Preferred for Showings.
Contact an agent
Home facts
- Year built:1997
- Subdivision & Development:Arbor Park
- Listing ID #:21440541
- Added:1 day(s) ago
- Updated:November 21, 2026 at 01:48 PM
Rooms and interior
- Bedrooms:3
- Total bathrooms:2
- Full bathrooms:2
- Flooring:Luxury Vinyl Plank
- Kitchen Description:Dishwasher, Disposal, Electric Cooktop, Electric Oven, Electric Range, Microwave, Refrigerator
- Living area:1,586 sq. ft.
Heating and cooling
- Cooling:Ceiling Fans, Central Air, Electric
- Heating:Electric, Fireplaces
- Central air:Yes
Structure and exterior
- Roof:Composition
- Year built:1997
- Building area:1,586 sq. ft.
- Lot area:0.12 Acres
- Lot Features:Few Trees, Interior Lot, Lawn, Level, Subdivision
- Architectural Style:Traditional
- Construction Materials:Brick
- Foundation Description:Brick Mortar
- Levels:1 Story
Schools
- High school:Eastern Hills
- Middle school:Jean Mcclung
- Elementary school:Loweryrd
Finances and disclosures
- Price:$314,000
- Price per sq. ft.:$197.98
- Tax amount:$6,556
Features and amenities
- Appliances:Dishwasher, Disposal, Electric Cooktop, Electric Oven, Electric Range, Electric Water Heater, Microwave, Refrigerator
- Amenities:Security System
Parking
- Garage:Yes
- Garage spaces:2
 Information provided, in part, by North Texas Real Estate Information Systems, Inc. Last Updated November 21, 2026 Listings with the NTREIS logo are listed by brokerages other than ERA Empower.
New listings near 7513 Ashcroft Circle
- New
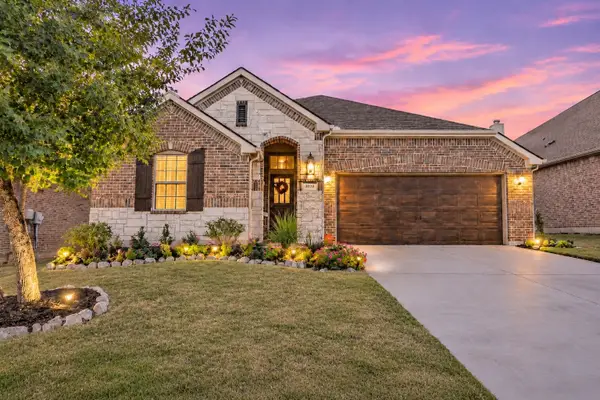 $435,000Active3 beds 2 baths1,822 sq. ft.
3028 Veranda Vista Drive, Fort Worth, TX 76177
MLS# 21439788Listed by: CENTURY 21 MIKE BOWMAN, INC. - New
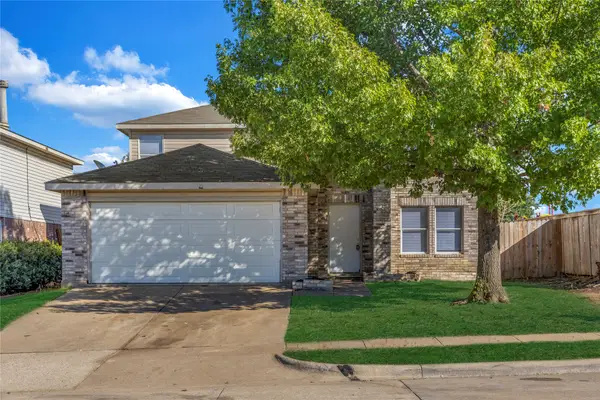 $285,000Active6 beds 3 baths2,505 sq. ft.
8781 Polo Drive, Fort Worth, TX 76123
MLS# 21438153Listed by: SUNET GROUP - New
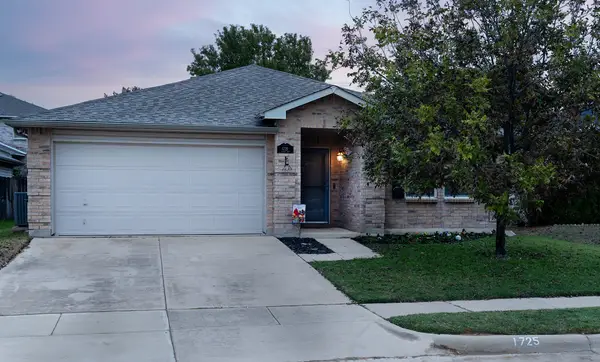 $285,000Active4 beds 2 baths2,093 sq. ft.
1725 Rialto Way, Justin, TX 76247
MLS# 21441315Listed by: CHRISTIE'S LONE STAR - New
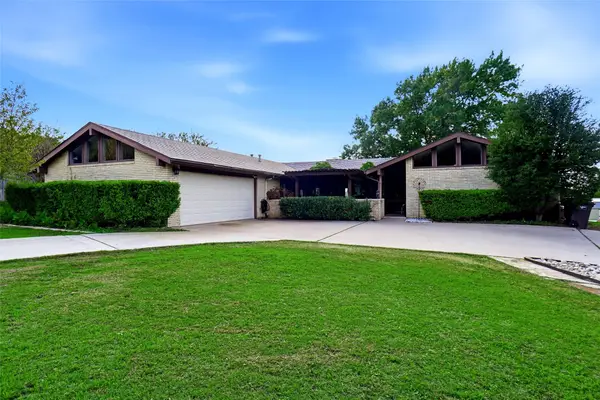 $468,000Active4 beds 3 baths2,870 sq. ft.
7737 Woodside Hill, Fort Worth, TX 76179
MLS# 21441317Listed by: CENTURY 21 MIKE BOWMAN, INC. - Open Sun, 11am to 1pmNew
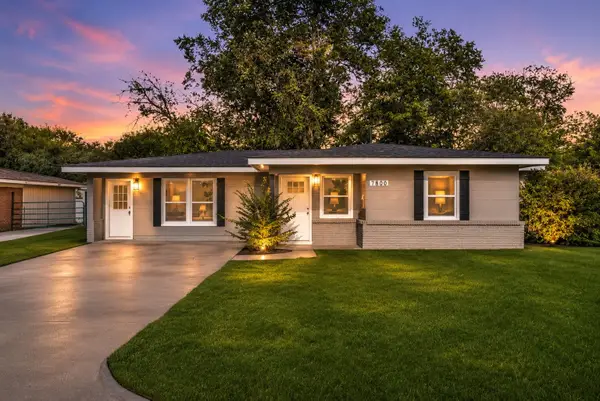 $259,999Active3 beds 2 baths1,730 sq. ft.
7800 Gaston Avenue, Fort Worth, TX 76116
MLS# 21441065Listed by: REAL BROKER, LLC - New
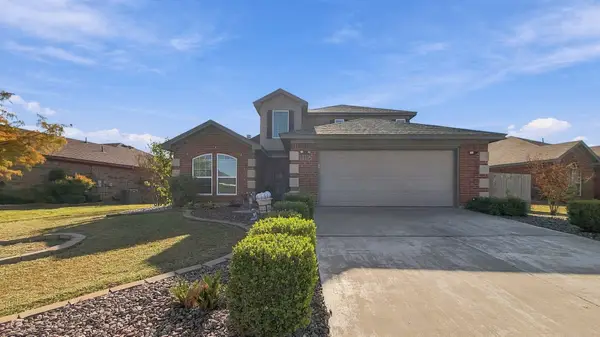 $300,000Active4 beds 3 baths1,940 sq. ft.
12129 Rolling Ridge Drive, Fort Worth, TX 76028
MLS# 21440534Listed by: REAL TEXAS REALTY LLC - New
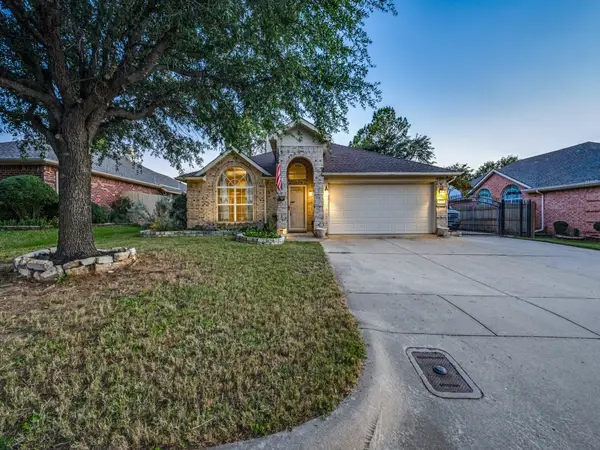 $369,000Active3 beds 2 baths1,806 sq. ft.
9232 Ivy Way Court, Fort Worth, TX 76118
MLS# 21435577Listed by: FRASER REALTY - New
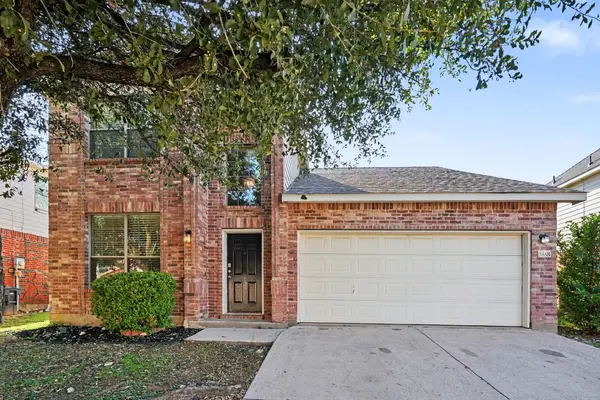 $259,900Active3 beds 3 baths2,018 sq. ft.
3401 Roddy Drive, Fort Worth, TX 76123
MLS# 21441102Listed by: CENTRAL METRO REALTY - Open Sat, 12 to 2pmNew
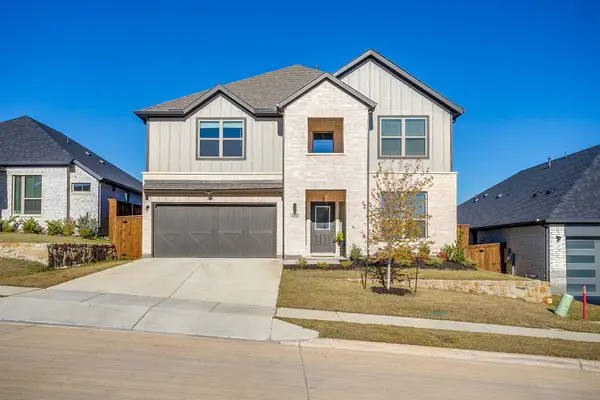 $449,900Active5 beds 3 baths3,121 sq. ft.
10520 Northbend Road, Fort Worth, TX 76126
MLS# 21425917Listed by: REAL BROKER, LLC - Open Sun, 2 to 4pmNew
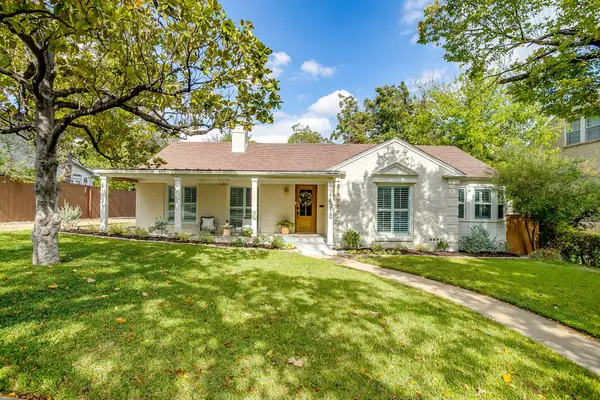 $750,000Active3 beds 3 baths2,366 sq. ft.
4310 Birchman Avenue, Fort Worth, TX 76107
MLS# 21428371Listed by: LEAGUE REAL ESTATE


Protect your home and budget from life's surprises with an Assurant Home Warranty, backed by a partner that supports you through every step of homeownership. Explore Plans.
© 2023 - 2026 ERA Franchise Systems LLC. All rights reserved. ERA Franchise Systems LLC fully supports the principles of the Fair Housing Act and the Equal Opportunity Act. ERA, ERA Real Estate powered, and their respective logos are registered service marks of ERA Franchise Systems LLC. Each office is independently owned and operated.