
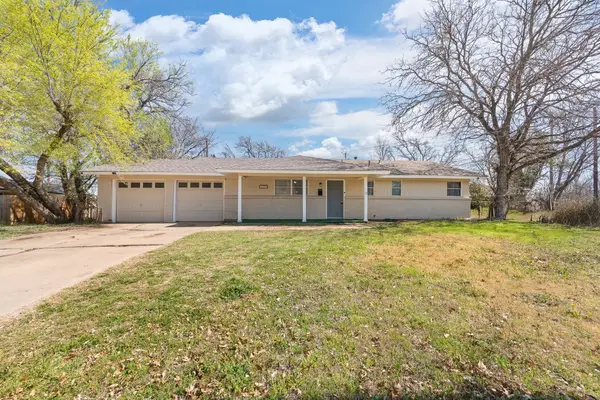
7549 Vanessa Drive, Fort Worth, TX 76112
Local realty services provided by:ERA Myers & Myers Realty
Listed by: mary earls
Office: the michael group real estate
MLS#:21365416
Source:GDAR
Price summary
- Price:$295,000
- Price per sq. ft.:$179.33
About this home
Beautiful one-story open concept with fireplace. Split bedrooms, large living room, fenced back yard, newer flooring. Fresh interior paint, and clean, clean, clean. All electric. Front entry single door garage with garage door opener. Two minutes from I30. Covered back porch to relax on. Twenty-four-hour notice required. All listed information to be confirmed by agent or potential buyer.
Contact an agent
Home facts
- Year built:2005
- Subdivision & Development:Burton Place South Add
- Listing ID #:21365416
- Added:44 day(s) ago
- Updated:October 04, 2026 at 11:55 AM
Rooms and interior
- Bedrooms:3
- Total bathrooms:2
- Full bathrooms:2
- Flooring:Ceramic Tile
- Kitchen Description:Dishwasher, Disposal, Electric Range, Ice Maker, Microwave, Vented Exhaust Fan
- Living area:1,645 sq. ft.
Heating and cooling
- Cooling:Central Air, Electric
- Heating:Central, Electric
- Central air:Yes
Structure and exterior
- Year built:2005
- Building area:1,645 sq. ft.
- Lot area:0.11 Acres
- Lot Features:Interior Lot
- Architectural Style:Traditional
- Construction Materials:Brick, Wood Siding
- Levels:1 Story
Schools
- High school:Easternhil
- Middle school:Handley
- Elementary school:John T White
Finances and disclosures
- Price:$295,000
- Price per sq. ft.:$179.33
Features and amenities
- Appliances:Dishwasher, Disposal, Electric Range, Ice Maker, Microwave, Vented Exhaust Fan
Parking
- Garage:Yes
- Garage spaces:2
 Information provided, in part, by North Texas Real Estate Information Systems, Inc. Last Updated October 4, 2026 Listings with the NTREIS logo are listed by brokerages other than ERA Myers & Myers Realty.
New listings near 7549 Vanessa Drive
- New
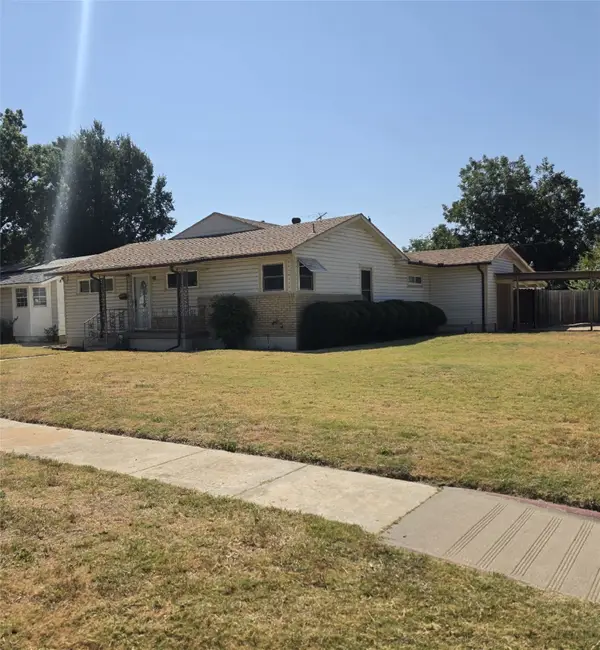 $349,690Active3 beds 2 baths2,200 sq. ft.
3750 Honeysuckle Avenue, Fort Worth, TX 76111
MLS# 21401910Listed by: JPAR - New
 $585,000Active2 beds 3 baths1,556 sq. ft.
500 Throckmorton Street #1605, Fort Worth, TX 76102
MLS# 21403065Listed by: COMPASS RE TEXAS, LLC - New
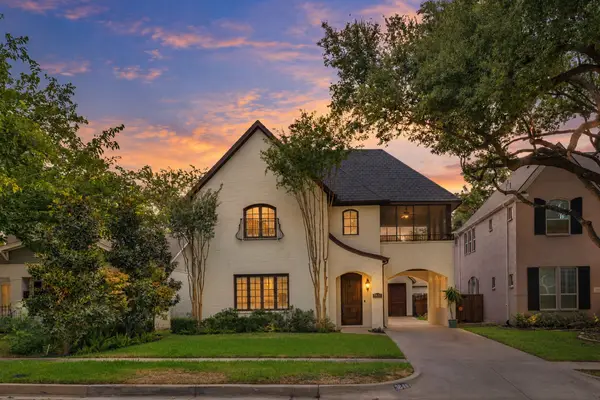 $925,000Active3 beds 4 baths2,802 sq. ft.
3816 W 5th Street, Fort Worth, TX 76107
MLS# 21402073Listed by: BHHS PREMIER PROPERTIES - New
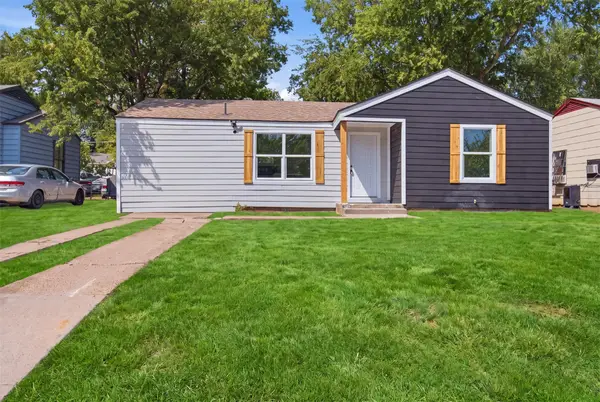 $199,999Active3 beds 2 baths972 sq. ft.
905 E Shaw Street, Fort Worth, TX 76110
MLS# 21403022Listed by: RJ WILLIAMS & COMPANY RE - New
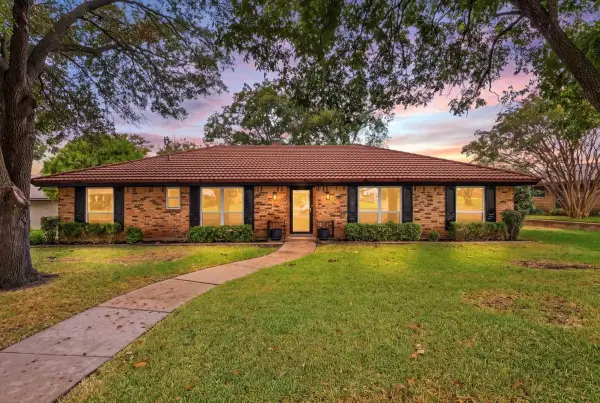 $384,900Active4 beds 3 baths2,275 sq. ft.
4345 Rota Circle, Fort Worth, TX 76133
MLS# 21402379Listed by: CENTURY 21 JUDGE FITE CO. - New
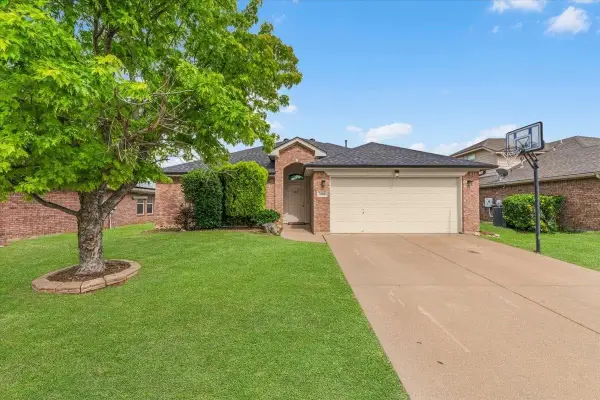 $289,900Active3 beds 2 baths1,664 sq. ft.
7008 Denver City Drive, Fort Worth, TX 76179
MLS# 21402964Listed by: SUMMIT COVE REALTY, INC. - New
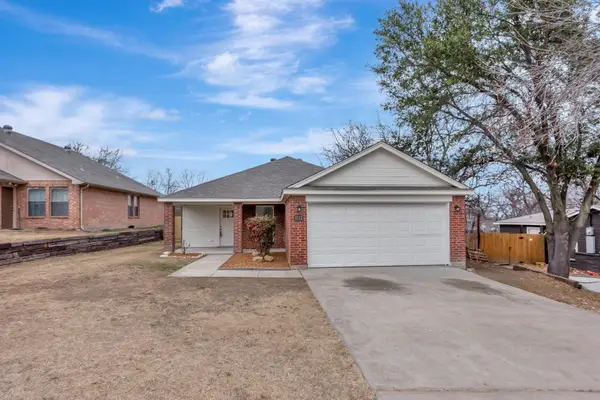 $310,000Active4 beds 2 baths1,438 sq. ft.
8112 Arbor Avenue, Fort Worth, TX 76116
MLS# 21402973Listed by: SILVER KEYS REALTY - New
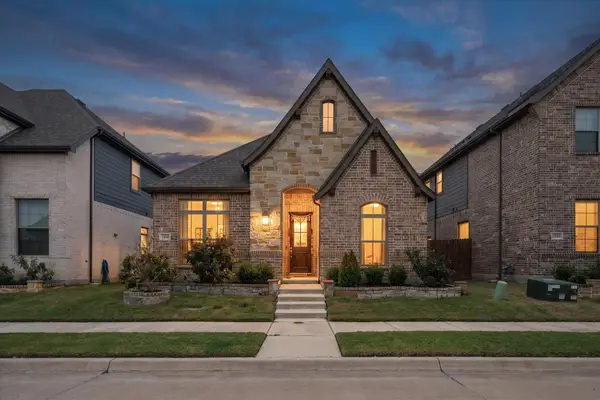 $416,000Active3 beds 2 baths1,758 sq. ft.
9364 Sunrise Trail, Fort Worth, TX 76118
MLS# 21400832Listed by: EBBY HALLIDAY, REALTORS - New
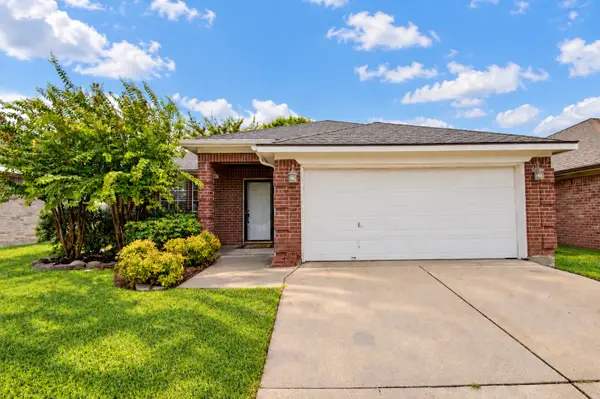 $290,000Active3 beds 2 baths1,821 sq. ft.
6917 Coldwater Canyon Rd, Fort Worth, TX 76132
MLS# 21402914Listed by: RE/MAX TRINITY - New
 $249,500Active3 beds 2 baths1,323 sq. ft.
5509 Westhaven Drive, Fort Worth, TX 76132
MLS# 21402924Listed by: 6TH AVE HOMES


Protect your home and budget from life's surprises with an Assurant Home Warranty, backed by a partner that supports you through every step of homeownership. Explore Plans.
© 2023 - 2026 ERA Franchise Systems LLC. All rights reserved. ERA Franchise Systems LLC fully supports the principles of the Fair Housing Act and the Equal Opportunity Act. ERA, ERA Real Estate powered, and their respective logos are registered service marks of ERA Franchise Systems LLC. Each office is independently owned and operated.