
800 Poncho Lane, Fort Worth, TX 76052
Local realty services provided by:ERA Courtyard Real Estate
Listed by: rachel robertson, mark robertson
Office: the mosaic agency, llc.
MLS#:21280233
Source:GDAR
Price summary
- Price:$350,000
- Price per sq. ft.:$142.16
- Monthly HOA dues:$40.33
About this home
Move-in ready, beautifully updated, and positioned on a large corner lot in highly desirable Sendera Ranch, 800 Poncho Lane offers the space, style, and location today’s buyers are searching for. This 4-bedroom, 2.5-bath home shows beautifully and combines thoughtful updates, a functional floor plan, and exceptional community amenities in award-winning Northwest ISD.
Step inside to a bright, open interior filled with natural light. The spacious living area flows seamlessly into the dining space and updated kitchen, creating an inviting setting for everyday living and entertaining. The kitchen features abundant cabinetry, generous counter space, modern finishes, and plenty of room to gather.
Upstairs, all four bedrooms are thoughtfully separated from the main living areas. The spacious primary suite offers dual sinks, an oversized walk-in shower, and a large walk-in closet. Three additional bedrooms provide flexibility for family, guests, a home office, or hobby space.
Outside, the oversized corner lot creates even more room to enjoy. The spacious backyard offers plenty of possibilities for entertaining, pets, play, gardening, or creating your own outdoor retreat.
Additional highlights include convenient interior storage, stylish updates, and durable metal-frame construction.
Sendera Ranch offers over 200 acres of parks and greenbelts, multiple pools, spray park, playgrounds, sports courts, fishing ponds, walking and biking trails, and year-round community activities.
Convenient to I-35W, Hwy 287, Hwy 114, the Alliance Corridor, major employers, shopping, dining, and entertainment.
Beautifully maintained, updated, spacious, and ready for its next owner—come see 800 Poncho Lane and make it yours!...
Contact an agent
Home facts
- Year built:2005
- Subdivision & Development:Sendera Ranch East
- Listing ID #:21280233
- Added:65 day(s) ago
- Updated:September 07, 2026 at 08:49 PM
Rooms and interior
- Bedrooms:4
- Total bathrooms:3
- Full bathrooms:2
- Half bathrooms:1
- Flooring:Carpet
- Kitchen Description:Dishwasher, Disposal, Microwave
- Living area:2,462 sq. ft.
Heating and cooling
- Cooling:Ceiling Fans, Central Air
- Heating:Electric
- Central air:Yes
Structure and exterior
- Roof:Composition
- Year built:2005
- Building area:2,462 sq. ft.
- Lot area:0.15 Acres
- Lot Features:Corner Lot, Few Trees, Interior Lot, Landscaped, Subdivision
- Architectural Style:Traditional
- Construction Materials:Brick, Concrete
- Foundation Description:Slab
- Levels:2 Story
Schools
- High school:Eaton
- Middle school:Wilson
- Elementary school:Sendera Ranch
Finances and disclosures
- Price:$350,000
- Price per sq. ft.:$142.16
- Tax amount:$7,405
Features and amenities
- Appliances:Dishwasher, Disposal, Microwave
- Amenities:Window Coverings
Parking
- Garage:Yes
- Garage spaces:2
 Information provided, in part, by North Texas Real Estate Information Systems, Inc. Last Updated September 7, 2026 Listings with the NTREIS logo are listed by brokerages other than ERA Courtyard Real Estate.
New listings near 800 Poncho Lane
- New
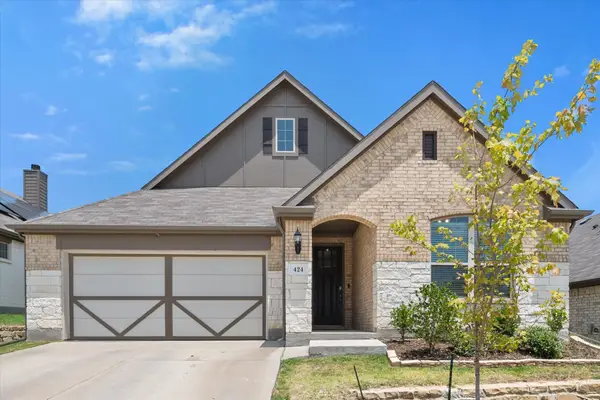 $325,000Active3 beds 2 baths1,848 sq. ft.
424 Pheasant Hill Lane, Fort Worth, TX 76028
MLS# 21364280Listed by: ONE WEST REAL ESTATE CO. LLC - New
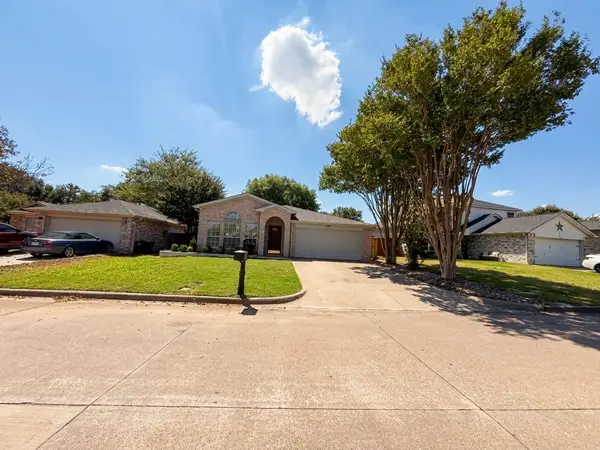 $334,900Active3 beds 2 baths1,800 sq. ft.
4040 Staghorn Circle N, Fort Worth, TX 76137
MLS# 21380130Listed by: EXP REALTY, LLC - New
 $300,000Active4 beds 2 baths1,785 sq. ft.
8212 Deer Bluff Lane, Fort Worth, TX 76179
MLS# 21379825Listed by: MCELYEA REALTY GROUP - New
 $344,000Active4 beds 2 baths1,801 sq. ft.
2932 Milby Oaks Drive, Fort Worth, TX 76244
MLS# 21380084Listed by: CITIWIDE ALLIANCE REALTY - New
 $79,900Active2 beds 2 baths1,010 sq. ft.
5530 Boca Raton Boulevard #189, Fort Worth, TX 76112
MLS# 21380089Listed by: EXP REALTY LLC - New
 $419,900Active4 beds 3 baths2,442 sq. ft.
7540 Monterrey Drive, Fort Worth, TX 76112
MLS# 21376784Listed by: 6TH AVE HOMES - New
 $333,750Active3 beds 2 baths2,152 sq. ft.
3208 Sadie Trail, Fort Worth, TX 76137
MLS# 21379550Listed by: RENDON REALTY, LLC - Open Sat, 12 to 2pmNew
 $599,000Active3 beds 4 baths2,347 sq. ft.
644 E Bluff Street, Fort Worth, TX 76102
MLS# 21378830Listed by: COMPASS RE TEXAS, LLC - New
 $350,000Active4 beds 3 baths2,851 sq. ft.
13081 Fencerow Road, Fort Worth, TX 76244
MLS# 21379917Listed by: THE MICHAEL GROUP REAL ESTATE - New
 $285,000Active2 beds 2 baths1,289 sq. ft.
1701 Queen Street, Fort Worth, TX 76103
MLS# 21375733Listed by: WILLIAMS TREW REAL ESTATE


Protect your home and budget from life's surprises with an Assurant Home Warranty, backed by a partner that supports you through every step of homeownership. Explore Plans.
© 2023 - 2026 ERA Franchise Systems LLC. All rights reserved. ERA Franchise Systems LLC fully supports the principles of the Fair Housing Act and the Equal Opportunity Act. ERA, ERA Real Estate powered, and their respective logos are registered service marks of ERA Franchise Systems LLC. Each office is independently owned and operated.