
8316 Whippoorwill Drive, Fort Worth, TX 76123
Local realty services provided by:ERA Courtyard Real Estate
Listed by: chau thai
Office: coldwell banker apex, realtors
MLS#:21399537
Source:GDAR
Price summary
- Price:$360,000
- Price per sq. ft.:$131.53
- Monthly HOA dues:$45
About this home
Welcome to this spacious, open layout, inviting home located in a thriving neighborhood, on a cul-de-sac, and zoned to Crowley ISD. As you pulled up to the home, notice the popping red brick color and the gorgeous tree providing lots of shade. Enter through the front door and you will see the formal dining room to the right that connects to the kitchen. Going further in leads to the high vaulted ceiling family room with a gas fireplace and opens into the kitchen. The kitchen features granite countertop, gas cooktop, and tumbled travertine backsplash. There is also a half bath for guests downstairs. On the other side of the family room is a little hallway that enters into the primary bedroom, which has dual sinks, separate shower and tub, and a good size walk-in closet. Going up the stairs leads to the game room or living room, 3 spacious split bedrooms, and a full bath. You can stand upstairs and look openly down into the family room for easy entertainment. The backyard includes an extended large concrete, an outdoor built-in grill, a pergola, and a cute shed. Imagine all the gatherings you can host out here. This home has many upgrades and updates in the last 5 years, including newer double-pane windows, LVP throughout, carpet, Tyvek House Wrap, radiant barrier, whole house lightning suppressor (helps from lightning hitting), and more attic insulation. The extended garage features a 3rd bay for storage or a workshop, is insulated, and includes shelving and 220 volt (30) amp outlet. The community has a pool, playground, walking trails, nearby beautiful Chisholm Trail Park, schools, restuarants and shopping complex, and easy access to Chisholm Trail Pkwy. Come check out this great home that has everything you need today!...
Contact an agent
Home facts
- Year built:2002
- Subdivision & Development:Summer Creek South Add
- Listing ID #:21399537
- Added:2 day(s) ago
- Updated:October 02, 2026 at 11:53 AM
Rooms and interior
- Bedrooms:4
- Total bathrooms:3
- Full bathrooms:2
- Half bathrooms:1
- Flooring:Carpet, Ceramic Tile, Luxury Vinyl Plank
- Kitchen Description:Dishwasher, Disposal, Electric Oven, Gas Cooktop, Microwave, Vented Exhaust Fan
- Living area:2,737 sq. ft.
Heating and cooling
- Cooling:Ceiling Fans, Central Air, Electric
- Heating:Central, Fireplaces, Natural Gas
- Central air:Yes
Structure and exterior
- Roof:Composition
- Year built:2002
- Building area:2,737 sq. ft.
- Lot area:0.17 Acres
- Lot Features:Few Trees, Interior Lot, Landscaped, Sprinkler System, Subdivision
- Architectural Style:Traditional
- Construction Materials:Brick
- Foundation Description:Slab
- Levels:2 Story
Schools
- High school:North Crowley
- Middle school:Summer Creek
- Elementary school:Dallas Park
Finances and disclosures
- Price:$360,000
- Price per sq. ft.:$131.53
- Tax amount:$8,680
Features and amenities
- Appliances:Dishwasher, Disposal, Electric Oven, Gas Cooktop, Microwave, Plumbed For Gas, Some Gas Appliances, Vented Exhaust Fan
- Amenities:Smoke Detectors
Parking
- Garage:Yes
- Garage spaces:2
 Information provided, in part, by North Texas Real Estate Information Systems, Inc. Last Updated October 2, 2026 Listings with the NTREIS logo are listed by brokerages other than ERA Courtyard Real Estate.
New listings near 8316 Whippoorwill Drive
- New
 $385,000Active4 beds 3 baths2,358 sq. ft.
14308 Broomstick Road, Fort Worth, TX 76052
MLS# 21375064Listed by: MARK SPAIN REAL ESTATE - New
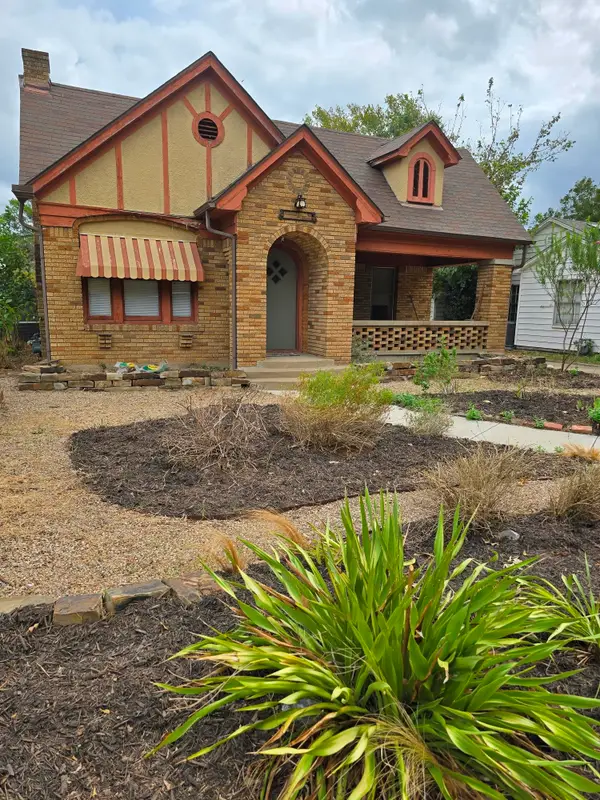 $199,900Active2 beds 1 baths1,384 sq. ft.
320 Emma Street, Fort Worth, TX 76111
MLS# 21390320Listed by: EXP REALTY - New
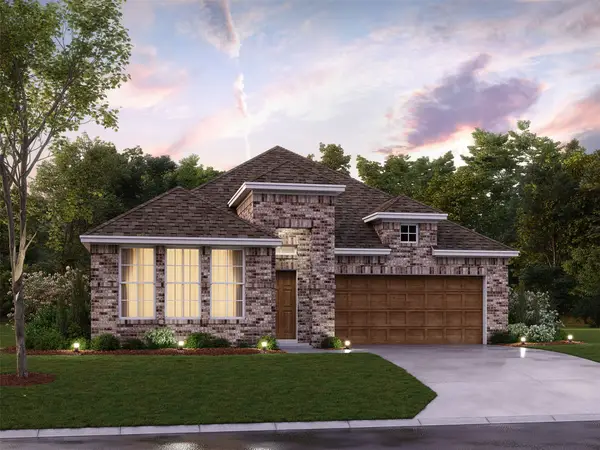 $402,990Active4 beds 3 baths2,129 sq. ft.
12508 Sasky Road, Fort Worth, TX 76052
MLS# 21396043Listed by: ESCAPE REALTY - New
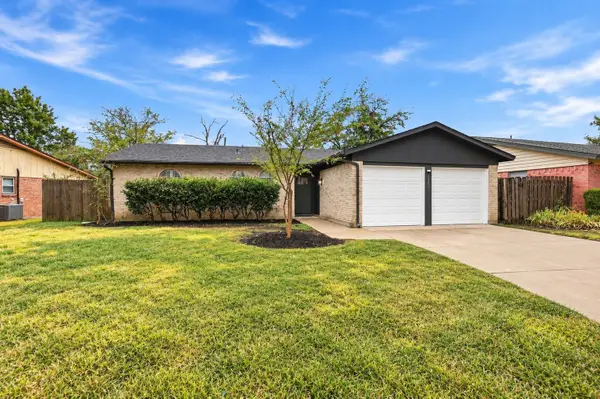 $256,000Active3 beds 2 baths1,119 sq. ft.
3205 Fargo Court, Fort Worth, TX 76133
MLS# 21400447Listed by: FLORAVISTA REALTY, LLC - New
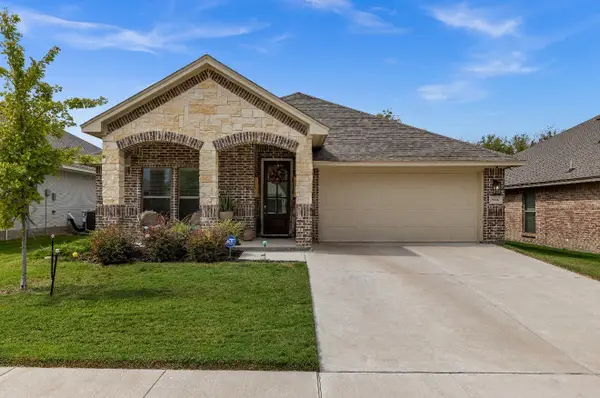 $339,500Active4 beds 2 baths1,990 sq. ft.
9936 Mescalbean Boulevard, Fort Worth, TX 76036
MLS# 21401119Listed by: REAL BROKER, LLC - New
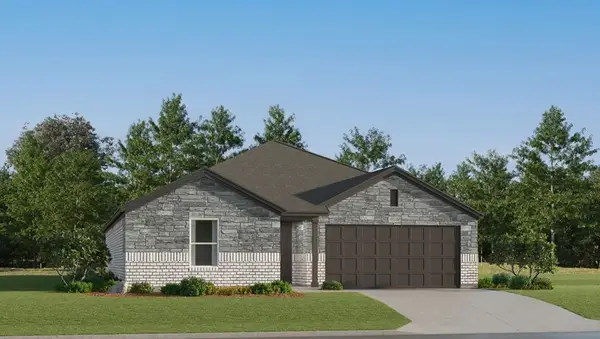 $325,999Active4 beds 2 baths1,787 sq. ft.
15225 Lima Lane, Fort Worth, TX 76052
MLS# 21401176Listed by: KELLER WILLIAMS CITY-VIEW - New
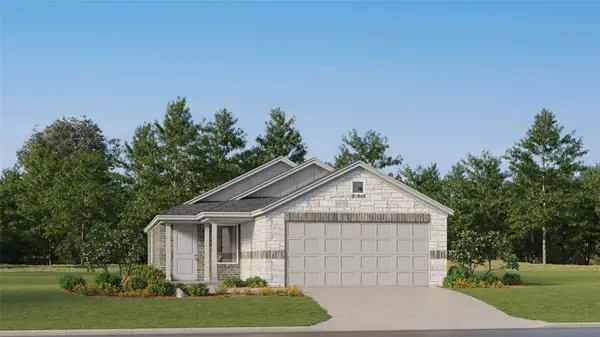 $272,999Active3 beds 2 baths1,451 sq. ft.
15204 Lima Lane, Fort Worth, TX 76052
MLS# 21401288Listed by: KELLER WILLIAMS CITY-VIEW - New
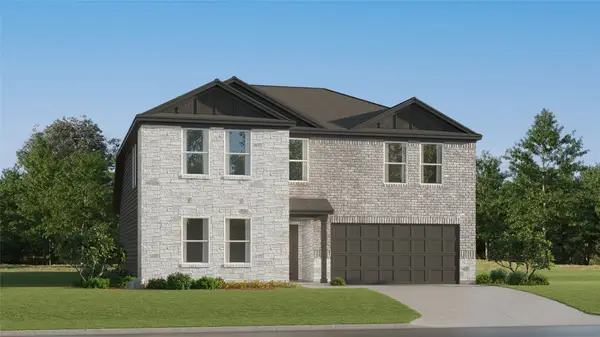 $360,999Active5 beds 3 baths2,258 sq. ft.
1304 Hondo Canyon Drive, Fort Worth, TX 76052
MLS# 21401504Listed by: KELLER WILLIAMS CITY-VIEW - New
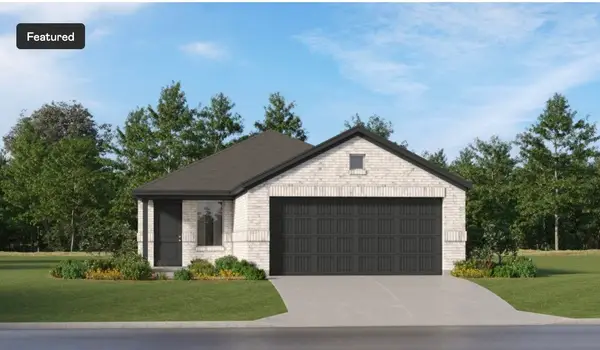 $282,999Active3 beds 2 baths1,461 sq. ft.
15148 Lima Lane, Fort Worth, TX 76052
MLS# 21401508Listed by: KELLER WILLIAMS CITY-VIEW - New
 $490,499Active5 beds 4 baths3,357 sq. ft.
1305 Saddle Sky Trail, Fort Worth, TX 76052
MLS# 21401519Listed by: KELLER WILLIAMS CITY-VIEW


Protect your home and budget from life's surprises with an Assurant Home Warranty, backed by a partner that supports you through every step of homeownership. Explore Plans.
© 2023 - 2026 ERA Franchise Systems LLC. All rights reserved. ERA Franchise Systems LLC fully supports the principles of the Fair Housing Act and the Equal Opportunity Act. ERA, ERA Real Estate powered, and their respective logos are registered service marks of ERA Franchise Systems LLC. Each office is independently owned and operated.