
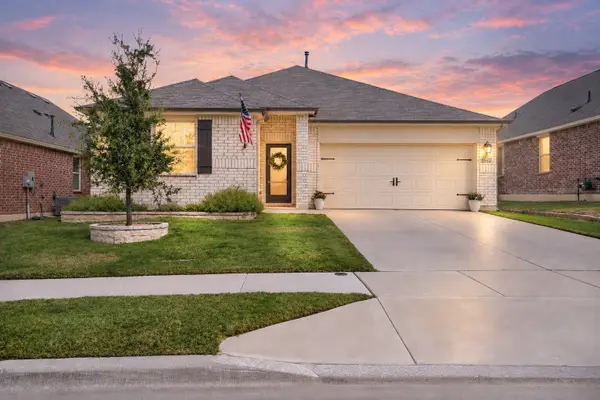
8401 Sandhill Crane Drive, Fort Worth, TX 76118
Local realty services provided by:ERA Courtyard Real Estate
8401 Sandhill Crane Drive,Fort Worth, TX 76118
$559,000Last list price
- 4 Beds
- 3 Baths
- - sq. ft.
- Single family
- Sold
Listed by: lana cline
Office: the property shop
MLS#:21279387
Source:GDAR
Sorry, we are unable to map this address
Price summary
- Price:$559,000
- Monthly HOA dues:$33.33
About this home
Welcome to 8401 Sandhill Crane, where luxury, peace of mind, and an unbeatable Mid-Cities location come together in the sought-after Lakes of River Trails West. Lovingly maintained by its original owners, this exceptional home features a new roof (May 2026), new HVAC system (October 2025), transferable warranties, a whole-home water purification system, and a Tesla Level 2 Wall Connector.
Ideally located between Dallas and Fort Worth, you'll enjoy convenient access to DFW Airport, major employers, premier shopping and dining, Trinity Railway Express, AT&T Stadium, Globe Life Field, Six Flags, and more. Situated in highly acclaimed HEB ISD, the community also offers scenic lakes, parks, greenbelts, and miles of walking and biking trails connecting to the Trinity Trails.
The chef-inspired kitchen features a premium gas cooktop, Bosch 800 Series 3-rack dishwasher, upgraded vent hood, oversized island, pot-and-pan drawers, a large walk-in pantry, and a butler's pantry with built-in wine and stemware storage.
The open-concept living room showcases soaring cathedral ceilings, a dramatic wall of windows with custom draperies, and abundant natural light. A flexible front room serves as a home office or formal dining room, while the media room and spacious game room provide excellent space for entertaining.
Storage is exceptional throughout, with walk-in closets in every bedroom. The oversized primary suite offers dual vanities, a soaking tub, separate shower with body jets, linen storage, and a large walk-in closet with direct access to the oversized laundry room.
Enjoy outdoor living on the spacious covered patio, perfect for dining, grilling, and relaxing. With extensive updates, luxury finishes, outstanding storage, award-winning schools, and an exceptional location, 8401 Sandhill Crane is truly move-in ready....
Contact an agent
Home facts
- Year built:2014
- Subdivision & Development:Lakes Of River Trails Add
- Listing ID #:21279387
- Added:114 day(s) ago
- Updated:September 18, 2026 at 05:58 AM
Rooms and interior
- Bedrooms:4
- Total bathrooms:3
- Full bathrooms:2
- Half bathrooms:1
- Flooring:Ceramic Tile
- Kitchen Description:Built In Gas Range, Dishwasher, Disposal, Electric Oven, Gas Cooktop, Microwave, Vented Exhaust Fan, Water Purifier, Water Softener
Heating and cooling
- Cooling:Attic Fan, Ceiling Fans, Central Air
- Heating:Central, Fireplaces, Natural Gas
- Central air:Yes
Structure and exterior
- Roof:Composition
- Year built:2014
- Lot Features:Interior Lot, Landscaped, Subdivision
- Foundation Description:Slab
- Levels:2 Story
Schools
- High school:Bell
- Middle school:Hurst
- Elementary school:Rivertrail
Finances and disclosures
- Price:$559,000
- Tax amount:$11,076
Features and amenities
- Appliances:Built In Gas Range, Dishwasher, Disposal, Electric Oven, Gas Cooktop, Gas Water Heater, Microwave, Vented Exhaust Fan, Water Purifier, Water Softener
- Amenities:Fire Alarm, Security Service, Security System, Security System Owned
Parking
- Garage:Yes
- Garage spaces:2
 Information provided, in part, by North Texas Real Estate Information Systems, Inc. Last Updated September 18, 2026 Listings with the NTREIS logo are listed by brokerages other than ERA Courtyard Real Estate.
New listings near 8401 Sandhill Crane Drive
- New
 $509,999Active4 beds 2 baths2,373 sq. ft.
3524 Pedigree Trail, Fort Worth, TX 76244
MLS# 21389999Listed by: RENDON REALTY, LLC - New
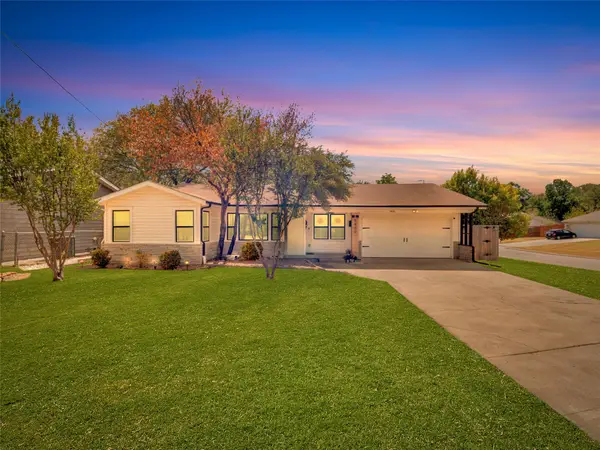 $275,000Active3 beds 1 baths1,364 sq. ft.
5400 Meadowbrook Drive, Fort Worth, TX 76112
MLS# 21388209Listed by: CENTURY 21 JUDGE FITE CO. - New
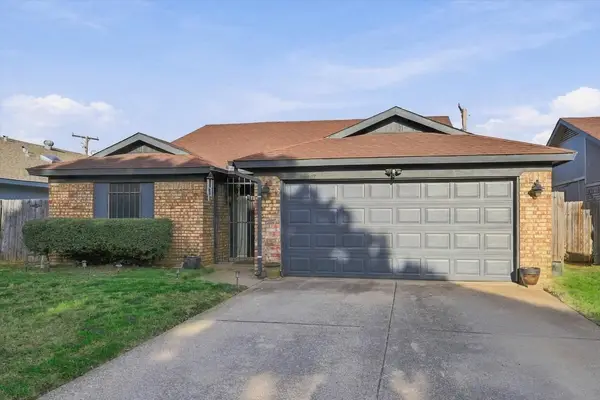 $250,000Active3 beds 2 baths1,220 sq. ft.
617 Cross Ridge Circle N, Fort Worth, TX 76120
MLS# 21388785Listed by: EBBY HALLIDAY, REALTORS - New
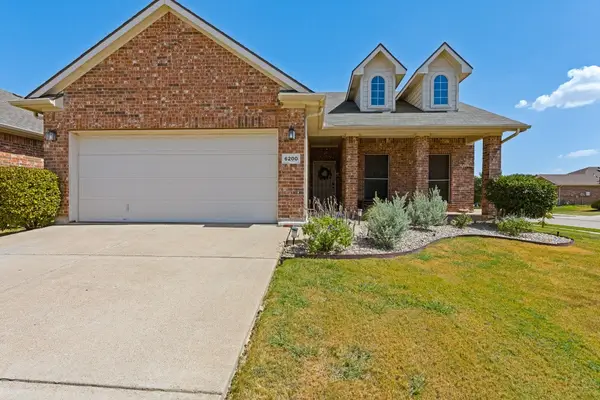 $315,000Active3 beds 2 baths1,470 sq. ft.
6200 Charisma Court, Fort Worth, TX 76131
MLS# 21389870Listed by: MONUMENT REALTY - New
 $353,000Active3 beds 2 baths2,339 sq. ft.
10717 Elmhurst Lane, Fort Worth, TX 76244
MLS# 21389942Listed by: THE ASSOCIATES REALTY GROUP - New
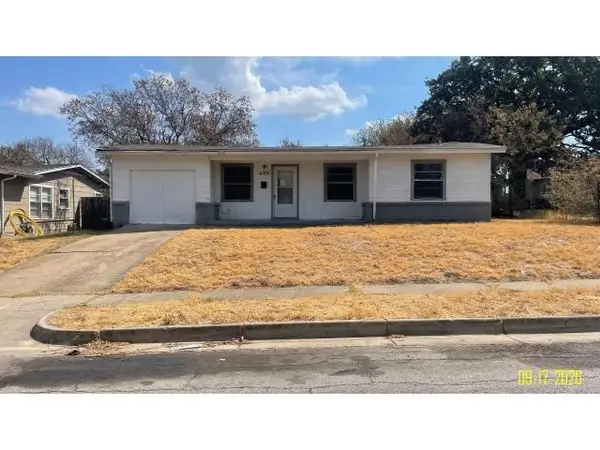 $164,900Active4 beds 2 baths1,337 sq. ft.
4305 Carmel Avenue, Fort Worth, TX 76119
MLS# 21389950Listed by: ELIST REO, LLC - Open Sat, 1 to 3pmNew
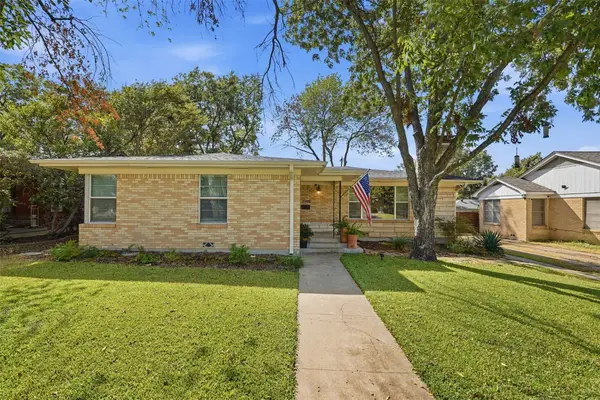 $540,000Active3 beds 3 baths1,748 sq. ft.
2908 Ryan Place Drive, Fort Worth, TX 76110
MLS# 21384412Listed by: MOTIVE REAL ESTATE GROUP - New
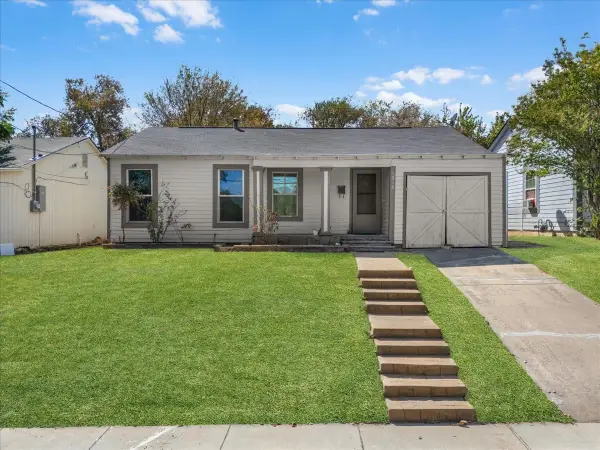 $199,000Active3 beds 2 baths933 sq. ft.
1016 Sycamore Terrace, Fort Worth, TX 76104
MLS# 21386417Listed by: REAL BROKER, LLC - Open Sat, 12 to 4pmNew
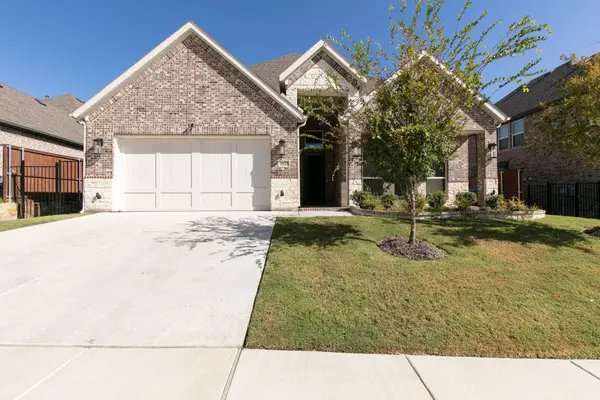 $560,000Active4 beds 4 baths2,613 sq. ft.
10129 La Frontera Drive, Fort Worth, TX 76179
MLS# 21387080Listed by: KELLER WILLIAMS FORT WORTH - Open Sat, 1 to 3pmNew
 $335,000Active3 beds 2 baths1,670 sq. ft.
2552 Eden Creek Drive, Fort Worth, TX 76179
MLS# 21389510Listed by: REAL BROKER, LLC


Protect your home and budget from life's surprises with an Assurant Home Warranty, backed by a partner that supports you through every step of homeownership. Explore Plans.
© 2023 - 2026 ERA Franchise Systems LLC. All rights reserved. ERA Franchise Systems LLC fully supports the principles of the Fair Housing Act and the Equal Opportunity Act. ERA, ERA Real Estate powered, and their respective logos are registered service marks of ERA Franchise Systems LLC. Each office is independently owned and operated.