
8632 Caldera Lane, Fort Worth, TX 76131
Local realty services provided by:ERA Myers & Myers Realty
Listed by: ryan hicks
Office: vylla home
MLS#:21403357
Source:GDAR
Price summary
- Price:$359,900
- Price per sq. ft.:$168.73
- Monthly HOA dues:$34.25
About this home
Spacious 5-Bedroom Living in North Fort Worth! Welcome to 8632 Caldera Lane, a beautifully designed D.R. Horton home offering the space, functionality, and comfort today's buyers are looking for! Located in the desirable Bar C Ranch community, this thoughtfully designed single-story residence features 5 bedrooms, 2 full bathrooms, and approximately 2,133 square feet of inviting living space. The open-concept floor plan creates a seamless connection between the living, dining, and kitchen areas, making it ideal for everyday living and entertaining. The spacious kitchen features granite countertops, stainless steel appliances, a gas range, a center island, and a walk-in pantry, providing plenty of room for meal preparation and gathering. The private primary suite offers a relaxing retreat with a spacious walk-in closet, dual-sink vanity, and an oversized shower. With four additional bedrooms, there is flexibility for guests, a home office, hobbies, or additional living needs. Additional highlights include smart home technology, a tankless gas water heater, a two-car attached garage, and a covered rear patio overlooking the fenced backyard.
Residents of Bar C Ranch enjoy access to community amenities, including a swimming pool, cabana, playground, and tot lot. Conveniently situated near Northwest Community Park, Alliance shopping and dining, and major commuter routes, this home offers an appealing combination of space, and convenience....
Contact an agent
Home facts
- Year built:2022
- Subdivision & Development:BAR C RANCH
- Listing ID #:21403357
- Added:1 day(s) ago
- Updated:October 05, 2026 at 01:49 PM
Rooms and interior
- Bedrooms:5
- Total bathrooms:2
- Full bathrooms:2
- Kitchen Description:Dishwasher, Disposal, Electric Oven, Electric Range, Gas Cooktop
- Living area:2,133 sq. ft.
Structure and exterior
- Year built:2022
- Building area:2,133 sq. ft.
- Lot area:0.16 Acres
- Levels:1 Story
Schools
- High school:Saginaw
- Middle school:Prairie Vista
- Elementary school:Comanche Springs
Finances and disclosures
- Price:$359,900
- Price per sq. ft.:$168.73
- Tax amount:$9,087
Features and amenities
- Appliances:Dishwasher, Disposal, Electric Oven, Electric Range, Gas Cooktop, Gas Water Heater
- Smart home:Yes
Parking
- Garage:Yes
- Garage spaces:2
 Information provided, in part, by North Texas Real Estate Information Systems, Inc. Last Updated October 5, 2026 Listings with the NTREIS logo are listed by brokerages other than ERA Myers & Myers Realty.
New listings near 8632 Caldera Lane
- New
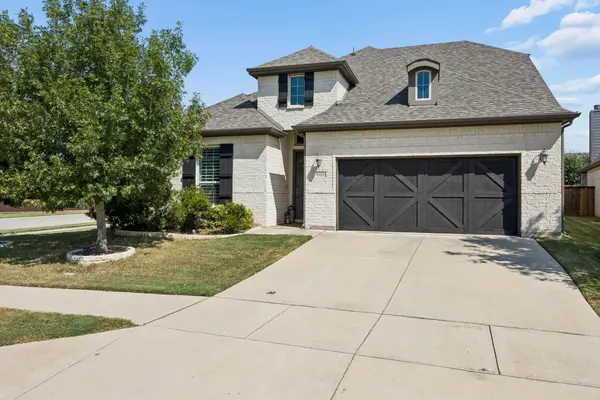 $397,000Active3 beds 3 baths2,558 sq. ft.
9801 Trail Map Drive, Fort Worth, TX 76036
MLS# 21397237Listed by: COMPASS RE TEXAS, LLC - New
 $389,700Active4 beds 2 baths1,753 sq. ft.
3207 NW 30th Street, Fort Worth, TX 76106
MLS# 21403353Listed by: PONDEROSA &ASSOCIATES,REALTORS - New
 $209,950Active3 beds 1 baths1,053 sq. ft.
3904 Manzinita Street, Fort Worth, TX 76137
MLS# 21403367Listed by: VIP REALTY - New
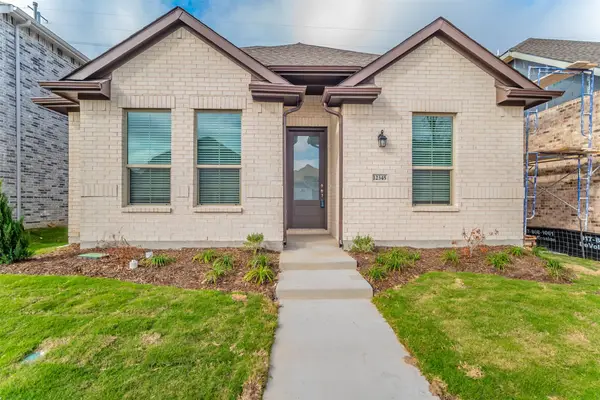 $414,000Active4 beds 3 baths2,136 sq. ft.
12345 Hulson Trail, Fort Worth, TX 76052
MLS# 21403057Listed by: GENESIS MASTERS REAL ESTATE & - New
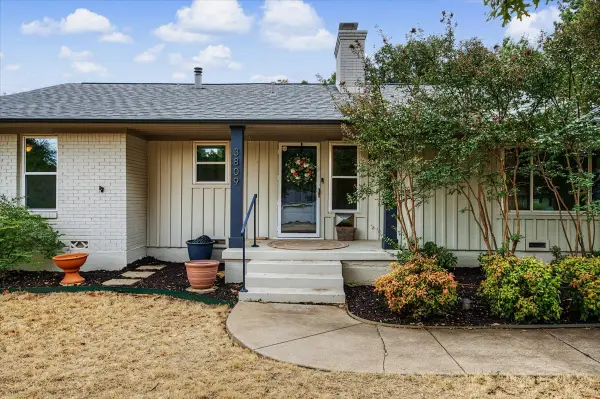 $389,277Active3 beds 1 baths1,503 sq. ft.
3809 Heywood Avenue, Fort Worth, TX 76109
MLS# 21403271Listed by: READY REAL ESTATE LLC - New
 $309,000Active4 beds 2 baths1,916 sq. ft.
5908 Pacers Lane, Fort Worth, TX 76179
MLS# 21403201Listed by: DAVID CHRISTOPHER & ASSOCIATES - New
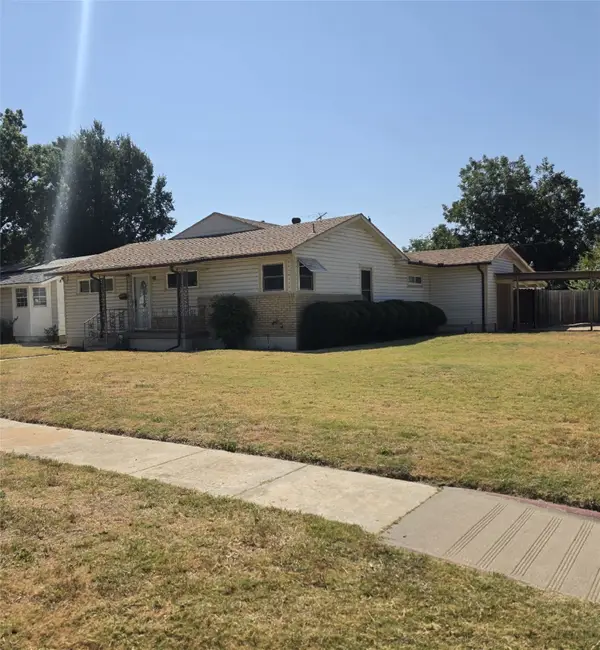 $349,690Active3 beds 2 baths2,200 sq. ft.
3750 Honeysuckle Avenue, Fort Worth, TX 76111
MLS# 21401910Listed by: JPAR - New
 $585,000Active2 beds 3 baths1,556 sq. ft.
500 Throckmorton Street #1605, Fort Worth, TX 76102
MLS# 21403065Listed by: COMPASS RE TEXAS, LLC - New
 $535,000Active5 beds 4 baths3,269 sq. ft.
9121 Desert Flora Drive, Fort Worth, TX 76131
MLS# 21403088Listed by: TDREALTY


Protect your home and budget from life's surprises with an Assurant Home Warranty, backed by a partner that supports you through every step of homeownership. Explore Plans.
© 2023 - 2026 ERA Franchise Systems LLC. All rights reserved. ERA Franchise Systems LLC fully supports the principles of the Fair Housing Act and the Equal Opportunity Act. ERA, ERA Real Estate powered, and their respective logos are registered service marks of ERA Franchise Systems LLC. Each office is independently owned and operated.