
8724 Overland Drive, Fort Worth, TX 76179
Local realty services provided by:ERA Empower
Listed by: kristen holle
Office: keller williams fort worth
MLS#:21363736
Source:GDAR
Price summary
- Price:$449,999
- Price per sq. ft.:$176.47
- Monthly HOA dues:$10.42
About this home
Rare Lake Country Estates Gem with Exceptional Outdoor Living! Located in the highly desirable Lake Country Estates, this spacious one-story home offers a unique blend of character, functionality, and timeless updates, all surrounded by rolling terrain, mature trees, and just minutes from Eagle Mountain Lake. Inside, beautiful hardwood floors welcome you into a thoughtfully updated home featuring four bedrooms and two full baths. The fourth bedroom offers excellent flexibility as a bedroom, home office, or flex space. The show-stopping kitchen is designed for entertaining and everyday living, featuring granite countertops, white cabinetry, a subway tile backsplash extending to the ceiling, a 36-inch cooktop, Electrolux double ovens, pot filler, prep sink, built-in Scotsman nugget ice maker, butler’s pantry, and an impressive 8-foot x 5-foot island with functional cabinetry and drawers on all sides. The large laundry room offers convenient access to the backyard, while two brand-new mini-split systems in the front portion of the home provide additional cooling comfort. Step outside to an incredible backyard retreat featuring a massive 20’ x 37’ concrete patio with retaining wall, an oversized cedar pergola, and a 20’ x 20’ concrete-slabbed metal shed with electricity provides abundant storage, workshop, or hobby space. The new front and rear sprinkler system features convenient Wi-Fi controls. Enjoy the outdoors from two oversized balcony decks—one accessible from the primary suite and another off the living room overlooking the driveway. The roof is only a few years old and provides additional peace of mind. With its spacious layout, exceptional kitchen, extensive outdoor amenities, and coveted Lake Country Estates location, this property offers a rare opportunity to enjoy comfortable living with easy access to Eagle Mountain Lake and neighborhood amenities. HOA membership is voluntary but includes access to tennis courts, a playground, and a private boat launch....
Contact an agent
Home facts
- Year built:1978
- Subdivision & Development:Lake Country Estates Add
- Listing ID #:21363736
- Added:44 day(s) ago
- Updated:October 03, 2026 at 12:42 PM
Rooms and interior
- Bedrooms:4
- Total bathrooms:2
- Full bathrooms:2
- Flooring:Carpet, Tile, Wood
- Kitchen Description:Dishwasher, Disposal, Double Oven, Electric Cooktop, Electric Oven, Microwave
- Living area:2,550 sq. ft.
Heating and cooling
- Cooling:Ceiling Fans, Central Air, Electric
- Heating:Central, Electric
- Central air:Yes
Structure and exterior
- Roof:Composition
- Year built:1978
- Building area:2,550 sq. ft.
- Lot area:0.33 Acres
- Lot Features:Few Trees, Interior Lot, Landscaped, Sprinkler System
- Foundation Description:Slab
- Levels:1 Story
Schools
- High school:Boswell
- Middle school:Wayside
- Elementary school:Lake Country
Finances and disclosures
- Price:$449,999
- Price per sq. ft.:$176.47
- Tax amount:$7,746
Features and amenities
- Appliances:Dishwasher, Disposal, Double Oven, Electric Cooktop, Electric Oven, Microwave
- Amenities:Security System, Window Coverings
Parking
- Garage:Yes
- Garage spaces:2
 Information provided, in part, by North Texas Real Estate Information Systems, Inc. Last Updated October 3, 2026 Listings with the NTREIS logo are listed by brokerages other than ERA Empower.
New listings near 8724 Overland Drive
- New
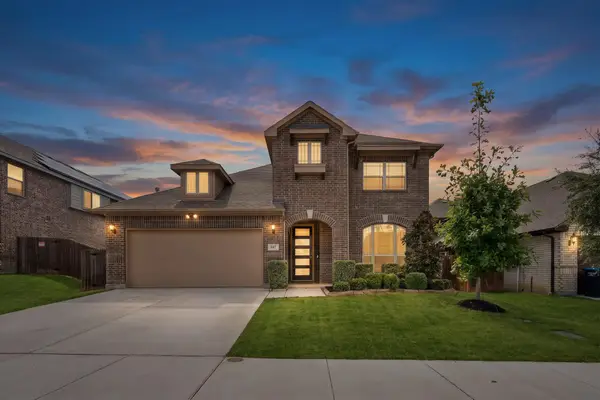 $465,000Active4 beds 3 baths3,034 sq. ft.
637 Ridgewater Trail, Fort Worth, TX 76131
MLS# 21401791Listed by: RJ WILLIAMS & COMPANY RE LLC - New
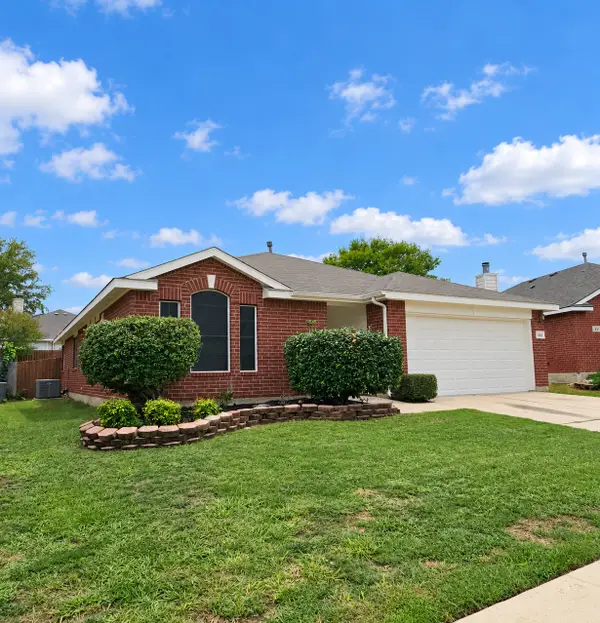 $259,900Active3 beds 2 baths1,734 sq. ft.
849 Fox Hunt Trail, Fort Worth, TX 76179
MLS# 21402663Listed by: 1ST CHOICE REAL ESTATE - New
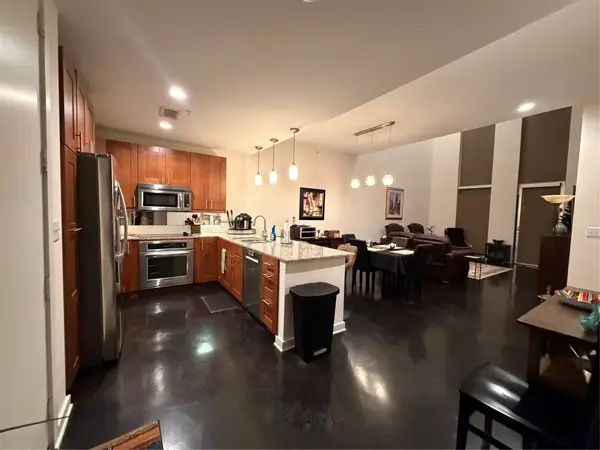 $369,900Active2 beds 3 baths1,730 sq. ft.
2608 Museum Way #3211, Fort Worth, TX 76107
MLS# 21402785Listed by: M J PROPERTIES INC. - New
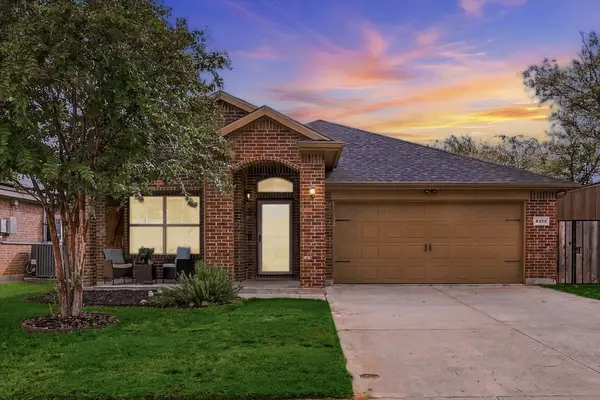 $310,000Active3 beds 2 baths1,696 sq. ft.
8200 Spotted Doe Drive, Fort Worth, TX 76179
MLS# 21396754Listed by: JPAR DALLAS - New
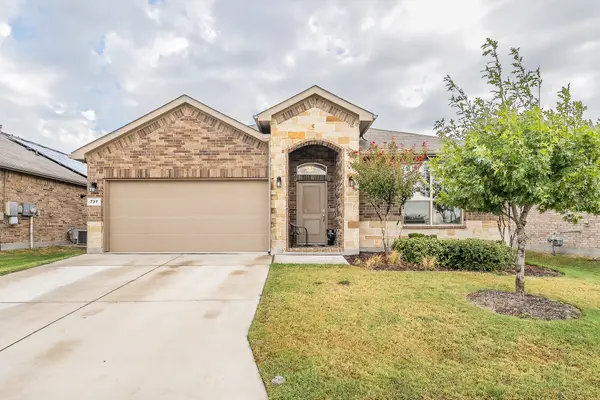 $325,500Active4 beds 2 baths1,664 sq. ft.
737 Blackhorse Trail, Fort Worth, TX 76247
MLS# 21401752Listed by: PEAK RESULTS REALTY - New
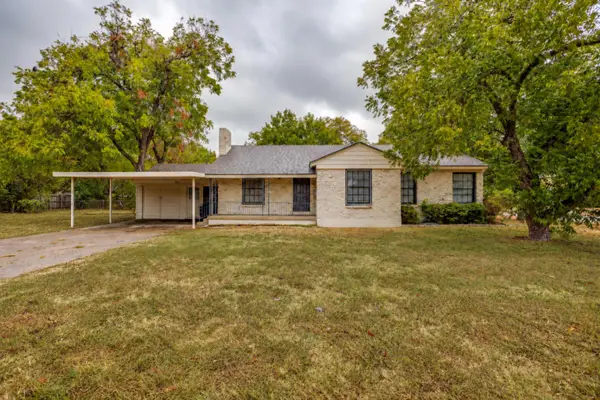 $425,000Active4 beds 2 baths1,623 sq. ft.
3500 Corto Avenue, Fort Worth, TX 76109
MLS# 21388764Listed by: LEAGUE REAL ESTATE - New
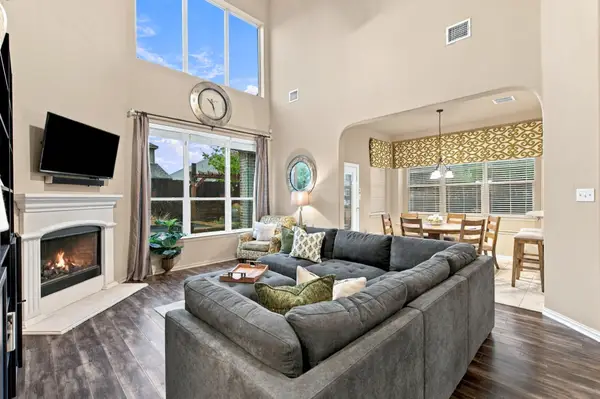 $524,900Active5 beds 4 baths3,200 sq. ft.
1229 Realoaks Drive, Fort Worth, TX 76131
MLS# 21400061Listed by: BETTER HOMES & GARDENS, WINANS - New
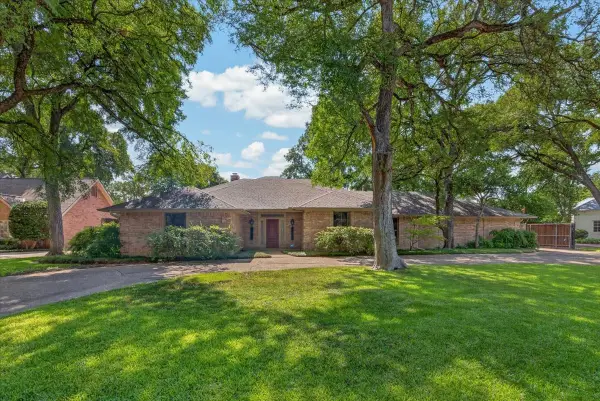 $1,225,000Active4 beds 3 baths3,424 sq. ft.
3520 Elm Creek Court, Fort Worth, TX 76109
MLS# 21401893Listed by: WILLIAMS TREW REAL ESTATE - New
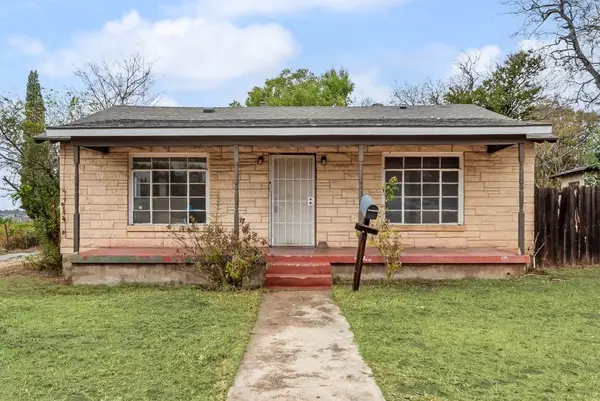 $155,000Active4 beds 2 baths1,556 sq. ft.
2301 Annabelle, Fort Worth, TX 76119
MLS# 21402685Listed by: DALTON WADE, INC. - New
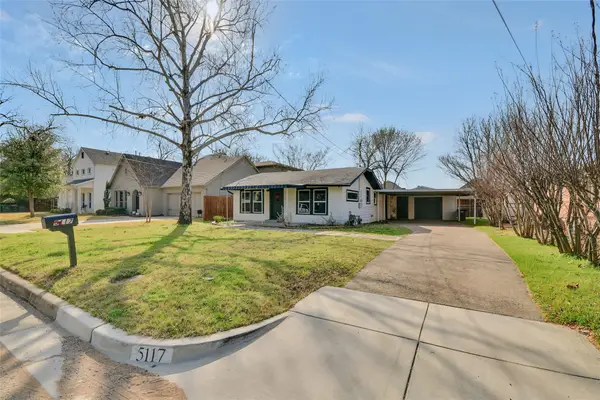 $325,000Active2 beds 1 baths1,151 sq. ft.
5117 Slate Street, Fort Worth, TX 76114
MLS# 21402698Listed by: COMPASS RE TEXAS, LLC


Protect your home and budget from life's surprises with an Assurant Home Warranty, backed by a partner that supports you through every step of homeownership. Explore Plans.
© 2023 - 2026 ERA Franchise Systems LLC. All rights reserved. ERA Franchise Systems LLC fully supports the principles of the Fair Housing Act and the Equal Opportunity Act. ERA, ERA Real Estate powered, and their respective logos are registered service marks of ERA Franchise Systems LLC. Each office is independently owned and operated.