
9137 Rock Nettle Drive, Fort Worth, TX 76131
Local realty services provided by:ERA Courtyard Real Estate
9137 Rock Nettle Drive,Fort Worth, TX 76131
$485,000
- 4 Beds
- 3 Baths
- 2,859 sq. ft.
- Single family
- Active
Listed by: janice dodson
Office: century 21 judge fite company
MLS#:21395095
Source:GDAR
Price summary
- Price:$485,000
- Price per sq. ft.:$169.64
- Monthly HOA dues:$56.83
About this home
VA ASSUMABLE LOAN
This gorgeous, gently lived-in 4-bedroom, 3-bath home has been meticulously cared for and is truly move-in ready! Featuring a spacious upstairs den and two additional bedrooms, this home offers plenty of room for family, guests, and entertaining.
The large living room flows beautifully into the open-concept kitchen, making gatherings a breeze. The kitchen features stainless steel appliances, a gas cooktop, quartz countertops, beautiful custom cabinetry, and a large walk-in pantry with tons of storage.
The spacious primary suite is large enough for a cozy seating area. The luxurious primary bathroom features a soaking tub and separate shower, making it comfortable and convenient for two. The oversized walk-in closet provides plenty of room for clothing, shoes, and seasonal storage.
Step outside to the extended covered back patio, thoughtfully added by the current owner. There’s plenty of space to grill, entertain, enjoy your morning coffee, or simply relax with a good book. The privacy fence creates a peaceful outdoor setting, and one of the home's special features is the walking trail directly behind the property, with the railroad service area beyond it—meaning no backyard neighbors!
The oversized 2-car garage provides additional room for lawn equipment, bikes, and extra storage.
This beautifully maintained home has so much to offer and is ready for its next owner. Come see it before it goes live to the public!...
Contact an agent
Home facts
- Year built:2024
- Subdivision & Development:Copper Crk Ph IV Sec 2
- Listing ID #:21395095
- Added:1 day(s) ago
- Updated:September 28, 2026 at 08:54 PM
Rooms and interior
- Bedrooms:4
- Total bathrooms:3
- Full bathrooms:3
- Kitchen Description:Dishwasher, Disposal, Gas Cooktop
- Living area:2,859 sq. ft.
Heating and cooling
- Cooling:Ceiling Fans, Central Air
- Heating:Central, Electric
- Central air:Yes
Structure and exterior
- Year built:2024
- Building area:2,859 sq. ft.
- Lot area:0.14 Acres
- Lot Features:Few Trees, Interior Lot, Landscaped, Level, Sprinkler System, Subdivision
- Architectural Style:Traditional
- Construction Materials:Brick
- Levels:2 Story
Schools
- High school:Saginaw
- Middle school:Prairie Vista
- Elementary school:Copper Creek
Finances and disclosures
- Price:$485,000
- Price per sq. ft.:$169.64
- Tax amount:$11,215
Features and amenities
- Appliances:Dishwasher, Disposal, Gas Cooktop
Parking
- Garage:Yes
- Garage spaces:2
 Information provided, in part, by North Texas Real Estate Information Systems, Inc. Last Updated September 28, 2026 Listings with the NTREIS logo are listed by brokerages other than ERA Courtyard Real Estate.
New listings near 9137 Rock Nettle Drive
- New
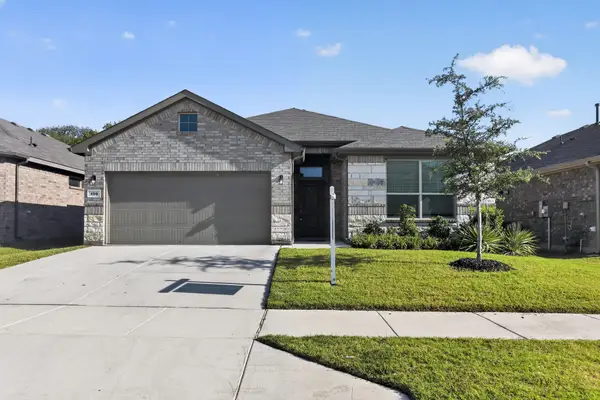 $349,900Active4 beds 2 baths1,892 sq. ft.
400 Dunmore Drive, Fort Worth, TX 76052
MLS# 21370316Listed by: NEWFOUND REAL ESTATE - New
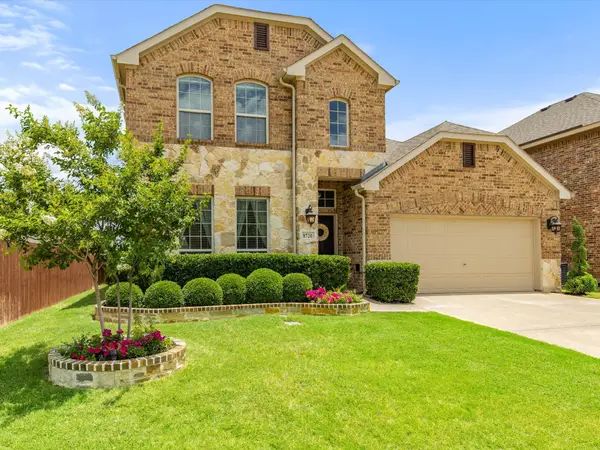 $450,000Active3 beds 3 baths2,547 sq. ft.
8720 Devonshire Drive, Fort Worth, TX 76131
MLS# 21391579Listed by: SAINT JAMES REALTY - New
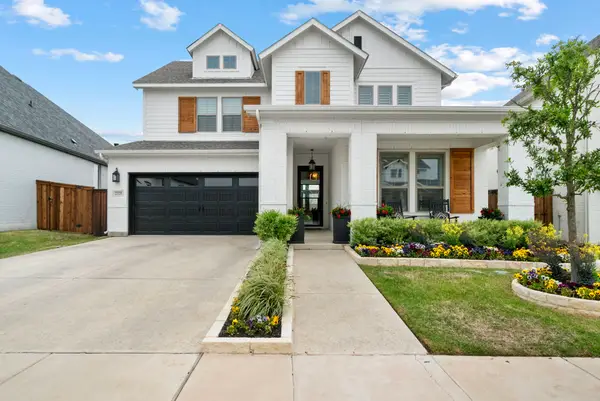 $775,000Active5 beds 4 baths3,500 sq. ft.
2325 Offerande Drive, Fort Worth, TX 76008
MLS# 21391695Listed by: REALTY OF AMERICA, LLC - New
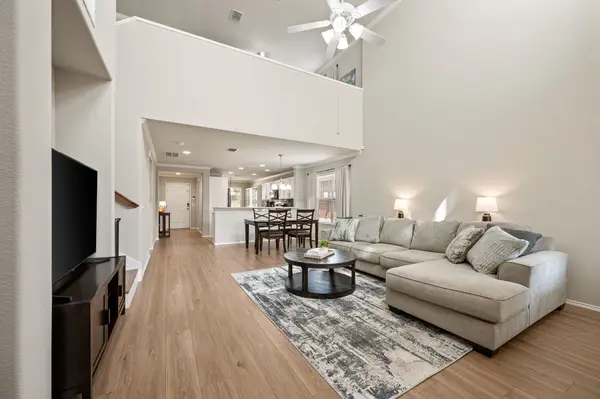 $400,000Active4 beds 3 baths2,274 sq. ft.
4504 Jaylin Street, Fort Worth, TX 76244
MLS# 21397914Listed by: KELLER WILLIAMS REALTY - New
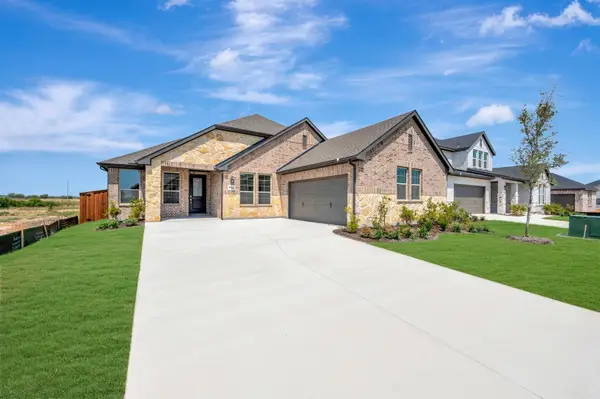 $505,928Active4 beds 3 baths2,521 sq. ft.
344 Kathryn Drive, Fort Worth, TX 76052
MLS# 21398014Listed by: HOMESUSA.COM - New
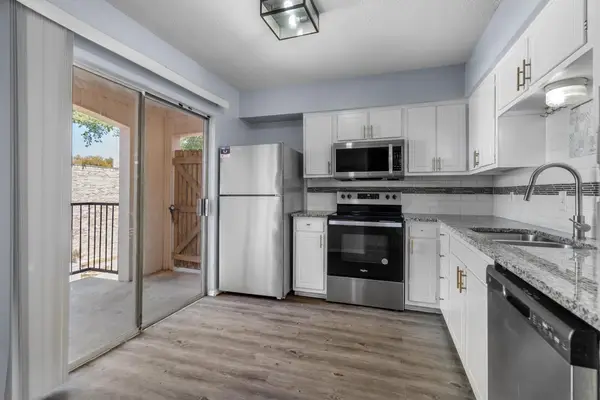 $112,000Active2 beds 2 baths1,069 sq. ft.
5606 Boca Raton Boulevard #247, Fort Worth, TX 76112
MLS# 21386787Listed by: KELLER WILLIAMS REALTY-FM - New
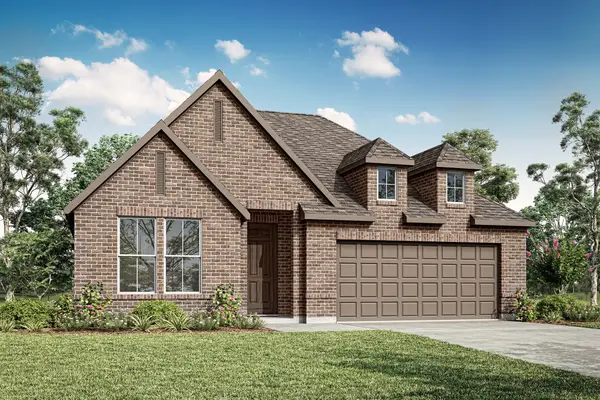 $443,752Active4 beds 3 baths2,173 sq. ft.
12533 Quay Drive, Fort Worth, TX 76052
MLS# 21397960Listed by: HOMESUSA.COM - New
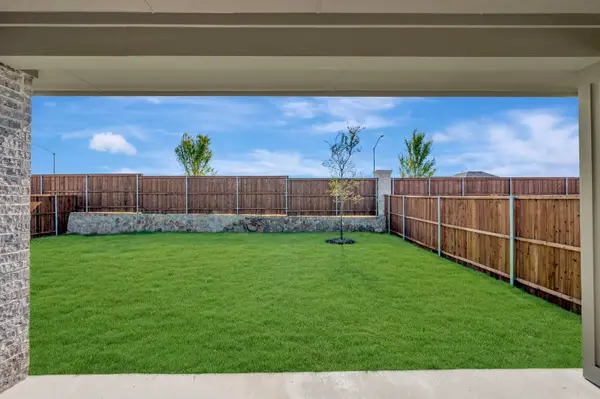 $452,765Active4 beds 3 baths2,173 sq. ft.
12525 Quay Drive, Fort Worth, TX 76052
MLS# 21397973Listed by: HOMESUSA.COM - New
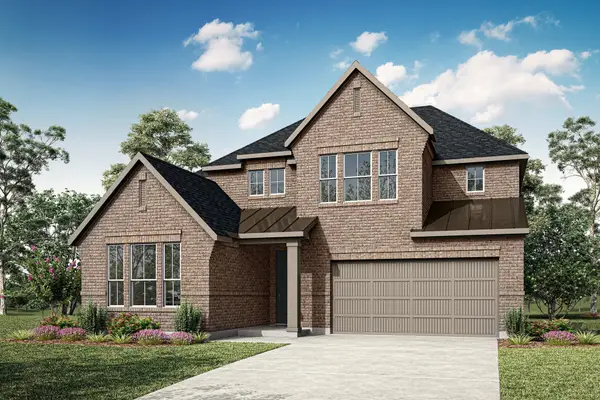 $558,344Active5 beds 3 baths3,360 sq. ft.
328 Benedetta Lane, Fort Worth, TX 76052
MLS# 21397978Listed by: HOMESUSA.COM - New
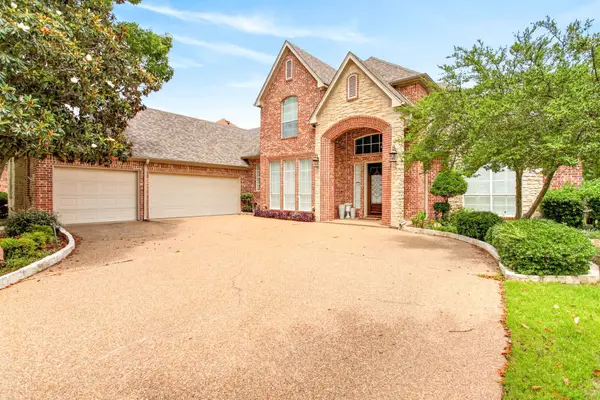 $629,000Active4 beds 3 baths3,371 sq. ft.
865 Thomas Crossing Drive, Fort Worth, TX 76028
MLS# 21376531Listed by: COLDWELL BANKER REALTY


Protect your home and budget from life's surprises with an Assurant Home Warranty, backed by a partner that supports you through every step of homeownership. Explore Plans.
© 2023 - 2026 ERA Franchise Systems LLC. All rights reserved. ERA Franchise Systems LLC fully supports the principles of the Fair Housing Act and the Equal Opportunity Act. ERA, ERA Real Estate powered, and their respective logos are registered service marks of ERA Franchise Systems LLC. Each office is independently owned and operated.