
9213 Hill Topper Trail, Fort Worth, TX 76131
Local realty services provided by:ERA Courtyard Real Estate
9213 Hill Topper Trail,Fort Worth, TX 76131
$320,000
- 4 Beds
- 2 Baths
- 1,797 sq. ft.
- Single family
- Active
Upcoming open houses
- Sat, Sep 1211:00 am - 01:00 pm
Listed by: frank ward
Office: redfin corporation
MLS#:21373748
Source:GDAR
Price summary
- Price:$320,000
- Price per sq. ft.:$178.07
- Monthly HOA dues:$41.67
About this home
Located at 9213 Hill Toppers in Fort Worth, this 4-bedroom, 2-bath home offers a thoughtfully designed floor plan, modern finishes, and a spacious private backyard with covered patio. Buyers searching for homes in Fort Worth will appreciate the inviting layout, flexible bedroom configuration, and convenient community amenities, along with easy access to shopping, dining, parks, major commuter routes, and employment centers throughout North Fort Worth.
The inviting living room opens naturally to the kitchen, creating a comfortable setting for everyday living and entertaining. The modern eat-in kitchen features a large island with seating, built-in appliances, designer lighting, a pantry, and a bright breakfast nook. The spacious primary bedroom includes an ensuite bath with dual sinks and a walk-in closet, while the secondary bedrooms provide flexibility for guests, hobbies, or a work-from-home setup. The 4th bedroom can easily function as a cozy den, private office, or additional flex space.
Outside, the large private backyard extends the living space with a covered patio and room for outdoor dining, entertaining, gardening, or recreation. Community amenities include 2 swimming pools, playgrounds, and a dog park, providing convenient options for outdoor recreation close to home.
With a versatile floor plan, contemporary finishes, generous outdoor space, and convenient access to the amenities and employment centers of North Fort Worth, this home offers a comfortable and functional setting in the 76131 area....
Contact an agent
Home facts
- Year built:2019
- Subdivision & Development:Watersbend South
- Listing ID #:21373748
- Added:1 day(s) ago
- Updated:September 03, 2026 at 12:43 PM
Rooms and interior
- Bedrooms:4
- Total bathrooms:2
- Full bathrooms:2
- Flooring:Carpet, Luxury Vinyl Plank, Tile
- Kitchen Description:Dishwasher, Disposal, Electric Oven, Electric Range, Microwave, Vented Exhaust Fan
- Living area:1,797 sq. ft.
Heating and cooling
- Cooling:Central Air
- Heating:Central
- Central air:Yes
Structure and exterior
- Year built:2019
- Building area:1,797 sq. ft.
- Lot area:0.15 Acres
- Architectural Style:Traditional
- Construction Materials:Brick
- Foundation Description:Slab
- Levels:1 Story
Schools
- High school:Eagle Mountain
- Middle school:Prairie Vista
- Elementary school:Comanche Springs
Finances and disclosures
- Price:$320,000
- Price per sq. ft.:$178.07
- Tax amount:$7,780
Features and amenities
- Appliances:Dishwasher, Disposal, Electric Oven, Electric Range, Electric Water Heater, Microwave, Vented Exhaust Fan
- Amenities:Bay Windows, Smoke Detectors, Window Coverings
Parking
- Garage:Yes
- Garage spaces:2
 Information provided, in part, by North Texas Real Estate Information Systems, Inc. Last Updated September 3, 2026 Listings with the NTREIS logo are listed by brokerages other than ERA Courtyard Real Estate.
New listings near 9213 Hill Topper Trail
- New
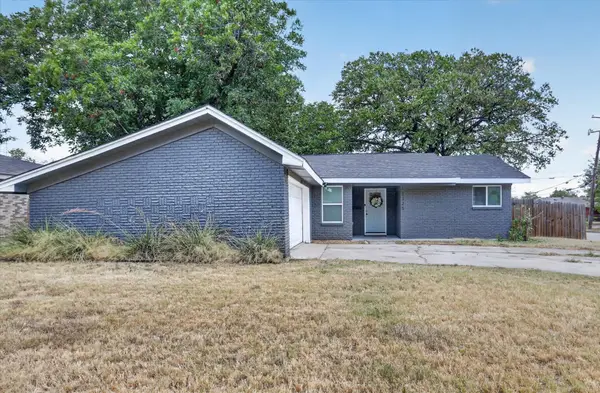 $259,900Active3 beds 2 baths1,658 sq. ft.
1325 Cloverdale Drive, Fort Worth, TX 76134
MLS# 21370125Listed by: KELLER WILLIAMS REALTY - New
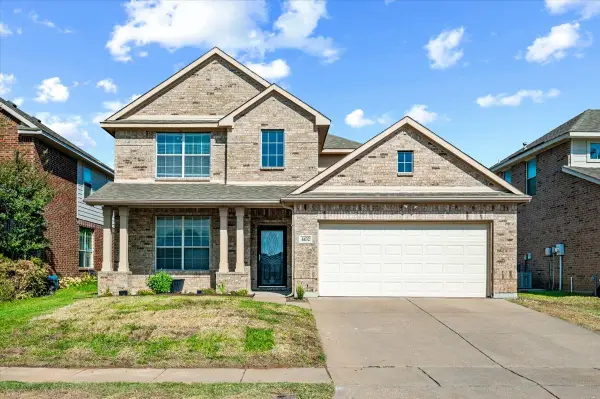 $349,000Active3 beds 3 baths2,420 sq. ft.
4432 Rush River Trail, Fort Worth, TX 76123
MLS# 21376344Listed by: FATHOM REALTY, LLC - New
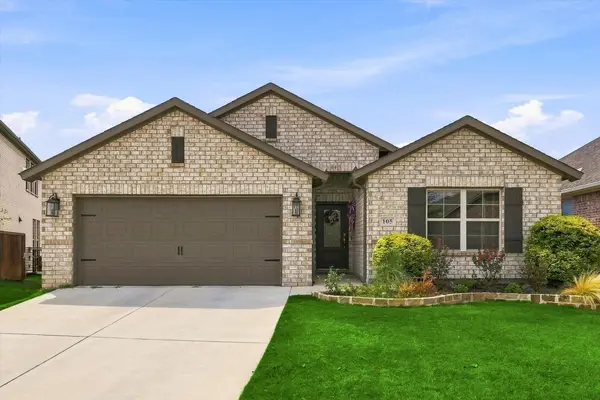 $399,000Active4 beds 3 baths2,254 sq. ft.
105 Mossy Oak Trail, Fort Worth, TX 76131
MLS# 21373803Listed by: EBBY HALLIDAY, REALTORS - New
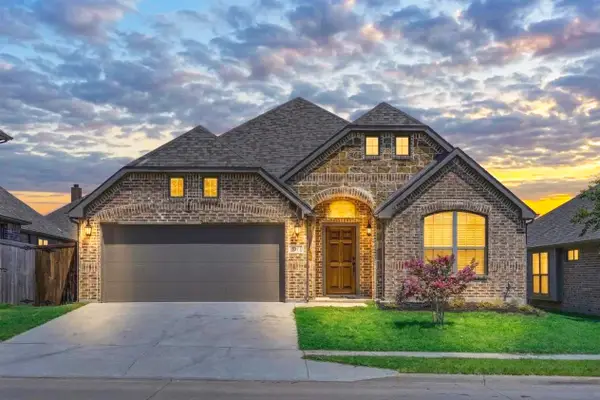 $379,000Active4 beds 2 baths1,949 sq. ft.
11812 Wax Myrtle Trail, Fort Worth, TX 76108
MLS# 21373107Listed by: SUNET GROUP - New
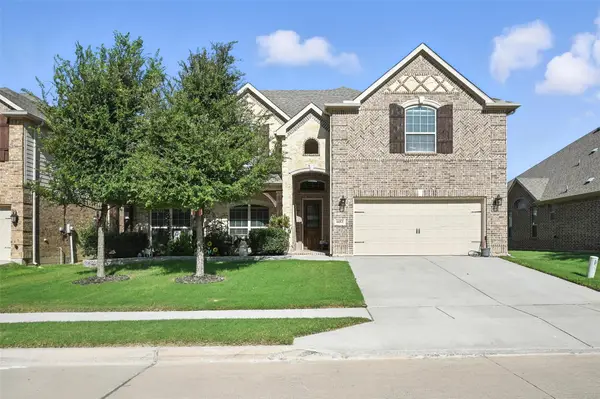 $605,000Active5 beds 4 baths4,409 sq. ft.
6153 Gibbons Creek Street, Fort Worth, TX 76179
MLS# 21376921Listed by: COLDWELL BANKER APEX, REALTORS - New
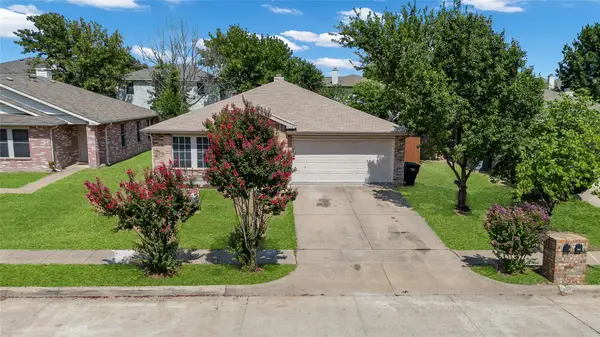 $324,000Active4 beds 2 baths2,105 sq. ft.
5132 Bedfordshire Drive, Fort Worth, TX 76135
MLS# 21376935Listed by: RE/MAX DFW ASSOCIATES - New
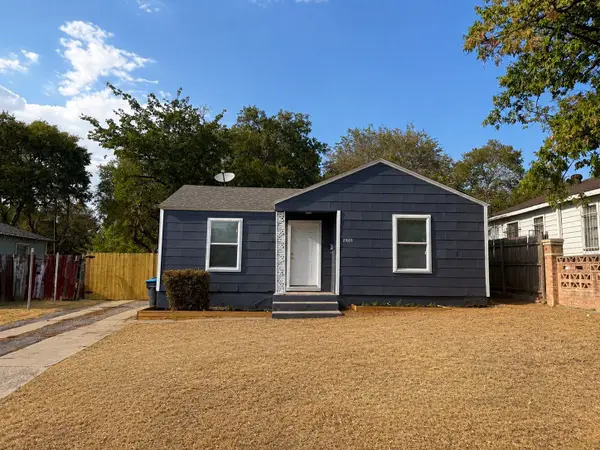 $187,000Active2 beds 1 baths710 sq. ft.
2801 Burchill Road S, Fort Worth, TX 76105
MLS# 21376941Listed by: DFW PROPERTY CONNECTION, LLC - New
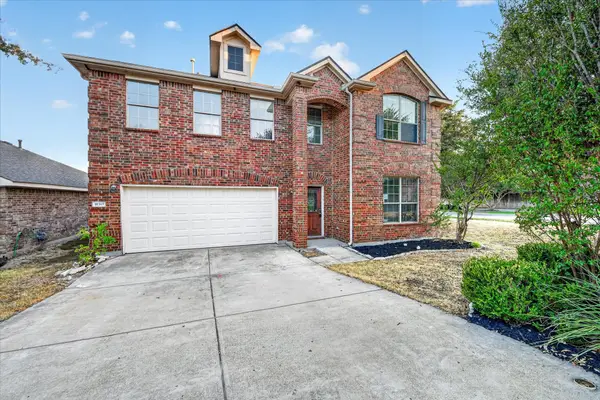 $285,000Active4 beds 3 baths2,980 sq. ft.
10369 Bradshaw Drive, Fort Worth, TX 76108
MLS# 21374113Listed by: REAL ESTATE DIPLOMATS - New
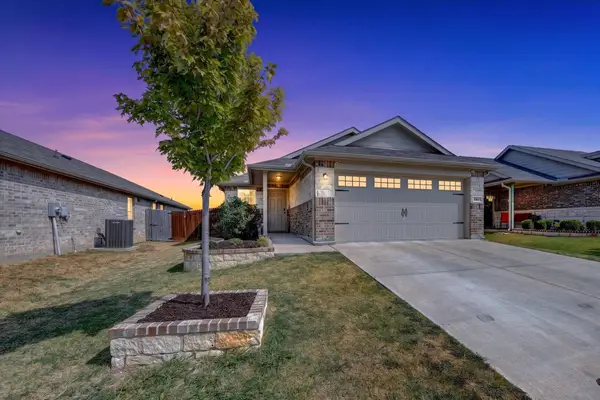 $275,000Active3 beds 2 baths1,500 sq. ft.
6816 Turtle Stream Drive, Fort Worth, TX 76179
MLS# 21374446Listed by: JPAR - PLANO - New
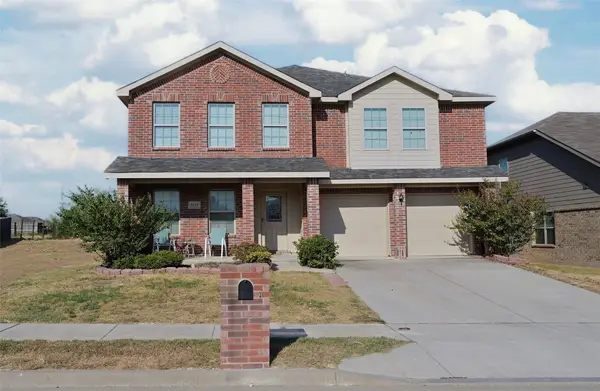 $360,525Active4 beds 4 baths3,230 sq. ft.
3129 Coyote Canyon Trail, Fort Worth, TX 76108
MLS# 21371417Listed by: CENTURY 21 MIKE BOWMAN, INC.


Protect your home and budget from life's surprises with an Assurant Home Warranty, backed by a partner that supports you through every step of homeownership. Explore Plans.
© 2023 - 2026 ERA Franchise Systems LLC. All rights reserved. ERA Franchise Systems LLC fully supports the principles of the Fair Housing Act and the Equal Opportunity Act. ERA, ERA Real Estate powered, and their respective logos are registered service marks of ERA Franchise Systems LLC. Each office is independently owned and operated.