
948 High Noon Drive, Fort Worth, TX 76052
Local realty services provided by:ERA Experts
948 High Noon Drive,Fort Worth, TX 76052
- 4 Beds
- 2 Baths
- - sq. ft.
- Single family
- Sold
Listed by: cathy carter
Office: carter signature properties979-341-9293
MLS#:54517973
Source:HARMLS
Sorry, we are unable to map this address
Price summary
- Price:
- Monthly HOA dues:$55
About this home
Impeccably maintained and showing like new, this exceptional 2023 home is located in the highly desirable Sendera Ranch master-planned community. Situated on a spacious corner lot of nearly a 1/4 acre in Northwest ISD, this popular split-bedroom floor plan offers 4 bedrooms, 2 baths, a versatile flex room, and nearly 2,000 square feet of thoughtfully designed living space. The open-concept layout features soaring ceilings, luxury vinyl plank flooring, quartz countertops, gas range, built-in microwave, breakfast bar, and oversized walk-in pantry. Every bedroom has its own walk-in closet, while the private suite includes dual vanities, walk-in closet, and water closet. Enjoy covered front and back patios, fenced backyard, smart home technology, over 12' of attic insulation, sprinkler system, and 2-car garage with extra workspace. Community offers 4 pools, 5 playgrounds, clubhouse, sports fields, fishing ponds, basketball courts, hockey rink, and miles of walking trails.
Contact an agent
Home facts
- Year built:2023
- Subdivision & Development:Sendera Ranch East Ph 24
- Listing ID #:54517973
- Updated:August 22, 2026 at 05:42 AM
Rooms and interior
- Bedrooms:4
- Total bathrooms:2
- Full bathrooms:2
- Rooms Total:9
- Flooring:Carpet, Plank, Vinyl
- Dining Description:Kitchen Dining Combo
- Bathrooms Description:Separate Shower, Tub Shower
- Kitchen Description:Breakfast Bar, Dishwasher, Disposal, Gas Cooktop, Kitchen Dining Combo, Kitchen Family Room Combo, Kitchen Island, Microwave, Oven, Pantry, Walk In Pantry
Heating and cooling
- Cooling:Central Air, Electric
- Heating:Central, Electric
- Central air:Yes
Structure and exterior
- Roof:Composition
- Year built:2023
- Lot Features:Cleared, Corner Lot, Subdivision
- Architectural Style:Traditional
- Construction Materials:Brick, Cement Siding
- Exterior Features:Fence, Patio, Sprinkler Irrigation
- Foundation Description:Slab
- Levels:1 Story
Schools
- High school:NORTHWEST HIGH SCHOOL
- Middle school:TRUETT WILSON MIDDLE SCHOOL
- Elementary school:THOMPSON ELEMENTARY (NORTHWEST)
Utilities
- Sewer:Public Sewer
Finances and disclosures
- Price:
- Tax amount:$7,207 (2025)
Features and amenities
- Appliances:Dishwasher, Disposal, Gas Cooktop, Microwave, Oven
- Amenities:Ceiling Fans, Entrance Foyer, High Ceilings, Smoke Detectors, Window Coverings
- Smart home:Yes
Parking
- Parking description:Garage
- Garage:Yes
- Garage spaces:2
New listings near 948 High Noon Drive
- New
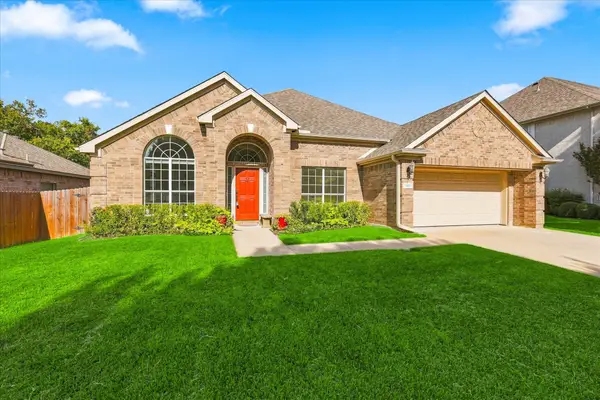 $429,900Active4 beds 3 baths2,800 sq. ft.
7801 Stansfield Drive, Fort Worth, TX 76137
MLS# 21355087Listed by: BLACK TIE REAL ESTATE - New
 $887,500Active2 beds 3 baths6,375 sq. ft.
771 Aviator Drive, Fort Worth, TX 76179
MLS# 21366870Listed by: AIRSPACE - New
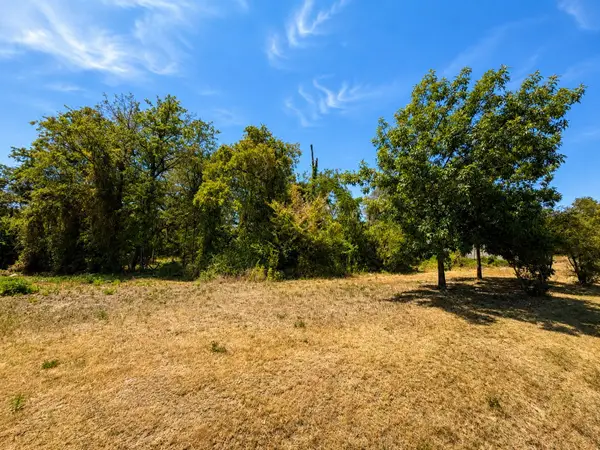 $170,000Active0.09 Acres
1156 Mansfield Avenue, Fort Worth, TX 76104
MLS# 21341135Listed by: COMPASS RE TEXAS, LLC - Open Sun, 2 to 4pmNew
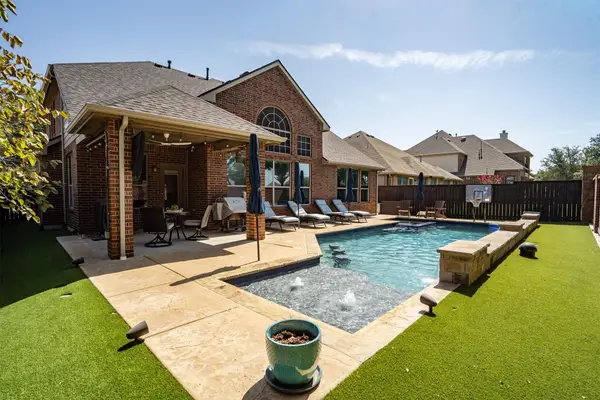 $550,000Active4 beds 3 baths3,114 sq. ft.
4720 Mcbreyer Place, Fort Worth, TX 76244
MLS# 21362816Listed by: KELLER WILLIAMS REALTY - New
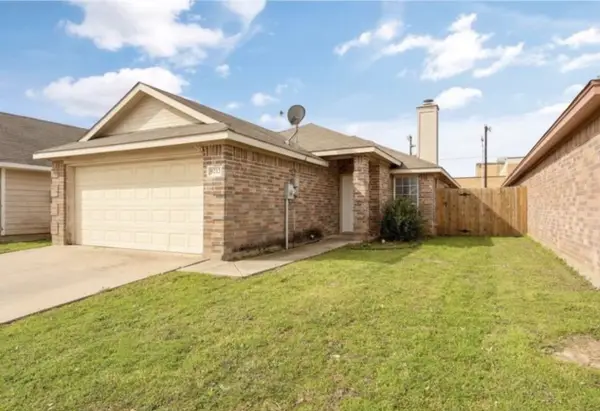 $265,000Active3 beds 2 baths1,416 sq. ft.
9212 Coral Lane, Fort Worth, TX 76140
MLS# 21365003Listed by: READY REAL ESTATE LLC - New
 $395,000Active4 beds 3 baths2,773 sq. ft.
3725 Lazy River Ranch Road, Fort Worth, TX 76262
MLS# 21365374Listed by: ENGEL&VOLKERS DALLAS SOUTHLAKE - New
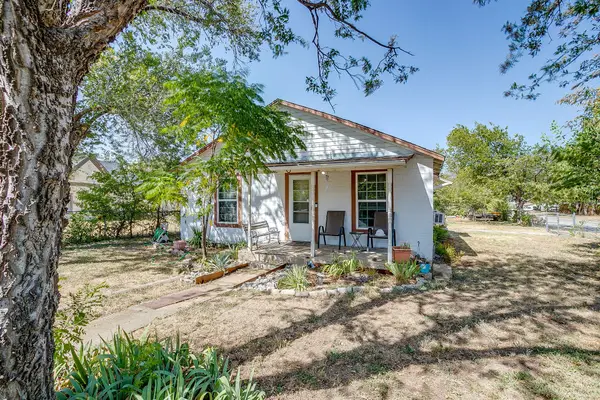 $187,000Active2 beds 1 baths899 sq. ft.
3300 31st Street, Fort Worth, TX 76106
MLS# 21365793Listed by: KINGDOM REAL ESTATE - New
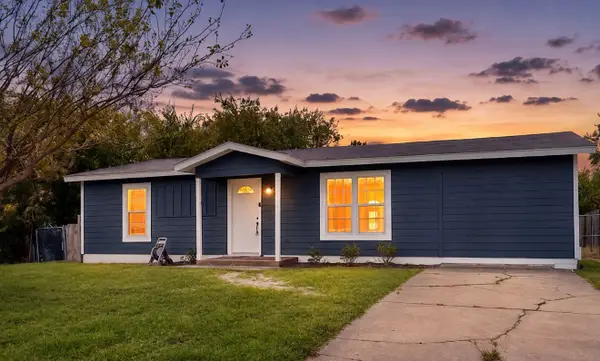 $185,000Active4 beds 1 baths1,152 sq. ft.
5586 Pinson Street, Fort Worth, TX 76119
MLS# 21365887Listed by: PPMG OF TEXAS, LLC - New
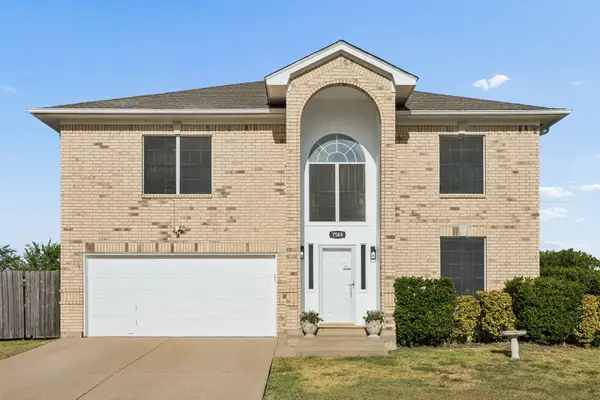 $375,000Active3 beds 3 baths2,281 sq. ft.
7589 Juliet Lane, Fort Worth, TX 76137
MLS# 21365902Listed by: ALL CITY - New
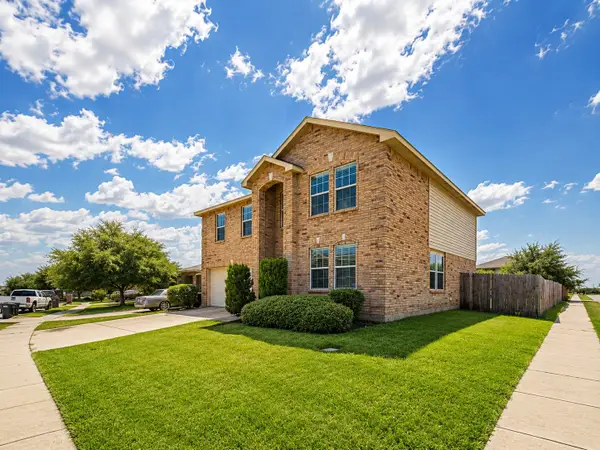 $279,999Active3 beds 3 baths2,301 sq. ft.
4029 Thoroughbred Trail, Fort Worth, TX 76123
MLS# 21366737Listed by: FORT PROPERTY MANAGEMENT LLC


Protect your home and budget from life's surprises with an Assurant Home Warranty, backed by a partner that supports you through every step of homeownership. Explore Plans.
© 2023 - 2026 ERA Franchise Systems LLC. All rights reserved. ERA Franchise Systems LLC fully supports the principles of the Fair Housing Act and the Equal Opportunity Act. ERA, ERA Real Estate powered, and their respective logos are registered service marks of ERA Franchise Systems LLC. Each office is independently owned and operated.