
9525 Armida Place, Fort Worth, TX 76179
Local realty services provided by:ERA Newlin & Company
9525 Armida Place,Fort Worth, TX 76179
$599,900
- 4 Beds
- 3 Baths
- 3,499 sq. ft.
- Single family
- Active
Listed by: ben caballero
Office: homesusa.com
MLS#:21365449
Source:GDAR
Price summary
- Price:$599,900
- Price per sq. ft.:$171.45
- Monthly HOA dues:$54.17
About this home
MLS# 21365449 - Built by Sandlin Homes - Sep 2026 completion! ~ Built on an 80' lot, this Silverstone features 4 bedrooms, 2.5 baths, a 3-car garage, a study, sitting area in the primary bedroom, his & hers closets, a game room, media room and a Jack & Jill bathroom upstairs. The kitchen has been upgraded with a 36 gas cooktop, 36 vented hood, 3cm soapstone countertops, stained base cabinets with white upper cabinets, a wrapped kitchen island, trash can pullout drawer, black cabinet hardware, matte black kitchen faucet, and a white kitchen sink. Throughout the home enjoy upgraded carpet, tile and laminate flooring, matte black fixtures, metal balusters at the stairs, upgraded wall tiles in all wet areas, and a tiled fireplace.
Contact an agent
Home facts
- Year built:2026
- Subdivision & Development:Bluffs at Northpointe
- Listing ID #:21365449
- Added:1 day(s) ago
- Updated:August 20, 2026 at 10:45 PM
Rooms and interior
- Bedrooms:4
- Total bathrooms:3
- Full bathrooms:2
- Half bathrooms:1
- Flooring:Carpet, Laminate, Tile
- Kitchen Description:Built In Gas Range, Dishwasher, Disposal, Electric Oven, Microwave, Vented Exhaust Fan
- Living area:3,499 sq. ft.
Heating and cooling
- Cooling:Ceiling Fans, Central Air
- Heating:Central, Fireplaces
- Central air:Yes
Structure and exterior
- Roof:Composition
- Year built:2026
- Building area:3,499 sq. ft.
- Lot area:0.23 Acres
- Lot Features:Interior Lot, Landscaped, Sprinkler System, Subdivision
- Architectural Style:Traditional
- Construction Materials:Brick, Frame, Wood Siding
- Foundation Description:Slab
- Levels:2 Story
Schools
- High school:Eagle Mountain
- Middle school:Wayside
- Elementary school:Eagle Mountain
Finances and disclosures
- Price:$599,900
- Price per sq. ft.:$171.45
Features and amenities
- Appliances:Built In Gas Range, Dishwasher, Disposal, Electric Oven, Gas Water Heater, Microwave, Plumbed For Gas, Some Gas Appliances, Tankless Water Heater, Vented Exhaust Fan
- Amenities:Security System
Parking
- Garage:Yes
- Garage spaces:3
 Information provided, in part, by North Texas Real Estate Information Systems, Inc. Last Updated August 20, 2026 Listings with the NTREIS logo are listed by brokerages other than ERA Newlin & Company.
New listings near 9525 Armida Place
- New
 $299,000Active3 beds 2 baths1,673 sq. ft.
6633 Sierra Madre Drive, Fort Worth, TX 76179
MLS# 21363190Listed by: EXP REALTY, LLC - New
 $519,995Active3 beds 4 baths1,901 sq. ft.
2737 Azalea Park Circle, Fort Worth, TX 76107
MLS# 21364017Listed by: COMPASS RE TEXAS, LLC - New
 $915,000Active5 beds 4 baths3,392 sq. ft.
12408 Bella Vineyard Drive, Fort Worth, TX 76126
MLS# 21364634Listed by: LEAGUE REAL ESTATE - New
 $360,000Active5 beds 3 baths2,994 sq. ft.
1408 Pepperidge Lane, Fort Worth, TX 76131
MLS# 21365557Listed by: LEAGUE REAL ESTATE - New
 $650,000Active4 beds 4 baths2,800 sq. ft.
14441 Walsh Avenue, Aledo, TX 76008
MLS# 21365591Listed by: JOHN HILL, BROKER - New
 $439,900Active3 beds 3 baths2,611 sq. ft.
6016 Dunnlevy Drive, Fort Worth, TX 76179
MLS# 21360457Listed by: BETTER HOMES & GARDENS, WINANS - Open Sat, 1 to 3pmNew
 $317,000Active3 beds 3 baths2,178 sq. ft.
304 Turquoise Drive, Fort Worth, TX 76131
MLS# 21364572Listed by: LEAGUE REAL ESTATE - New
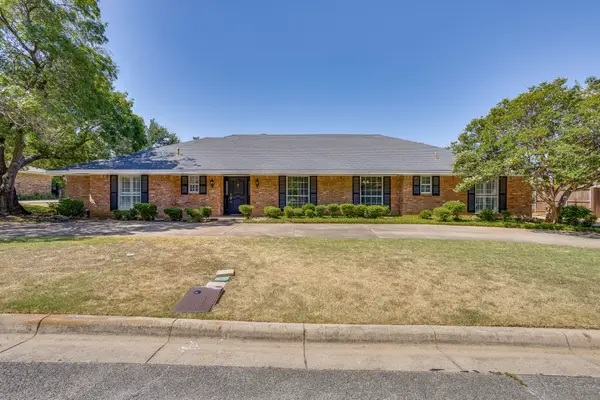 $899,500Active4 beds 4 baths2,648 sq. ft.
4813 Springwillow Road, Fort Worth, TX 76109
MLS# 21364881Listed by: COMPASS RE TEXAS, LLC - New
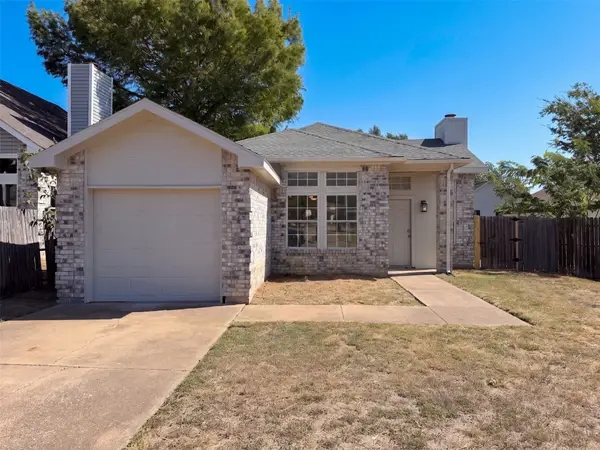 $235,000Active2 beds 1 baths1,170 sq. ft.
5624 Shady Springs Trail, Fort Worth, TX 76179
MLS# 21365461Listed by: OPENDOOR BROKERAGE, LLC


Protect your home and budget from life's surprises with an Assurant Home Warranty, backed by a partner that supports you through every step of homeownership. Explore Plans.
© 2023 - 2026 ERA Franchise Systems LLC. All rights reserved. ERA Franchise Systems LLC fully supports the principles of the Fair Housing Act and the Equal Opportunity Act. ERA, ERA Real Estate powered, and their respective logos are registered service marks of ERA Franchise Systems LLC. Each office is independently owned and operated.