
960 Pinnacle Ridge Road, Fort Worth, TX 76052
Local realty services provided by:ERA Courtyard Real Estate
960 Pinnacle Ridge Road,Fort Worth, TX 76052
$500,000Last list price
- 4 Beds
- 3 Baths
- - sq. ft.
- Single family
- Sold
Listed by: rachel reed, rita seeholzer
Office: re/max trinity
MLS#:21265718
Source:GDAR
Sorry, we are unable to map this address
Price summary
- Price:$500,000
- Monthly HOA dues:$37.5
About this home
With over $125K in upgrades, this beautifully updated home in NWISD Willow Ridge subdivision stands out with luxury finishes, thoughtful design, and exceptional attention to detail throughout. This home offers the perfect blend of luxury, comfort, and functionality for modern living. Featuring 4 spacious bedrooms and 3 full bathrooms, the thoughtfully designed floorplan includes two bedrooms downstairs, ideal for a private mother-in-law suite or multigenerational living. Upstairs you’ll find two additional spacious bedrooms, a full bathroom, an oversized game room, and a dedicated media room, and the media room equipment will stay with the home. From the moment you enter, you’ll notice extensive upgrades including luxury plank vinyl flooring throughout the main areas, upgraded carpet in the bedrooms, fresh interior paint, and all new trim featuring modern 1x6 baseboards and 1x4 door casings for a clean, upscale look. The open-concept kitchen and living area feature gorgeous granite countertops, stainless steel appliances, a massive island, huge walk-in pantry, eat-in kitchen space, and a living room anchored by a stunning gas tiled fireplace with a handmade carved mantle. A separate dining room or flex space adds versatility, while the private study with French doors provides the perfect work-from-home space. The spacious primary suite offers a fully updated spa-like bath with an extended walk-in shower, standalone tub, and custom closet. All bathrooms have been tastefully updated. Additional features include a spacious laundry room with storage, a functional mudroom, and an extended patio with a covered cedar pergola, perfect for entertaining. Thoughtfully upgraded throughout, this home truly has it all....
Contact an agent
Home facts
- Year built:2017
- Listing ID #:21265718
- Added:54 day(s) ago
- Updated:July 08, 2026 at 06:04 AM
Rooms and interior
- Bedrooms:4
- Total bathrooms:3
- Full bathrooms:3
- Flooring:Carpet, Luxury Vinyl Plank, Tile
- Kitchen Description:Convection Oven, Dishwasher, Disposal, Gas Cooktop, Vented Exhaust Fan
Heating and cooling
- Cooling:Ceiling Fans, Central Air, Electric, Zoned
- Heating:Central, Natural Gas, Zoned
- Central air:Yes
Structure and exterior
- Roof:Composition
- Year built:2017
- Lot Features:Interior Lot, Landscaped, Sprinkler System
- Architectural Style:Traditional
- Construction Materials:Brick
- Foundation Description:Slab
- Levels:2 Story
Schools
- High school:Eaton
- Middle school:Leo Adams
- Elementary school:Carl E. Schluter
Finances and disclosures
- Price:$500,000
Features and amenities
- Appliances:Convection Oven, Dishwasher, Disposal, Gas Cooktop, Vented Exhaust Fan
- Amenities:Security System Owned, Window Coverings
Parking
- Garage:Yes
- Garage spaces:2
 Information provided, in part, by North Texas Real Estate Information Systems, Inc. Last Updated July 8, 2026 Listings with the NTREIS logo are listed by brokerages other than ERA Courtyard Real Estate.
New listings near 960 Pinnacle Ridge Road
- New
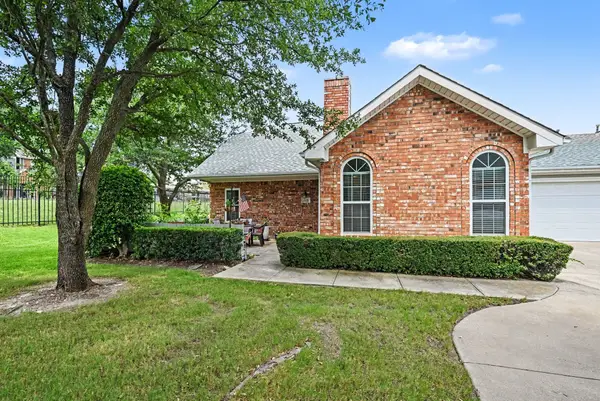 $395,000Active3 beds 3 baths1,668 sq. ft.
6123 Welden Court, Fort Worth, TX 76132
MLS# 21311278Listed by: HOMESMART - New
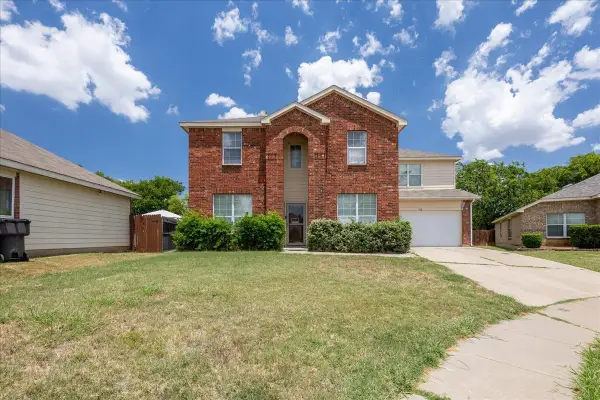 $330,000Active5 beds 4 baths2,666 sq. ft.
308 Autumn Park, Fort Worth, TX 76140
MLS# 21322722Listed by: HART OF TEXAS - New
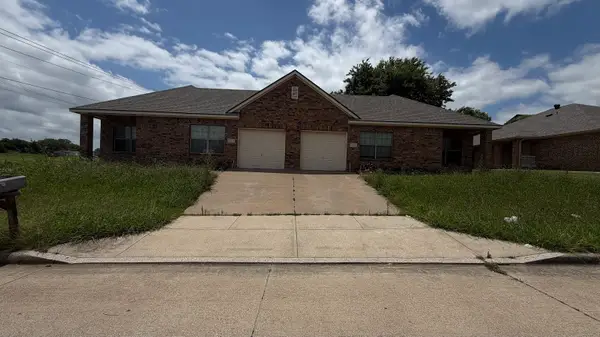 $339,900Active6 beds 4 baths2,372 sq. ft.
7901 Marydean Avenue, Fort Worth, TX 76116
MLS# 21324416Listed by: NET WORTH REALTY OF DALLAS/FT. - New
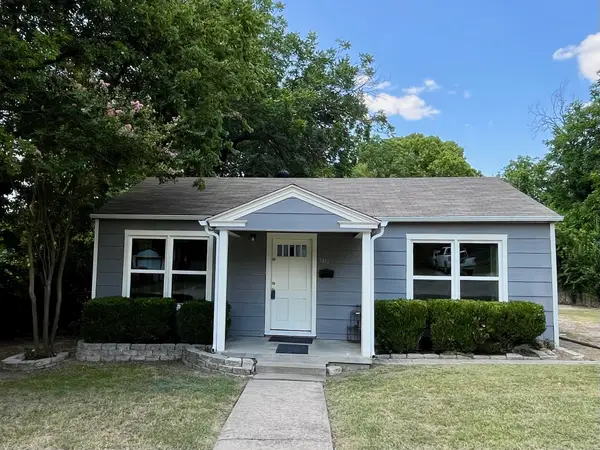 $199,900Active2 beds 1 baths897 sq. ft.
7412 Davenport Avenue, Fort Worth, TX 76116
MLS# 21324495Listed by: SCOTT SAMMONS REAL ESTATE - New
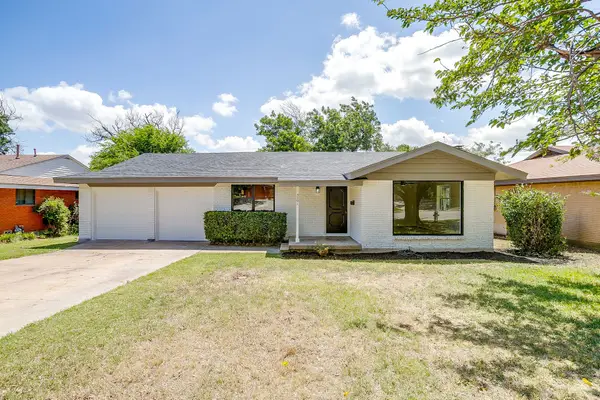 $275,000Active3 beds 2 baths1,653 sq. ft.
3501 Cimmaron Trail, Fort Worth, TX 76116
MLS# 21303185Listed by: THEGREENTEAM RE PROFESSIONALS - New
 $398,910Active4 beds 3 baths2,627 sq. ft.
15336 Meso Maya Lane, Fort Worth, TX 76052
MLS# 21310751Listed by: ALEXANDER PROPERTIES - New
 $345,920Active4 beds 2 baths1,962 sq. ft.
15004 Horseshoe Post Road, Fort Worth, TX 76052
MLS# 21311362Listed by: ALEXANDER PROPERTIES - New
 $343,970Active4 beds 2 baths1,962 sq. ft.
15345 Meso Maya Lane, Fort Worth, TX 76052
MLS# 21311452Listed by: ALEXANDER PROPERTIES - New
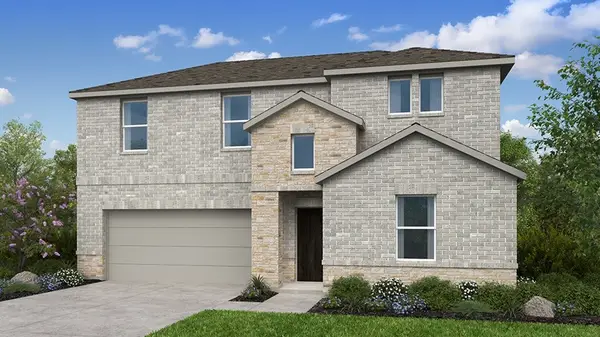 $382,670Active4 beds 3 baths2,397 sq. ft.
15352 Meso Maya Lane, Fort Worth, TX 76052
MLS# 21311512Listed by: ALEXANDER PROPERTIES - New
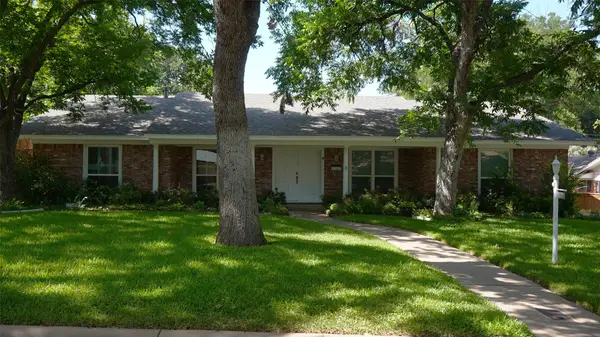 $363,000Active4 beds 3 baths2,402 sq. ft.
5013 Marble Falls Road, Fort Worth, TX 76103
MLS# 21321322Listed by: CALLAWAY REAL ESTATE


Protect your home and budget from life's surprises with an Assurant Home Warranty, backed by a partner that supports you through every step of homeownership. Explore Plans.
© 2023 - 2026 ERA Franchise Systems LLC. All rights reserved. ERA Franchise Systems LLC fully supports the principles of the Fair Housing Act and the Equal Opportunity Act. ERA, ERA Real Estate powered, and their respective logos are registered service marks of ERA Franchise Systems LLC. Each office is independently owned and operated.