
9620 Hickory Knob Drive, Fort Worth, TX 76108
Local realty services provided by:ERA Newlin & Company
Listed by: mariela borjon
Office: su kaza realty, llc.
MLS#:21342880
Source:GDAR
Price summary
- Price:$325,000
- Price per sq. ft.:$192.76
- Monthly HOA dues:$66.67
About this home
Move-in ready 3-bedroom, 2-bath home in the sought-after Chapel Creek community! New ROOF installed February 2026! Built in 2021, this home features an-open concept layout, fresh interior paint, a dedicated office space and a spacious primary suite with a walk-in closet. The kitchen offers granite countertops and stainless-steel appliances, while the covered front porch and back patio provide great outdoor living. Enjoy added privacy with a spacious yard backing to a tall stone wall and a fully enclosed wood fence. Minutes from Downtown Fort Worth, highways and retail. Come and check it out this weekend!
Contact an agent
Home facts
- Year built:2021
- Listing ID #:21342880
- Added:1 day(s) ago
- Updated:July 28, 2026 at 05:04 AM
Rooms and interior
- Bedrooms:3
- Total bathrooms:2
- Full bathrooms:2
- Kitchen Description:Disposal
- Living area:1,686 sq. ft.
Structure and exterior
- Year built:2021
- Building area:1,686 sq. ft.
- Lot area:0.13 Acres
- Construction Materials:Brick
- Levels:1 Story
Schools
- High school:Westn Hill
- Middle school:Leonard
- Elementary school:Waverlypar
Finances and disclosures
- Price:$325,000
- Price per sq. ft.:$192.76
- Tax amount:$6,786
Features and amenities
- Appliances:Disposal
Parking
- Garage:Yes
- Garage spaces:2
 Information provided, in part, by North Texas Real Estate Information Systems, Inc. Last Updated July 28, 2026 Listings with the NTREIS logo are listed by brokerages other than ERA Newlin & Company.
New listings near 9620 Hickory Knob Drive
- New
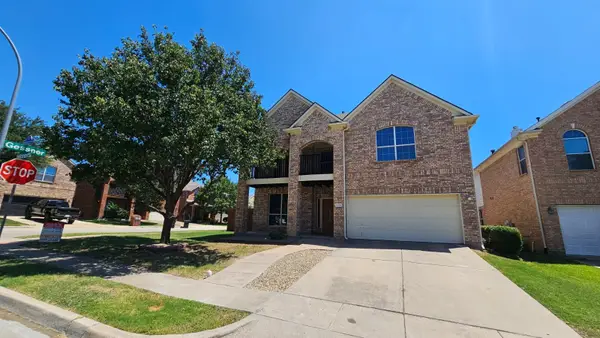 $439,000Active4 beds 3 baths2,846 sq. ft.
5236 Hilcroft Road, Fort Worth, TX 76244
MLS# 21343194Listed by: CANDOR REALTY, LLC - New
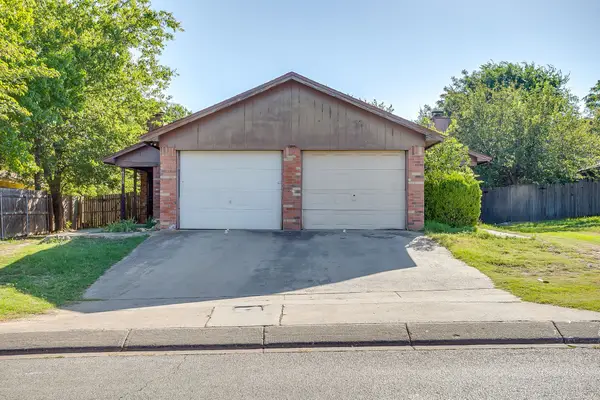 $319,900Active2 beds 2 baths2,138 sq. ft.
6725 Glenbrook Lane, Fort Worth, TX 76133
MLS# 21324269Listed by: RE/MAX TRINITY - New
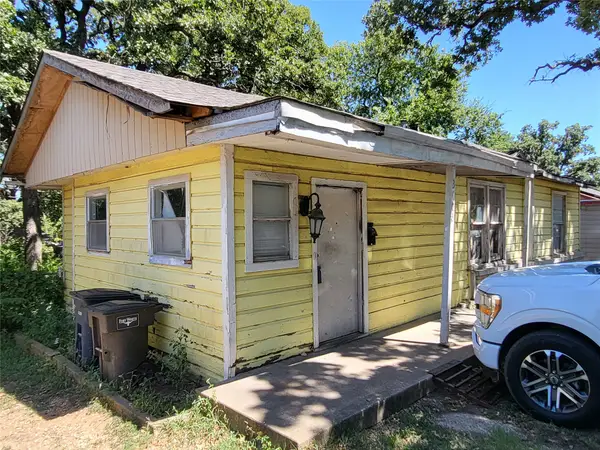 $135,000Active3 beds 1 baths947 sq. ft.
3605 Rufus Street, Fort Worth, TX 76119
MLS# 21340714Listed by: CENTURY 21 JUDGE FITE CO. - New
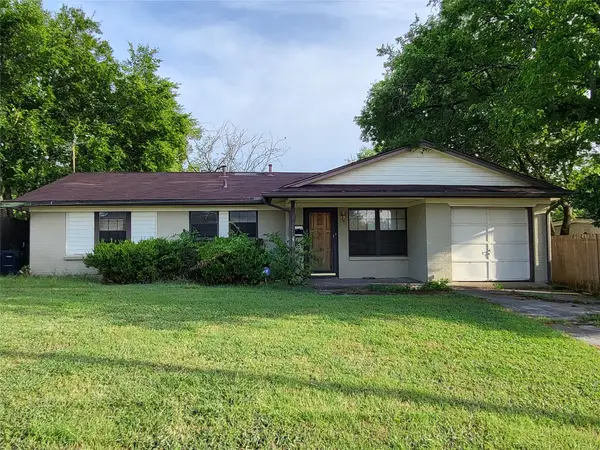 $185,000Active3 beds 2 baths1,194 sq. ft.
7825 Gaston Avenue, Fort Worth, TX 76116
MLS# 21342330Listed by: CENTURY 21 JUDGE FITE CO. - New
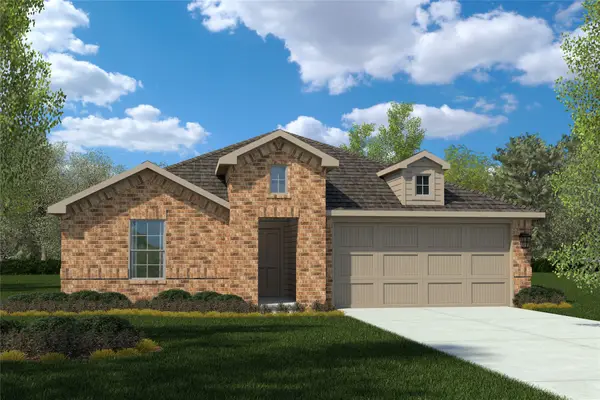 $328,990Active4 beds 2 baths1,834 sq. ft.
2244 Johnny Cash Drive, Fort Worth, TX 76036
MLS# 21342432Listed by: CENTURY 21 MIKE BOWMAN, INC. - New
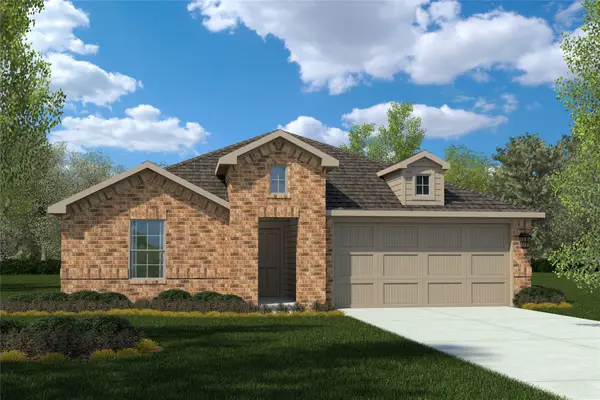 $335,990Active4 beds 2 baths1,875 sq. ft.
4220 Sunny Branch Lane, Fort Worth, TX 76036
MLS# 21342457Listed by: CENTURY 21 MIKE BOWMAN, INC. - New
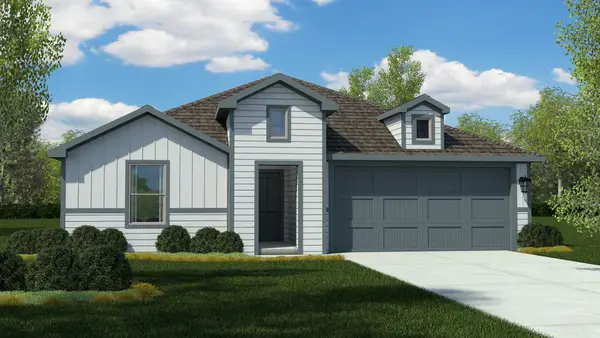 $335,050Active4 beds 2 baths1,827 sq. ft.
1601 Lemon Tree Lane, Fort Worth, TX 76140
MLS# 21342469Listed by: CENTURY 21 MIKE BOWMAN, INC. - New
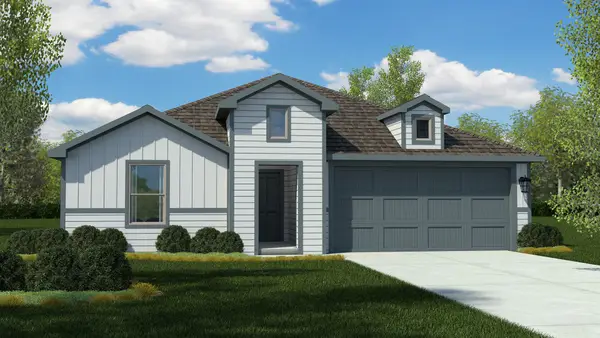 $326,225Active4 beds 2 baths1,827 sq. ft.
1716 Sand Pine Lane, Fort Worth, TX 76140
MLS# 21342488Listed by: CENTURY 21 MIKE BOWMAN, INC. - New
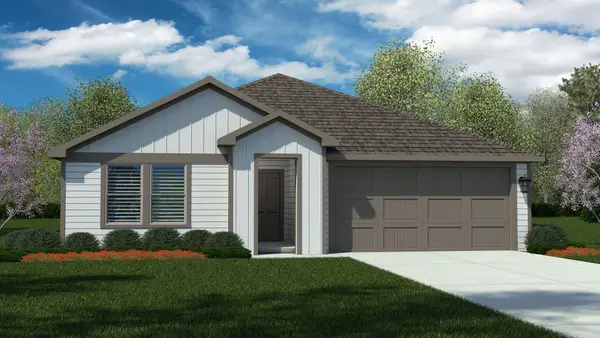 $325,685Active4 beds 2 baths1,827 sq. ft.
1516 Lemon Tree Lane, Fort Worth, TX 76140
MLS# 21342494Listed by: CENTURY 21 MIKE BOWMAN, INC. - New
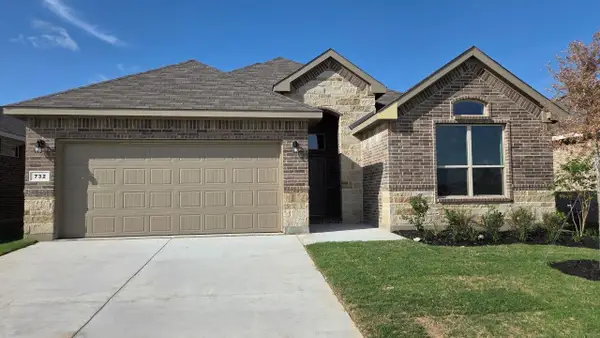 $379,990Active4 beds 2 baths1,813 sq. ft.
732 Rubicon Road, Fort Worth, TX 76247
MLS# 21342691Listed by: CENTURY 21 MIKE BOWMAN, INC.


Protect your home and budget from life's surprises with an Assurant Home Warranty, backed by a partner that supports you through every step of homeownership. Explore Plans.
© 2023 - 2026 ERA Franchise Systems LLC. All rights reserved. ERA Franchise Systems LLC fully supports the principles of the Fair Housing Act and the Equal Opportunity Act. ERA, ERA Real Estate powered, and their respective logos are registered service marks of ERA Franchise Systems LLC. Each office is independently owned and operated.