
208 Edgewood Dr, Fredericksburg, TX 78624
Local realty services provided by:ERA Experts
Listed by: sarah wanek wanek
Office: reata ranch realty, llc.
MLS#:4344552
Source:ACTRIS
208 Edgewood Dr,Fredericksburg, TX 78624
$394,400
- 3 Beds
- 2 Baths
- 2,230 sq. ft.
- Single family
- Active
Price summary
- Price:$394,400
- Price per sq. ft.:$176.86
About this home
Spacious and full of potential, this 3-bedroom, 2-bath home offers approximately 2,230 sq. ft. of comfortable living space with a versatile floor plan and plenty of room to make it your own. The home features multiple living and gathering areas, kitchen with breakfast area, a brick fireplace, and an enclosed porch/sunroom filled with natural light. Accessibility features have been incorporated into the home, including handicap-accessible bathroom accommodations, offering added functionality and convenience. Outside, the property really stands apart with a large detached garage and workshop, ideal for additional vehicle storage, hobbies, woodworking, equipment, or anyone needing substantial workspace. An expansive paved area provides additional parking and easy access to the shop. With 2,230 sq. ft., 3 bedrooms, 2 baths, generous living spaces, accessibility features, and an impressive detached garage/workshop, this property offers a combination of space and versatility that can be hard to find. Bring your ideas and make this home your own!...
Contact an agent
Home facts
- Year built:1986
- Subdivision & Development:Carr Hills #8
- Listing ID #:4344552
- Updated:September 25, 2026 at 03:16 PM
Rooms and interior
- Bedrooms:3
- Total bathrooms:2
- Full bathrooms:2
- Flooring:Carpet, Linoleum, Tile, Vinyl
- Kitchen Description:Built-In Electric Oven, Cooktop, Dishwasher, Disposal, Electric Cooktop
- Living area:2,230 sq. ft.
Heating and cooling
- Cooling:Central
- Heating:Central, Fireplace(s)
Structure and exterior
- Roof:Shingle
- Year built:1986
- Building area:2,230 sq. ft.
- Lot area:0.26 Acres
- Lot Features:Alley, City Lot, Front Yard, Landscaped, Sprinkler - Automatic, Trees-Moderate
- Construction Materials:Brick, Wood Siding
- Exterior Features:Gutters Full
- Foundation Description:Slab
Schools
- High school:Fredericksburg (Fredericksburg ISD)
- Elementary school:Fredericksburg
Utilities
- Water:Public
- Sewer:Public Sewer
Finances and disclosures
- Price:$394,400
- Price per sq. ft.:$176.86
- Tax amount:$5,866 (2026)
Features and amenities
- Appliances:Built-In Electric Oven, Cooktop, Dishwasher, Disposal, Electric Cooktop, RNGHD, Water Heater, Water Softener Rented
- Amenities:Bookcases, Storage
Parking
- Total parking spaces:5
- Parking description:Alley Access, Detached, Driveway, Garage, Garage Faces Rear, Oversized, Workshop in Garage
- Garage:Yes
- Garage spaces:2
New listings near 208 Edgewood Dr
- New
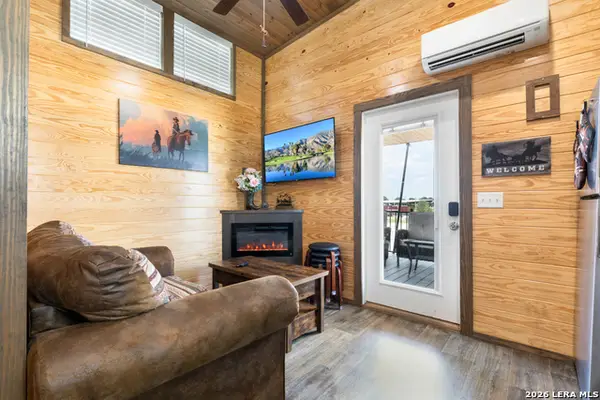 $380,500Active1 beds 2 baths407 sq. ft.
5386 Ranch Road 1376 #140, Fredericksburg, TX 78624
MLS# 2019142Listed by: COLDWELL BANKER D'ANN HARPER, REALTOR - New
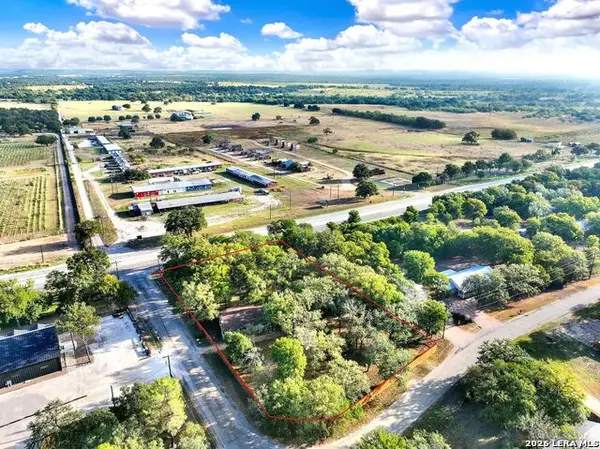 $675,000Active2 beds 2 baths1,645 sq. ft.
39 Chaparral Dr Off E Us Hwy 290, Fredericksburg, TX 78624
MLS# 2018737Listed by: HOMESTEAD & RANCH REAL ESTATE - New
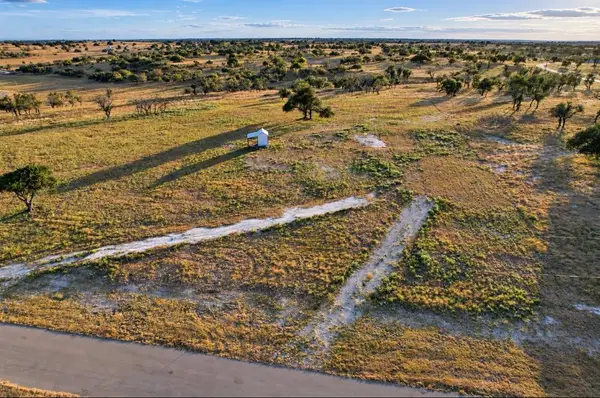 $165,000Active3.65 Acres
54 Badger Ridge Rd, Fredericksburg, TX 78624
MLS# 1099261Listed by: JPAR ROUND ROCK - New
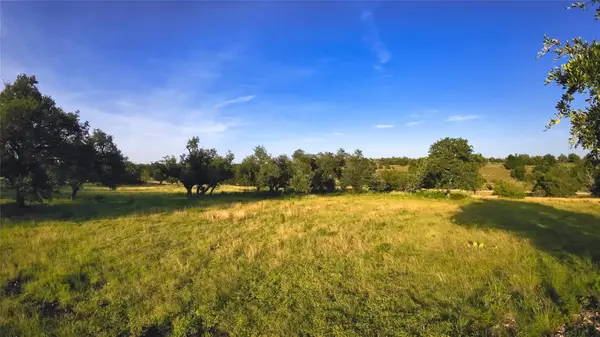 $425,000Active17 Acres
0 Loudon Rd, Fredericksburg, TX 78624
MLS# 1738711Listed by: FREDERICKSBURG REALTY - New
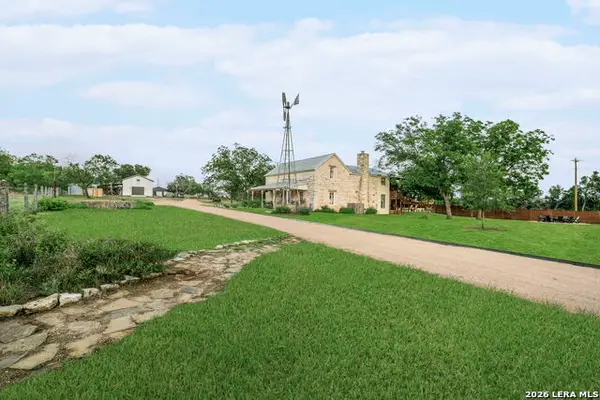 $2,250,000Active4 beds 3 baths4,120 sq. ft.
271 Smokehouse Rd, Fredericksburg, TX 78624
MLS# 2018316Listed by: PHYLLIS BROWNING COMPANY - New
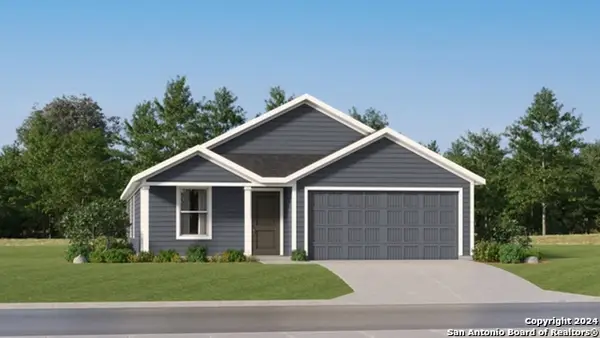 $312,999Active4 beds 2 baths1,667 sq. ft.
224 Gabriels Run, Fredericksburg, TX 78624
MLS# 2018276Listed by: KELLER WILLIAMS CITY-VIEW - New
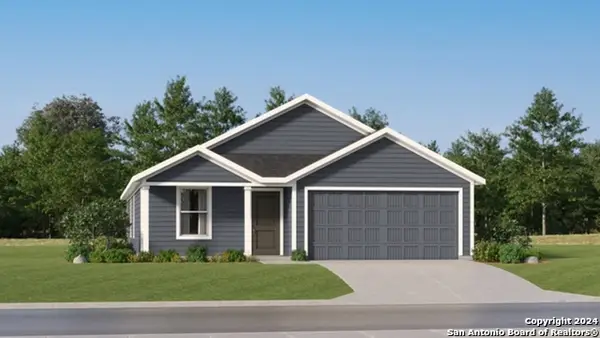 $301,999Active4 beds 2 baths1,667 sq. ft.
228 Gabriels Run, Fredericksburg, TX 78624
MLS# 2018277Listed by: KELLER WILLIAMS CITY-VIEW - New
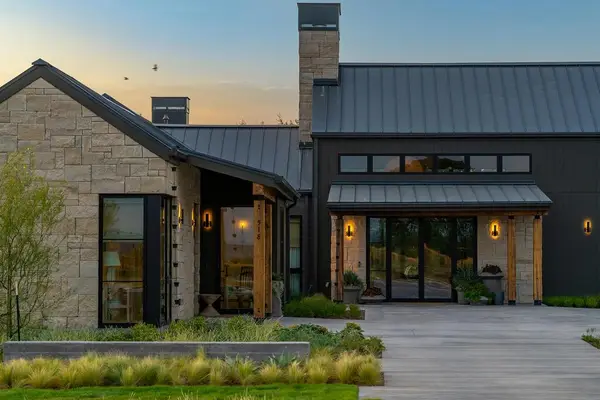 $2,995,000Active4 beds 4 baths4,072 sq. ft.
518 Interlaken St, Fredericksburg, TX 78624
MLS# 9996582Listed by: REATA RANCH REALTY, LLC - New
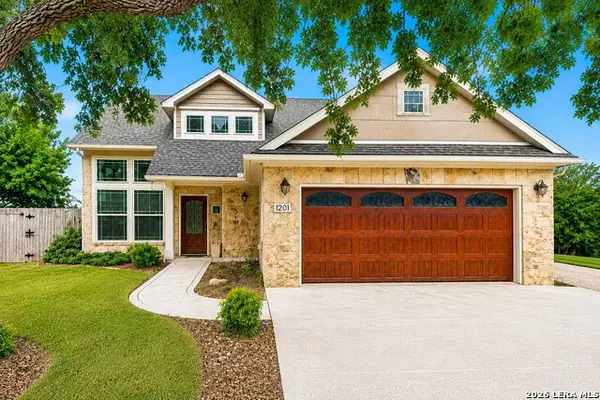 $618,500Active3 beds 3 baths1,986 sq. ft.
1201 Doe Run Holw, Fredericksburg, TX 78624
MLS# 2018185Listed by: FORE PREMIER PROPERTIES - New
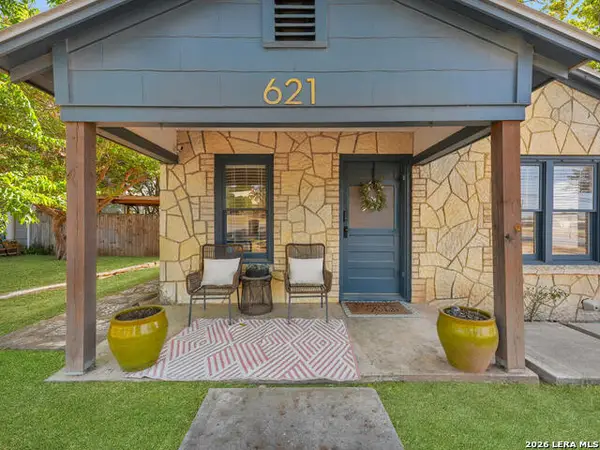 $749,000Active2 beds 2 baths1,015 sq. ft.
621 S Washington St, Fredericksburg, TX 78624
MLS# 2017868Listed by: EXP REALTY


Protect your home and budget from life's surprises with an Assurant Home Warranty, backed by a partner that supports you through every step of homeownership. Explore Plans.
© 2023 - 2026 ERA Franchise Systems LLC. All rights reserved. ERA Franchise Systems LLC fully supports the principles of the Fair Housing Act and the Equal Opportunity Act. ERA, ERA Real Estate powered, and their respective logos are registered service marks of ERA Franchise Systems LLC. Each office is independently owned and operated.