
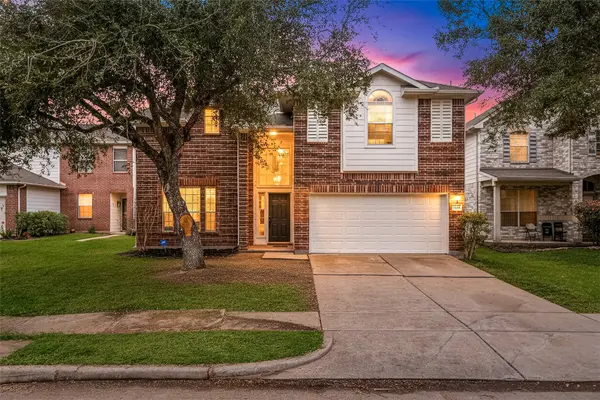
2439 Brown Maple Drive, Fresno, TX 77545
Local realty services provided by:American Real Estate ERA Powered
Listed by: mark dimas, tami clopper
Office: realty of america, llc.512-788-9495
MLS#:3674355
Source:HARMLS
Price summary
- Price:$350,000
- Price per sq. ft.:$130.11
- Monthly HOA dues:$45.5
About this home
Lovely 2-story home featuring a shaded front porch, open concept floor plan, and located on a quiet street with no through traffic and no back neighbor for added privacy! The 1st floor offers tile flooring, a grand entryway, spacious living/dining area, ample natural light, a French door study, half bath, laundry room, and island kitchen with granite countertops, tile backsplash, plenty of cabinet storage, walk-in pantry, and stainless steel appliances. Also downstairs, the carpeted primary suite includes dual sinks, a soaking tub, separate shower, and walk-in closet while upstairs holds the loft-style game room, 3 secondary bedrooms, and the 2nd full bath with dual sinks. Enjoy outdoor entertaining under the covered back patio! Easy access to Hwy 6, Fort Bend Pkwy Toll Rd, and Beltway 8.
Contact an agent
Home facts
- Year built:2015
- Subdivision & Development:Winfield Lakes Sec 14
- Listing ID #:3674355
- Updated:November 15, 2026 at 01:04 PM
Rooms and interior
- Bedrooms:4
- Total bathrooms:3
- Full bathrooms:2
- Half bathrooms:1
- Rooms Total:9
- Flooring:Carpet, Tile
- Bathrooms Description:Separate Shower, Soaking Tub, Tub Shower
- Kitchen Description:Breakfast Bar, Dishwasher, Gas Range, Granite Counters, Kitchen Family Room Combo, Kitchen Island, Microwave, Pantry, Refrigerator, Walk In Pantry
- Living area:2,690 sq. ft.
Heating and cooling
- Cooling:Central Air, Electric
- Heating:Central, Gas
- Central air:Yes
Structure and exterior
- Roof:Composition
- Year built:2015
- Building area:2,690 sq. ft.
- Lot area:0.11 Acres
- Lot Features:Subdivision
- Architectural Style:Traditional
- Construction Materials:Brick
- Exterior Features:Fence, Patio, Porch, Private Yard
- Foundation Description:Slab
- Levels:2 Stories
Schools
- High school:HIGHTOWER HIGH SCHOOL
- Middle school:LAKE OLYMPIA MIDDLE SCHOOL
- Elementary school:PARKS ELEMENTARY SCHOOL (FORT BEND)
Utilities
- Sewer:Public Sewer
Finances and disclosures
- Price:$350,000
- Price per sq. ft.:$130.11
- Tax amount:$9,022 (2026)
Features and amenities
- Appliances:Dishwasher, Gas Range, Microwave, Refrigerator
- Amenities:Ceiling Fans, Crown Molding, Entrance Foyer, High Ceilings, Smoke Detectors, Vaulted Ceilings, Window Coverings
Parking
- Parking description:Driveway, Garage
- Garage:Yes
- Garage spaces:2
New listings near 2439 Brown Maple Drive
- New
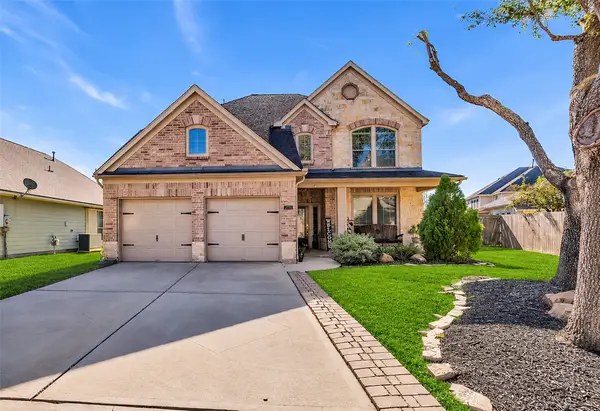 $410,000Active3 beds 3 baths2,685 sq. ft.
2715 Facet Creek Drive, Fresno, TX 77545
MLS# 49684650Listed by: HOMESMART - New
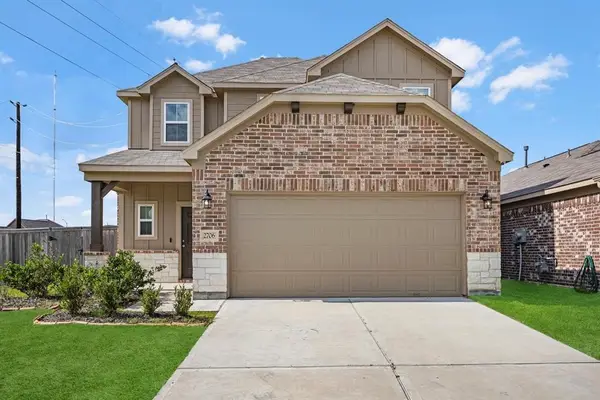 $365,000Active3 beds 3 baths2,206 sq. ft.
2706 Fawn Mountain Drive, Fresno, TX 77545
MLS# 5669205Listed by: WOLEX PROPERTIES - New
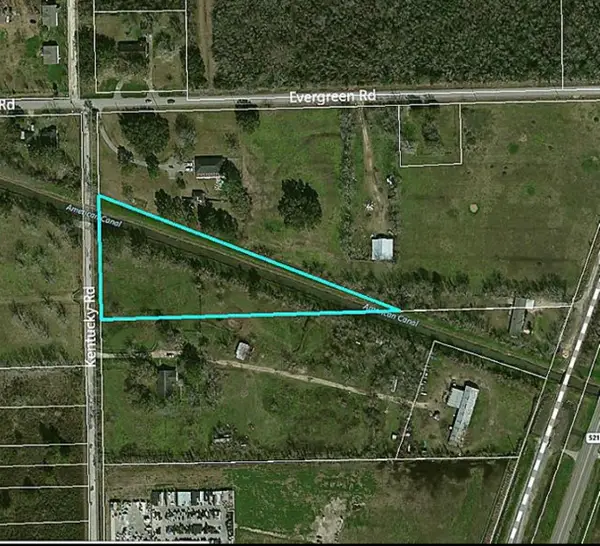 $395,000Active2.58 Acres
0 Kentucky Road, Fresno, TX 77545
MLS# 91096234Listed by: COTTAGE GATE REAL ESTATE GROUP - New
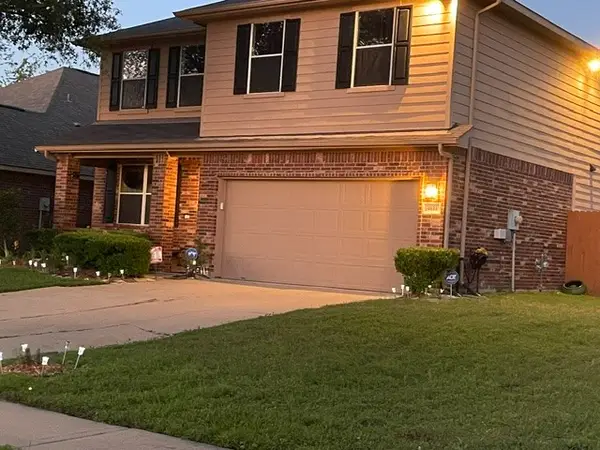 $315,000Active4 beds 3 baths2,504 sq. ft.
4611 Monarch Blue Lane, Fresno, TX 77545
MLS# 84522471Listed by: HOMESMART - New
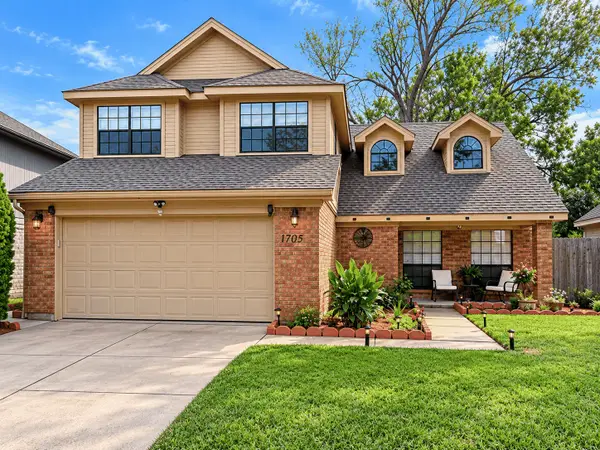 $270,000Active3 beds 3 baths2,173 sq. ft.
1703 Regal Blue Court, Fresno, TX 77545
MLS# 84988286Listed by: REAL BROKER, LLC - New
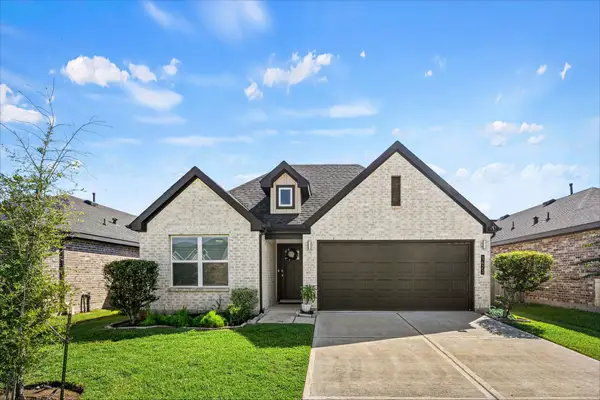 $299,000Active4 beds 2 baths1,778 sq. ft.
1623 Solana Drive, Fresno, TX 77545
MLS# 35934197Listed by: NAN & COMPANY PROPERTIES - CORPORATE OFFICE (HEIGHTS) - New
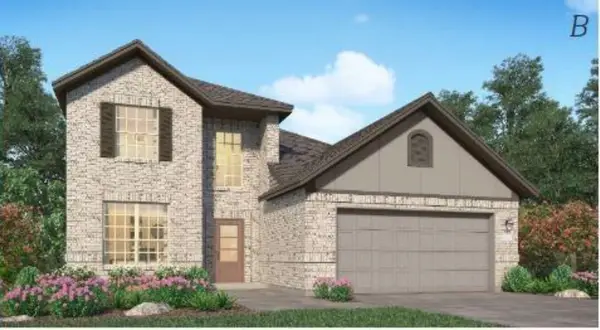 $350,000Active4 beds 3 baths2,273 sq. ft.
4919 Lenox Grove Lane, Fresno, TX 77583
MLS# 56183885Listed by: AVMS PROPERTIES LLC - New
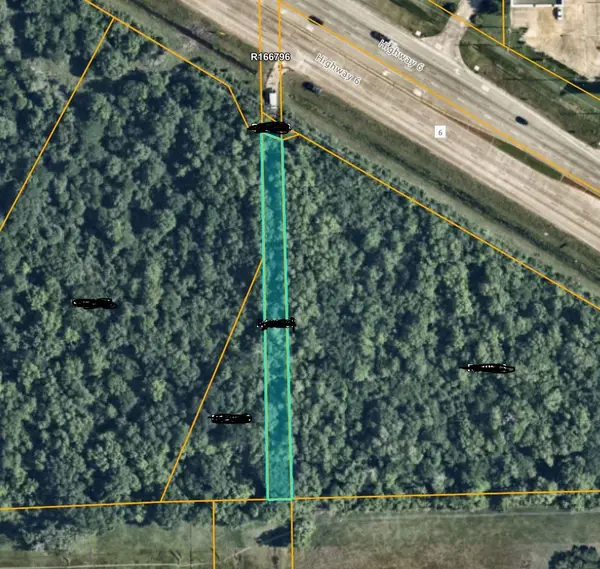 $329,000Active0.22 Acres
0000 Highway 6, Fresno, TX 77545
MLS# 71567946Listed by: COTTAGE GATE REAL ESTATE GROUP - New
 $298,990Active3 beds 3 baths2,355 sq. ft.
1730 Carriage Run Court, Fresno, TX 77545
MLS# 97568975Listed by: CORCORAN GENESIS


Protect your home and budget from life's surprises with an Assurant Home Warranty, backed by a partner that supports you through every step of homeownership. Explore Plans.
© 2023 - 2026 ERA Franchise Systems LLC. All rights reserved. ERA Franchise Systems LLC fully supports the principles of the Fair Housing Act and the Equal Opportunity Act. ERA, ERA Real Estate powered, and their respective logos are registered service marks of ERA Franchise Systems LLC. Each office is independently owned and operated.