
4514 Green Fawn Lane, Fresno, TX 77545
Local realty services provided by:American Real Estate ERA Powered
4514 Green Fawn Lane,Fresno, TX 77545
$291,000
- 4 Beds
- 3 Baths
- 2,594 sq. ft.
- Single family
- Active
Listed by: destiny williams
Office: exclusive prime realty, llc.832-538-0651
MLS#:85864369
Source:HARMLS
Price summary
- Price:$291,000
- Price per sq. ft.:$112.18
- Monthly HOA dues:$62.5
About this home
Motivated Seller! Spacious executive-style 4-bedroom home in the desirable Teal Run community, conveniently located near Hwy 6 and the Fort Bend Toll Road. Designed for comfortable living, this home features a formal dining room, rich hardwood flooring, a cozy fireplace in the family room, and a second fireplace in the primary suite. The spacious primary bedroom also offers a private balcony, creating the perfect retreat. Enjoy the bright sunroom overlooking the fenced backyard, ideal for relaxing or entertaining. Conveniently located near schools, shopping, dining, and major commuter routes.
Contact an agent
Home facts
- Year built:1995
- Subdivision & Development:Teal Run Sec 3
- Listing ID #:85864369
- Updated:August 19, 2026 at 11:17 PM
Rooms and interior
- Bedrooms:4
- Total bathrooms:3
- Full bathrooms:2
- Half bathrooms:1
- Rooms Total:11
- Flooring:Carpet, Tile, Wood
- Kitchen Description:Dishwasher, Gas Oven, Gas Range, Microwave, Refrigerator
- Living area:2,594 sq. ft.
Heating and cooling
- Cooling:Central Air, Electric
- Heating:Central, Gas
- Central air:Yes
Structure and exterior
- Roof:Composition
- Year built:1995
- Building area:2,594 sq. ft.
- Lot Features:Subdivision
- Architectural Style:Traditional
- Construction Materials:Brick, Wood Siding
- Foundation Description:Slab
- Levels:2 Stories
Schools
- High school:HIGHTOWER HIGH SCHOOL
- Middle school:LAKE OLYMPIA MIDDLE SCHOOL
- Elementary school:BURTON ELEMENTARY SCHOOL (FORT BEND)
Utilities
- Sewer:Public Sewer
Finances and disclosures
- Price:$291,000
- Price per sq. ft.:$112.18
Features and amenities
- Appliances:Dishwasher, Dryer, Gas Oven, Gas Range, Microwave, Refrigerator, Washer
- Laundry features:Dryer, Washer
Parking
- Parking description:Garage
- Garage:Yes
- Garage spaces:3
New listings near 4514 Green Fawn Lane
- New
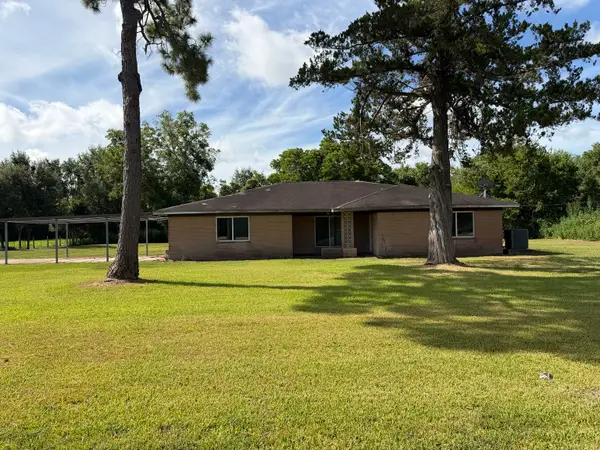 $500,000Active4 beds 2 baths2,127 sq. ft.
702 E Dallas Street, Fresno, TX 77545
MLS# 49909301Listed by: SES REAL ESTATE GROUP - New
 $319,000Active3 beds 2 baths2,206 sq. ft.
2023 Katalonia Lane, Fresno, TX 77545
MLS# 44259476Listed by: MIH REALTY, LLC - New
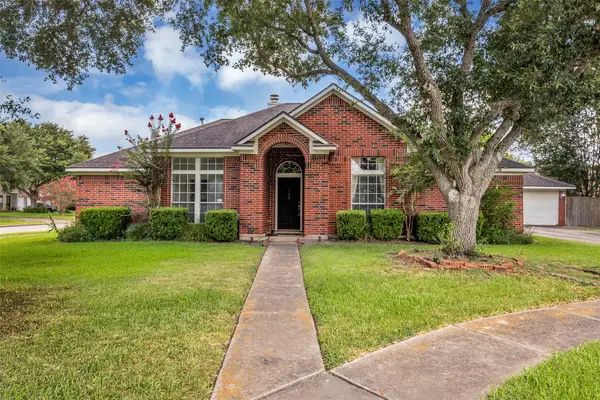 $270,000Active4 beds 2 baths2,365 sq. ft.
1903 Taylor Creek Drive, Fresno, TX 77545
MLS# 88589814Listed by: WINDSOR HILL REAL ESTATE GROUP - New
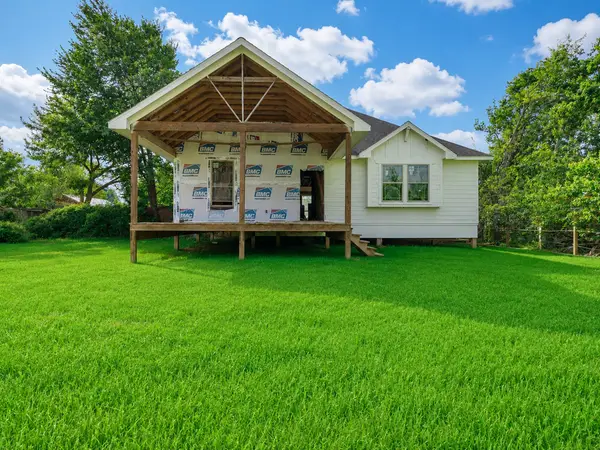 $270,000Active4 beds 3 baths2,700 sq. ft.
3411 Ohio Street, Fresno, TX 77545
MLS# 39400572Listed by: TEXAS UNITED REALTY - New
 $74,500Active0.31 Acres
0 Sugarland Road, Fresno, TX 77545
MLS# 30190510Listed by: EXIT REALTY 360 - New
 $289,900Active4 beds 3 baths2,253 sq. ft.
1947 Seville Mnr Manor, Fresno, TX 77545
MLS# 37914639Listed by: HOUSTON MET GROUP - New
 $311,990Active4 beds 3 baths2,422 sq. ft.
4719 Opal Brook Court, Fresno, TX 77545
MLS# 67104852Listed by: KELLER WILLIAMS REALTY SOUTHWEST - New
 $320,000Active4 beds 4 baths3,256 sq. ft.
4026 Aerial Brook Trail, Fresno, TX 77545
MLS# 72431860Listed by: KELLER WILLIAMS REALTY SOUTHWEST  $443,065Pending4 beds 4 baths2,837 sq. ft.
2207 Demeter Place, Fresno, TX 77545
MLS# 87076377Listed by: NAN & COMPANY PROPERTIES - CORPORATE OFFICE (HEIGHTS)


Protect your home and budget from life's surprises with an Assurant Home Warranty, backed by a partner that supports you through every step of homeownership. Explore Plans.
© 2023 - 2026 ERA Franchise Systems LLC. All rights reserved. ERA Franchise Systems LLC fully supports the principles of the Fair Housing Act and the Equal Opportunity Act. ERA, ERA Real Estate powered, and their respective logos are registered service marks of ERA Franchise Systems LLC. Each office is independently owned and operated.