
1903 Taylor Creek Drive, Fresno, TX 77545
Local realty services provided by:American Real Estate ERA Powered
Listed by: nicole garner
Office: windsor hill real estate group832-990-6731
MLS#:88589814
Source:HARMLS
Price summary
- Price:$270,000
- Price per sq. ft.:$114.16
- Monthly HOA dues:$59.58
About this home
Step inside this thoughtfully designed single story home and find the perfect blend of form and function. This partially open-concept floorplan provides just enough separation of spaces to create intentional use. The spacious kitchen is conveniently located adjacent to the breakfast nook and overlooks a sprawling living room. The additional formal living and dining rooms offer bonus options for hosting gatherings. The sizable primary suite offers ample space for large furniture and the en-suite bath, a private spa-like sanctuary.
The home is equipped with solar screens for energy efficiency and is situated on an oversized corner lot. Is this tranquil community your next home? Schedule a private tour today.
Contact an agent
Home facts
- Year built:1993
- Subdivision & Development:Teal Run
- Listing ID #:88589814
- Updated:August 19, 2026 at 05:16 PM
Rooms and interior
- Bedrooms:4
- Total bathrooms:2
- Full bathrooms:2
- Rooms Total:12
- Flooring:Carpet, Engineered Hardwood, Tile
- Kitchen Description:Breakfast Bar, Dishwasher, Disposal, Gas Oven, Gas Range, Kitchen Island, Microwave, Pantry
- Living area:2,365 sq. ft.
Heating and cooling
- Cooling:Central Air, Electric
- Heating:Central, Gas
- Central air:Yes
Structure and exterior
- Roof:Composition
- Year built:1993
- Building area:2,365 sq. ft.
- Lot area:0.22 Acres
- Lot Features:Corner Lot, Cul De Sac, Side Yard, Subdivision
- Architectural Style:Traditional
- Construction Materials:Brick, Cement Siding
- Exterior Features:Fence, Private Yard
- Foundation Description:Slab
- Levels:1 Story
Schools
- High school:HIGHTOWER HIGH SCHOOL
- Middle school:LAKE OLYMPIA MIDDLE SCHOOL
- Elementary school:BURTON ELEMENTARY SCHOOL (FORT BEND)
Utilities
- Sewer:Public Sewer
Finances and disclosures
- Price:$270,000
- Price per sq. ft.:$114.16
- Tax amount:$6,211 (2025)
Features and amenities
- Appliances:Dishwasher, Disposal, Gas Oven, Gas Range, Microwave
- Amenities:Ceiling Fans, High Ceilings, Programmable Thermostat, Smoke Detectors, Window Coverings
Parking
- Parking description:Driveway, Garage, Garage Door Opener
- Garage:Yes
- Garage spaces:2
New listings near 1903 Taylor Creek Drive
- New
 $319,000Active3 beds 2 baths2,206 sq. ft.
2023 Katalonia Lane, Fresno, TX 77545
MLS# 44259476Listed by: MIH REALTY, LLC - New
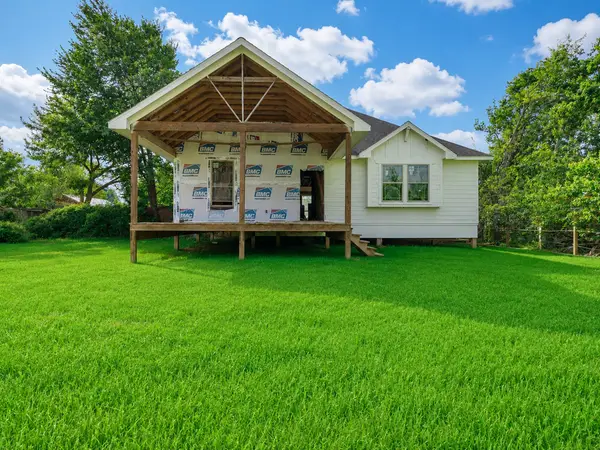 $270,000Active4 beds 3 baths2,700 sq. ft.
3411 Ohio Street, Fresno, TX 77545
MLS# 39400572Listed by: TEXAS UNITED REALTY - New
 $74,500Active0.31 Acres
0 Sugarland Road, Fresno, TX 77545
MLS# 30190510Listed by: EXIT REALTY 360 - New
 $289,900Active4 beds 3 baths2,253 sq. ft.
1947 Seville Mnr Manor, Fresno, TX 77545
MLS# 37914639Listed by: HOUSTON MET GROUP - New
 $311,990Active4 beds 3 baths2,422 sq. ft.
4719 Opal Brook Court, Fresno, TX 77545
MLS# 67104852Listed by: KELLER WILLIAMS REALTY SOUTHWEST - New
 $320,000Active4 beds 4 baths3,256 sq. ft.
4026 Aerial Brook Trail, Fresno, TX 77545
MLS# 72431860Listed by: KELLER WILLIAMS REALTY SOUTHWEST  $443,065Pending4 beds 4 baths2,837 sq. ft.
2207 Demeter Place, Fresno, TX 77545
MLS# 87076377Listed by: NAN & COMPANY PROPERTIES - CORPORATE OFFICE (HEIGHTS)- New
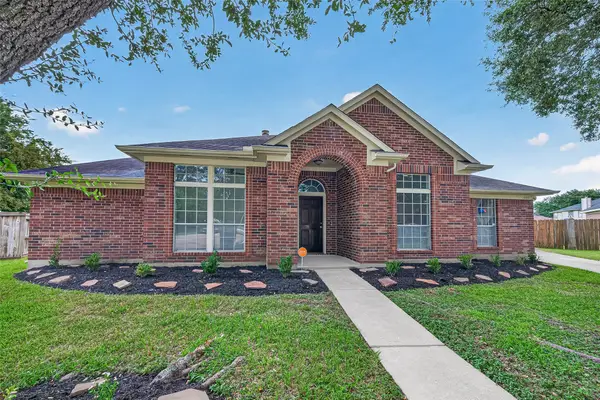 $300,000Active4 beds 2 baths2,365 sq. ft.
1906 Tall Gum Drive, Fresno, TX 77545
MLS# 24351979Listed by: BETTER HOMES AND GARDENS REAL ESTATE GARY GREENE - SUGAR LAND - New
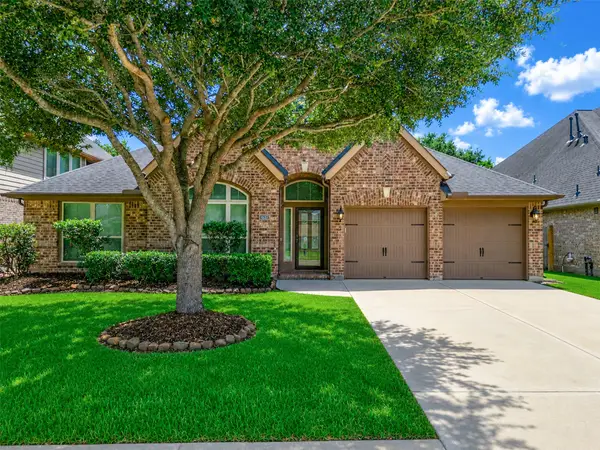 $459,000Active4 beds 3 baths2,947 sq. ft.
4131 N Creekmont Drive, Fresno, TX 77545
MLS# 42295623Listed by: CALL IT CLOSED INT'L REALTY


Protect your home and budget from life's surprises with an Assurant Home Warranty, backed by a partner that supports you through every step of homeownership. Explore Plans.
© 2023 - 2026 ERA Franchise Systems LLC. All rights reserved. ERA Franchise Systems LLC fully supports the principles of the Fair Housing Act and the Equal Opportunity Act. ERA, ERA Real Estate powered, and their respective logos are registered service marks of ERA Franchise Systems LLC. Each office is independently owned and operated.