
115 Eagle Lakes Drive, Friendswood, TX 77546
Local realty services provided by:American Real Estate ERA Powered
115 Eagle Lakes Drive,Friendswood, TX 77546
$490,000
- 5 Beds
- 4 Baths
- 3,828 sq. ft.
- Single family
- Active
Listed by: gary bisha, polly richards
Office: my castle realty713-683-0054
MLS#:53624548
Source:HARMLS
Price summary
- Price:$490,000
- Price per sq. ft.:$128
- Monthly HOA dues:$45.83
About this home
Stunning single family home in Friendswood, TX, was built in 1992 and boasts 5 bedrooms, 3.5 bathrooms, and a spacious finished area of 3,828 sq.ft. Spread across 2 stories, this home sits on a large lot of 11,700 sq.ft. Featuring a well-maintained exterior and a beautifully designed interior, this property offers plenty of space for living and entertaining. No Back neighbors! No MUD taxes. Low Tax Rate and Low HOA fee. Safe and friendly community. EXEMPLARY Friendswood ISD Schools! Home is a High-end fixer upper. Needs some TLC, including some drywall repairs and new flooring on the first floor after foundation repairs. Selling as-is. Seller will not make any repairs. Please, no wholesale investors with lowball offers.
Contact an agent
Home facts
- Year built:1992
- Subdivision & Development:Eagle Lakes 91
- Listing ID #:53624548
- Updated:September 18, 2026 at 12:16 PM
Rooms and interior
- Bedrooms:5
- Total bathrooms:4
- Full bathrooms:3
- Half bathrooms:1
- Rooms Total:9
- Flooring:Carpet, Concrete, Tile
- Bathrooms Description:Jetted Tub, Separate Shower, Tub Shower
- Kitchen Description:Dishwasher, Disposal, Dry Bar, Kitchen Island, Microwave, Walk In Pantry
- Living area:3,828 sq. ft.
Heating and cooling
- Cooling:Central Air, Electric
- Heating:Central, Gas
- Central air:Yes
Structure and exterior
- Roof:Wood
- Year built:1992
- Building area:3,828 sq. ft.
- Lot area:0.27 Acres
- Lot Features:Subdivision
- Architectural Style:Traditional
- Construction Materials:Brick
- Exterior Features:Fence, Fully Fenced, Private Yard
- Foundation Description:Pillar Post Pier, Slab
- Levels:2 Stories
Schools
- High school:FRIENDSWOOD HIGH SCHOOL
- Middle school:FRIENDSWOOD JUNIOR HIGH SCHOOL
- Elementary school:CLINE ELEMENTARY SCHOOL
Utilities
- Sewer:Public Sewer
Finances and disclosures
- Price:$490,000
- Price per sq. ft.:$128
- Tax amount:$3,689 (2025)
Features and amenities
- Appliances:Dishwasher, Disposal, Dryer, Microwave, Washer
- Laundry features:Dryer, Washer
- Amenities:Crown Molding, High Ceilings, Multiple Staircases, Security System - Owned
Parking
- Parking description:Garage, Garage Door Opener
- Garage:Yes
- Garage spaces:3
New listings near 115 Eagle Lakes Drive
- New
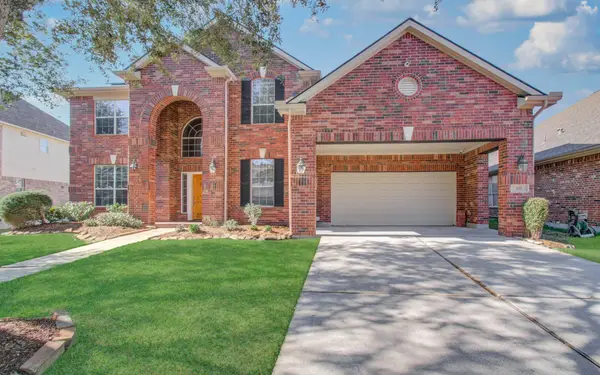 $584,000Active5 beds 4 baths3,562 sq. ft.
105 Hawke Bay Lane, Friendswood, TX 77546
MLS# 64452354Listed by: STRIDE REAL ESTATE, LLC - New
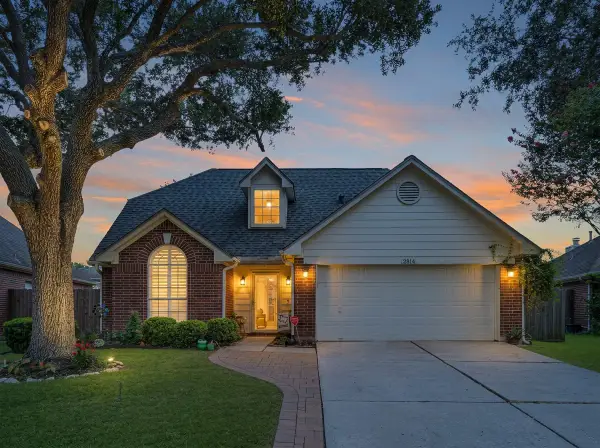 $330,000Active3 beds 3 baths2,154 sq. ft.
2814 Rolling Fog Drive, Friendswood, TX 77546
MLS# 62755072Listed by: GRACE TEAM REALTY - Open Sat, 11am to 1pmNew
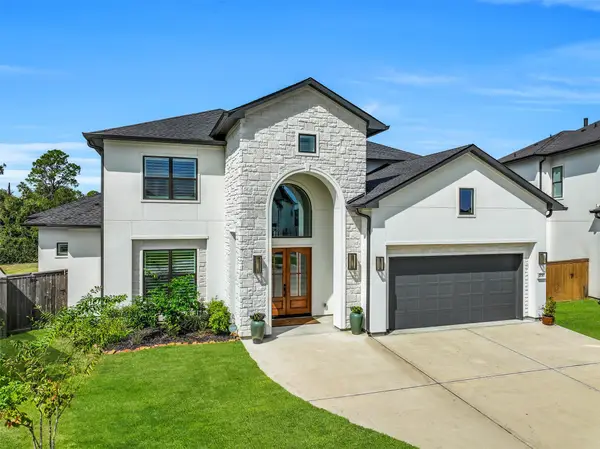 $1,545,000Active6 beds 5 baths5,311 sq. ft.
2130 Northgate Crossing, Friendswood, TX 77546
MLS# 46299076Listed by: STANFIELD PROPERTIES - Open Sat, 12 to 3pmNew
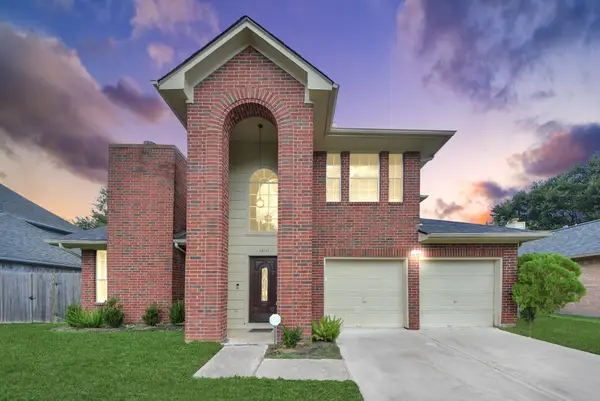 $355,000Active4 beds 3 baths2,520 sq. ft.
16111 Copper Canyon Drive, Friendswood, TX 77546
MLS# 74468071Listed by: CONNECT REALTY.COM - Open Sat, 11am to 1pmNew
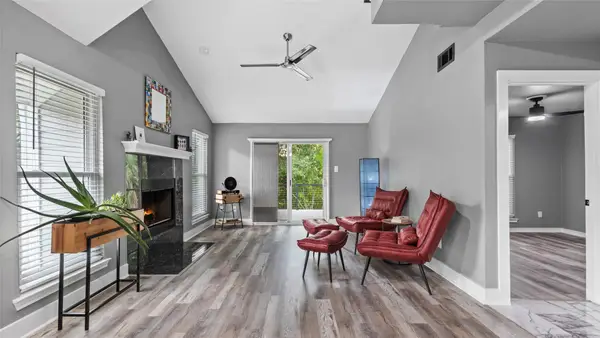 $285,000Active3 beds 3 baths2,093 sq. ft.
57 Hideaway Drive, Friendswood, TX 77546
MLS# 94841190Listed by: INC REALTY - New
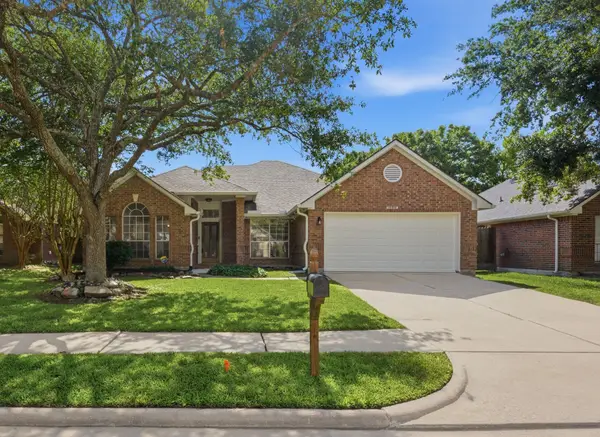 $320,900Active4 beds 2 baths2,454 sq. ft.
16918 Serenity Cove Circle, Friendswood, TX 77546
MLS# 47102788Listed by: LONESTAR PREMIER REAL ESTATE - New
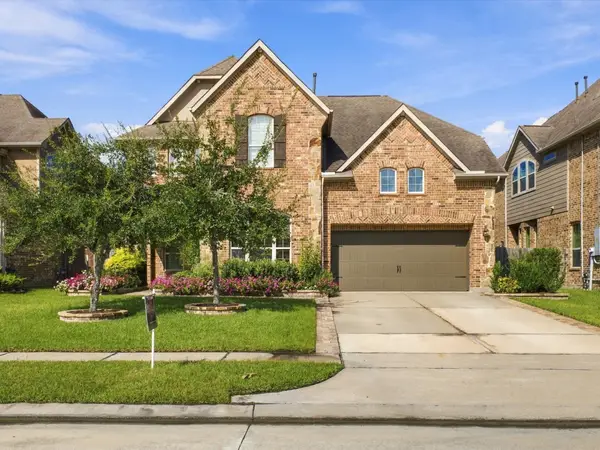 $635,000Active4 beds 4 baths3,256 sq. ft.
1628 Longwood Glen Lane, Friendswood, TX 77546
MLS# 48395961Listed by: JLA REALTY - Open Sun, 12 to 2pmNew
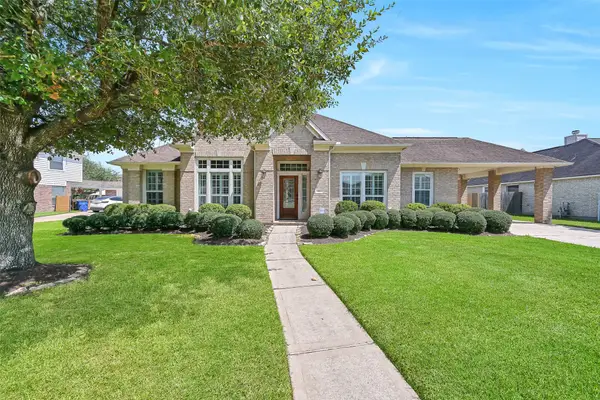 $519,000Active4 beds 3 baths2,698 sq. ft.
1813 Sandy Lake Drive, Friendswood, TX 77546
MLS# 21184878Listed by: STANFIELD PROPERTIES - Open Sat, 1 to 3pmNew
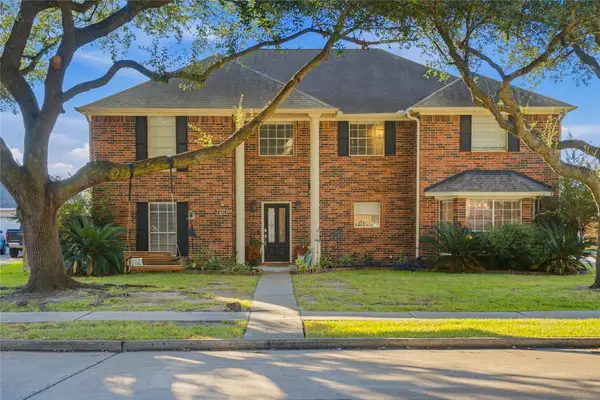 $619,900Active5 beds 4 baths3,426 sq. ft.
405 Regency Court, Friendswood, TX 77546
MLS# 84857741Listed by: KELLER WILLIAMS REALTY CLEAR LAKE / NASA - New
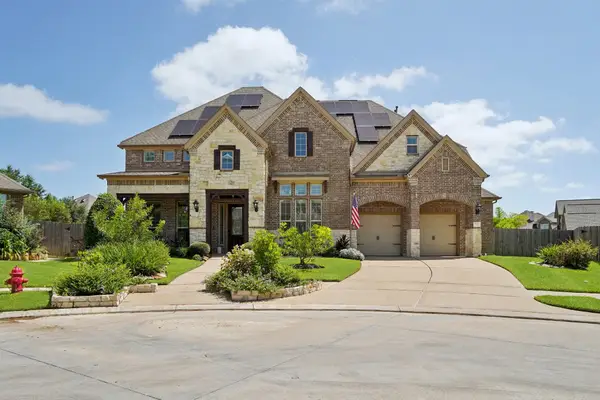 $1,050,000Active4 beds 5 baths4,697 sq. ft.
2211 Indigo Pass Court, Friendswood, TX 77546
MLS# 91336116Listed by: HOUND DOG REALTY, LLC


Protect your home and budget from life's surprises with an Assurant Home Warranty, backed by a partner that supports you through every step of homeownership. Explore Plans.
© 2023 - 2026 ERA Franchise Systems LLC. All rights reserved. ERA Franchise Systems LLC fully supports the principles of the Fair Housing Act and the Equal Opportunity Act. ERA, ERA Real Estate powered, and their respective logos are registered service marks of ERA Franchise Systems LLC. Each office is independently owned and operated.