
1567 Harvest Vine Court, Friendswood, TX 77546
Local realty services provided by:ERA Experts
1567 Harvest Vine Court,Friendswood, TX 77546
$595,000
- 5 Beds
- 4 Baths
- 3,353 sq. ft.
- Single family
- Active
Listed by: kimberly roberts, douglas fuller
Office: real broker, llc.855-450-0442
MLS#:52632713
Source:HARMLS
Price summary
- Price:$595,000
- Price per sq. ft.:$177.45
- Monthly HOA dues:$100
About this home
Room to spread out in Friendswood. This two-story home offers 5 generous bedrooms, 3 full baths, a half bath, and a 2-car garage. Just off the entry, a flexible dining room works just as well as a home office or study. The kitchen is the center of the home, with granite countertops, stainless steel appliances, and an open layout that flows into the breakfast area and family room, so cooking and conversation happen in the same space. The primary suite is a true retreat, with a luxurious bath featuring a separate tub and shower plus a large walk-in closet. Upstairs, a game room gives you a second living area for movie nights, hobbies, or a home gym. Refrigerator, washer, and dryer can convey. Schedule your private tour today.
Contact an agent
Home facts
- Year built:2020
- Subdivision & Development:Friendswood Trails
- Listing ID #:52632713
- Updated:September 30, 2026 at 01:28 PM
Rooms and interior
- Bedrooms:5
- Total bathrooms:4
- Full bathrooms:3
- Half bathrooms:1
- Rooms Total:11
- Flooring:Carpet, Plank, Tile, Vinyl
- Bathrooms Description:Separate Shower, Tub Shower
- Kitchen Description:Dishwasher, Disposal, Double Oven, Gas Cooktop, Microwave, Refrigerator
- Living area:3,353 sq. ft.
Heating and cooling
- Cooling:Attic Fan, Central Air, Electric
- Heating:Central, Gas
- Central air:Yes
Structure and exterior
- Roof:Composition
- Year built:2020
- Building area:3,353 sq. ft.
- Lot area:0.16 Acres
- Lot Features:Subdivision
- Architectural Style:Traditional
- Construction Materials:Brick, Stone, Vinyl Siding
- Exterior Features:Fence, Fully Fenced, Patio, Porch, Private Yard
- Foundation Description:Slab
- Levels:2 Stories
Schools
- High school:FRIENDSWOOD HIGH SCHOOL
- Middle school:FRIENDSWOOD JUNIOR HIGH SCHOOL
- Elementary school:WINDSONG ELEMENTARY
Utilities
- Sewer:Public Sewer
Finances and disclosures
- Price:$595,000
- Price per sq. ft.:$177.45
- Tax amount:$10,434 (2026)
Features and amenities
- Appliances:Dishwasher, Disposal, Double Oven, Dryer, Gas Cooktop, Microwave, Refrigerator, Washer
- Laundry features:Dryer, Washer
- Amenities:Ceiling Fans, High Ceilings
Parking
- Parking description:Garage, Garage Door Opener
- Garage:Yes
- Garage spaces:2
New listings near 1567 Harvest Vine Court
- New
 $419,900Active3 beds 2 baths2,300 sq. ft.
705 Balmoral Court, Friendswood, TX 77546
MLS# 53563362Listed by: RA BROKERS - New
 $285,000Active3 beds 2 baths1,557 sq. ft.
2402 Colonial Ridge Drive, Friendswood, TX 77546
MLS# 81689013Listed by: NEWSTART REALTY LLC - Open Sat, 11am to 1pmNew
 $330,000Active3 beds 3 baths2,045 sq. ft.
4811 Red Lantern Drive, Friendswood, TX 77546
MLS# 31714224Listed by: REALVEST SERVICES, LLC - New
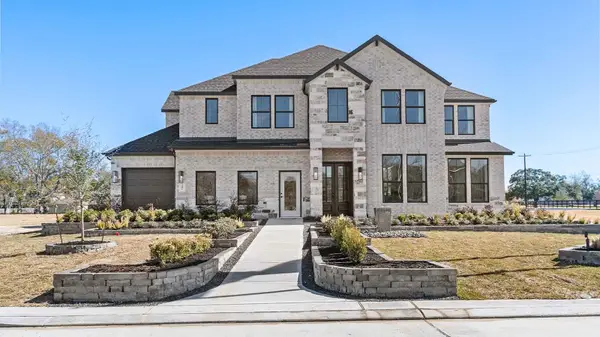 $788,090Active5 beds 5 baths3,872 sq. ft.
2336 Friendswood Trail Drive, Friendswood, TX 77546
MLS# 59902873Listed by: D.R. HORTON-TEXAS, LTD 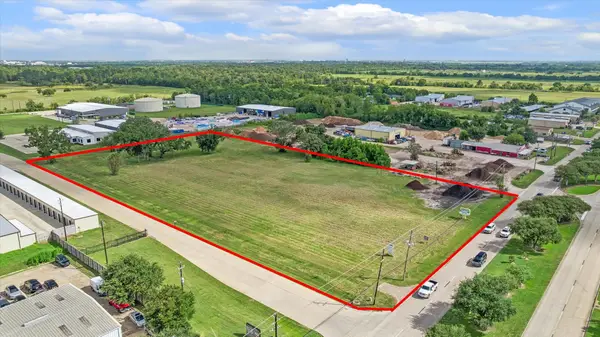 $1,427,000Pending4.23 Acres
4550 Fm 2351 Road, Friendswood, TX 77546
MLS# 34042092Listed by: STANFIELD PROPERTIES- New
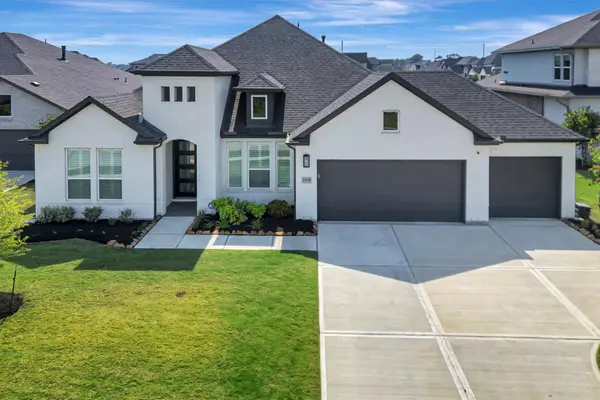 $829,900Active4 beds 3 baths2,999 sq. ft.
2108 Lila Sky Lane, Friendswood, TX 77546
MLS# 62643048Listed by: RE/MAX SPACE CENTER - New
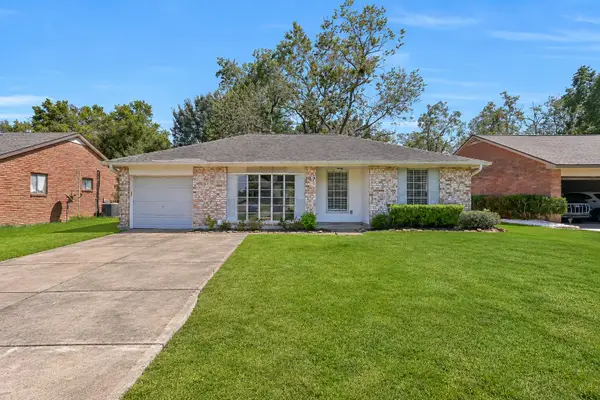 $239,000Active3 beds 2 baths1,049 sq. ft.
107 Stratmore Drive, Friendswood, TX 77546
MLS# 3472488Listed by: STANFIELD PROPERTIES - New
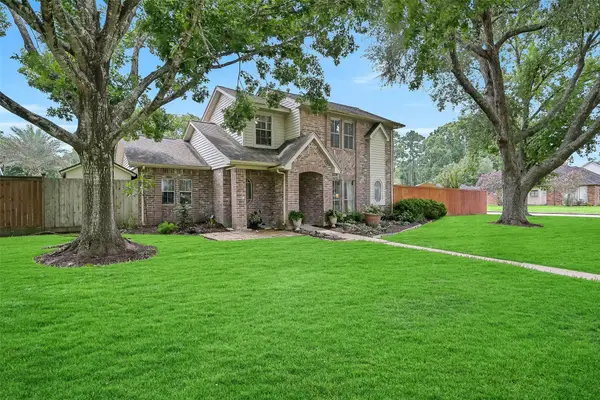 $449,000Active4 beds 3 baths1,854 sq. ft.
1018 Londonderry Avenue, Friendswood, TX 77546
MLS# 72939554Listed by: STANFIELD PROPERTIES - New
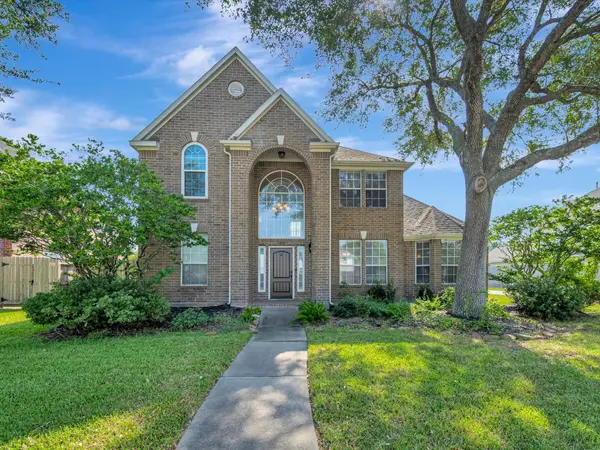 $485,000Active3 beds 3 baths2,444 sq. ft.
2503 Sarasota Drive, Friendswood, TX 77546
MLS# 94956448Listed by: BETTER HOMES AND GARDENS REAL ESTATE GARY GREENE - BAY AREA


Protect your home and budget from life's surprises with an Assurant Home Warranty, backed by a partner that supports you through every step of homeownership. Explore Plans.
© 2023 - 2026 ERA Franchise Systems LLC. All rights reserved. ERA Franchise Systems LLC fully supports the principles of the Fair Housing Act and the Equal Opportunity Act. ERA, ERA Real Estate powered, and their respective logos are registered service marks of ERA Franchise Systems LLC. Each office is independently owned and operated.