
15707 Fincher Drive, Friendswood, TX 77546
Local realty services provided by:American Real Estate ERA Powered
15707 Fincher Drive,Friendswood, TX 77546
$325,000
- 4 Beds
- 2 Baths
- 2,060 sq. ft.
- Single family
- Pending
Listed by: deborah bly, abbie contreras
Office: exp realty, llc.888-519-7431
MLS#:42787311
Source:HARMLS
Price summary
- Price:$325,000
- Price per sq. ft.:$157.77
- Monthly HOA dues:$34.58
About this home
Welcome to 15707 Fincher Drive in Friendswood. Situated on an impressive double sized corner lot, this 4-bedroom, 2- bath home offers incredible space, extensive improvements, and the opportunity to make it your own. Enjoy a fully refreshed interior and exterior featuring massive 2025-2026 updates including foundation work, fencing, upgraded electrical, fresh paint, new carpet and stainless appliances. Located just minutes from highly rated Clear Creek ISD, shopping and dining. Steps away from parks, walking trails and community pool.
The oversized lot offers plenty of room to play, entertain or create your dream backyard. With many big ticket items already addressed, bring your personal style and make this Friendswood home your own.
Contact an agent
Home facts
- Year built:1989
- Subdivision & Development:Heritage Park Sec 08 R/P
- Listing ID #:42787311
- Updated:November 11, 2026 at 08:24 AM
Rooms and interior
- Bedrooms:4
- Total bathrooms:2
- Full bathrooms:2
- Rooms Total:10
- Flooring:Carpet, Tile
- Bathrooms Description:Jetted Tub, Separate Shower, Soaking Tub, Tub Shower
- Kitchen Description:Breakfast Bar, Dishwasher, Disposal, Free Standing Range, Gas Oven, Gas Range, Kitchen Family Room Combo, Laminate Counters, Microwave, Oven, Pantry
- Living area:2,060 sq. ft.
Heating and cooling
- Cooling:Central Air, Electric
- Heating:Central, Gas
- Central air:Yes
Structure and exterior
- Roof:Composition
- Year built:1989
- Building area:2,060 sq. ft.
- Lot area:0.26 Acres
- Lot Features:Corner Lot, Wooded
- Architectural Style:Traditional
- Construction Materials:Brick, Wood Siding
- Exterior Features:Fence, Fully Fenced, Patio, Private Yard, Storage
- Foundation Description:Slab
- Levels:1 Story
Schools
- High school:CLEAR BROOK HIGH SCHOOL
- Middle school:BROOKSIDE INTERMEDIATE SCHOOL
- Elementary school:WEDGEWOOD ELEMENTARY SCHOOL
Utilities
- Sewer:Public Sewer
Finances and disclosures
- Price:$325,000
- Price per sq. ft.:$157.77
- Tax amount:$6,213 (2025)
Features and amenities
- Appliances:Dishwasher, Disposal, Free Standing Range, Gas Oven, Gas Range, Microwave, Oven
- Amenities:Ceiling Fans, High Ceilings, Programmable Thermostat, Smoke Detectors
Parking
- Parking description:Garage
- Garage:Yes
- Garage spaces:2
New listings near 15707 Fincher Drive
- New
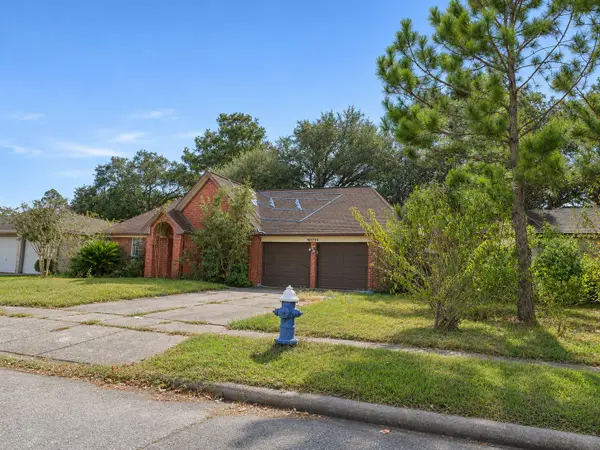 $239,000Active3 beds 2 baths1,703 sq. ft.
16734 Starboard View Drive, Friendswood, TX 77546
MLS# 53400082Listed by: REAL ESTATE OPTIONS OF TEXAS - New
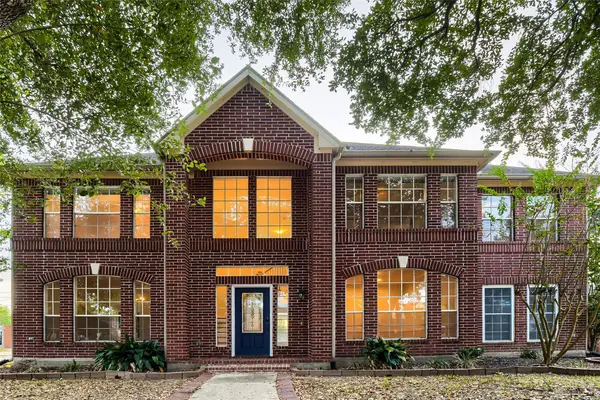 $445,000Active5 beds 4 baths3,466 sq. ft.
1016 Applewood Drive, Friendswood, TX 77546
MLS# 84992262Listed by: KELLER WILLIAMS REALTY AUSTIN 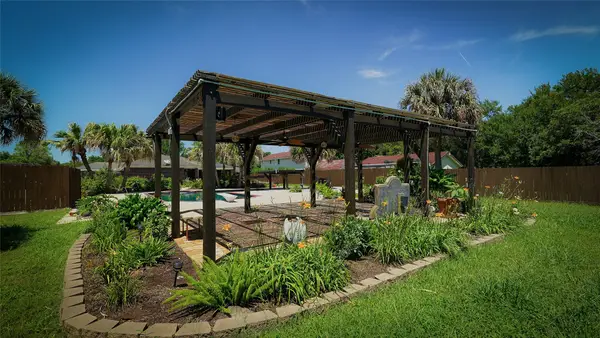 $750,000Pending3 beds 3 baths2,804 sq. ft.
2204 Airline Drive, Friendswood, TX 77546
MLS# 94003391Listed by: FOUNDATIONS REALTY- New
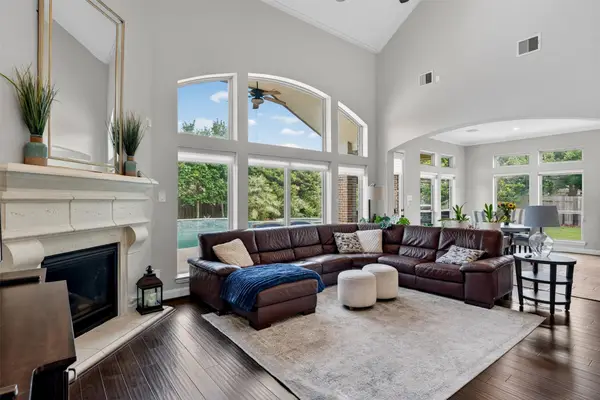 $799,999Active4 beds 4 baths3,946 sq. ft.
1504 Tallow Chase Court, Friendswood, TX 77546
MLS# 17601473Listed by: RANCO REALTY - New
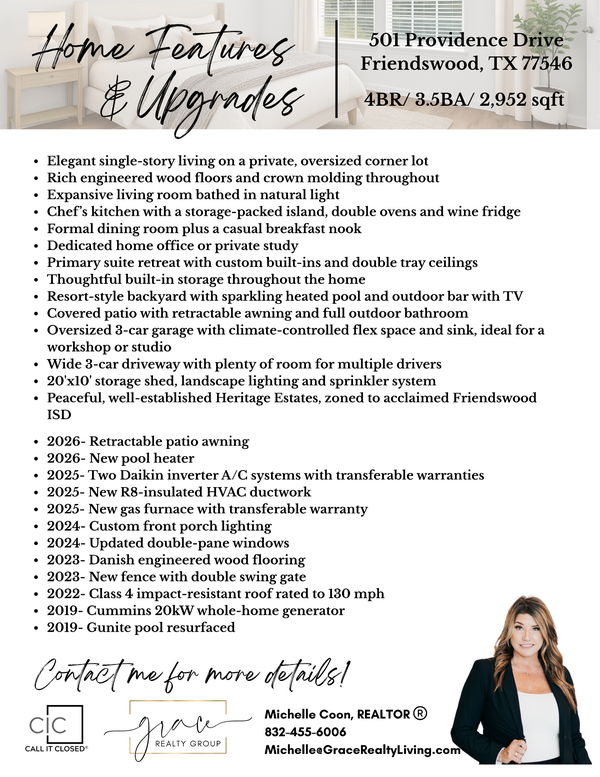 $659,000Active4 beds 4 baths2,952 sq. ft.
501 Providence Drive, Friendswood, TX 77546
MLS# 53999836Listed by: CALL IT CLOSED INT'L REALTY - New
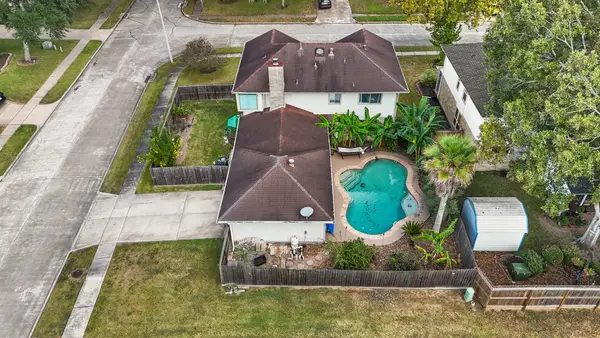 $385,000Active3 beds 3 baths2,310 sq. ft.
1802 Charro Street, Friendswood, TX 77546
MLS# 8334220Listed by: SHAW REAL ESTATE - New
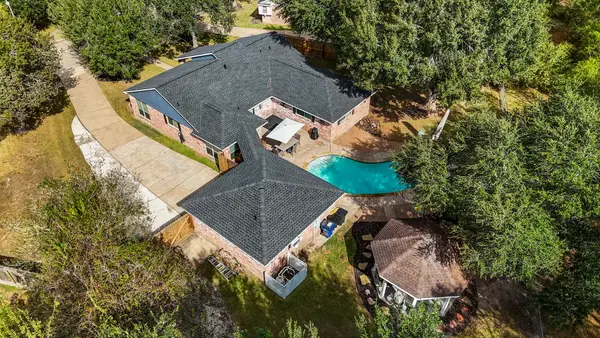 $385,000Active3 beds 2 baths1,976 sq. ft.
416 Broadmoor Street, Friendswood, TX 77546
MLS# 44545969Listed by: SHAW REAL ESTATE - New
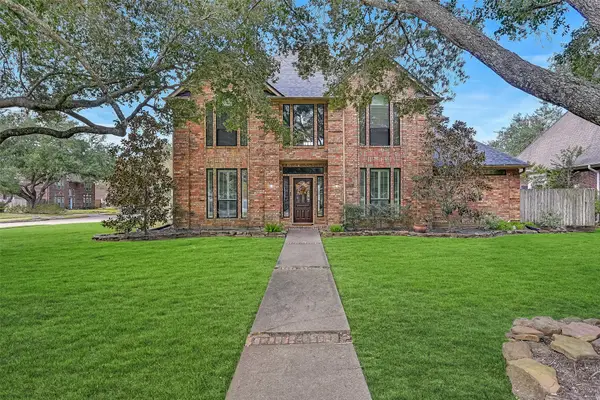 $639,000Active4 beds 4 baths2,948 sq. ft.
1215 Merriewood Drive, Friendswood, TX 77546
MLS# 13588131Listed by: STANFIELD PROPERTIES - New
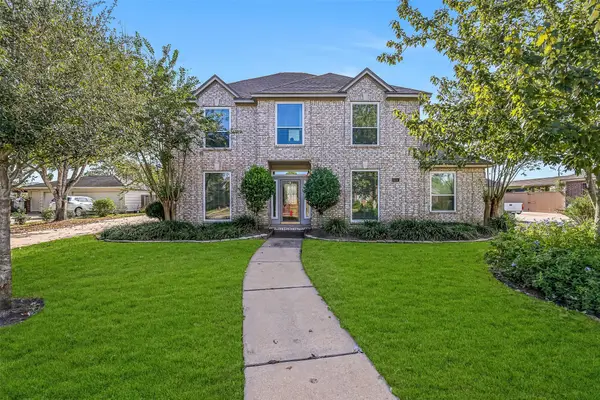 $509,000Active5 beds 4 baths3,092 sq. ft.
411 Regency Court, Friendswood, TX 77546
MLS# 11280390Listed by: STANFIELD PROPERTIES - New
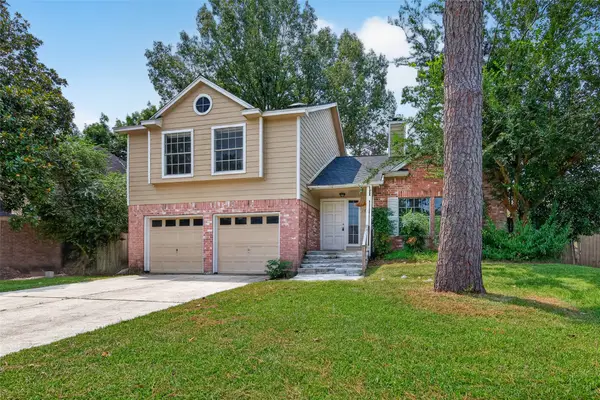 $239,000Active3 beds 3 baths1,542 sq. ft.
1808 Presidio Street, Friendswood, TX 77546
MLS# 89577806Listed by: LIFESTYLES UNLIMITED REALTY, INC.


Protect your home and budget from life's surprises with an Assurant Home Warranty, backed by a partner that supports you through every step of homeownership. Explore Plans.
© 2023 - 2026 ERA Franchise Systems LLC. All rights reserved. ERA Franchise Systems LLC fully supports the principles of the Fair Housing Act and the Equal Opportunity Act. ERA, ERA Real Estate powered, and their respective logos are registered service marks of ERA Franchise Systems LLC. Each office is independently owned and operated.