
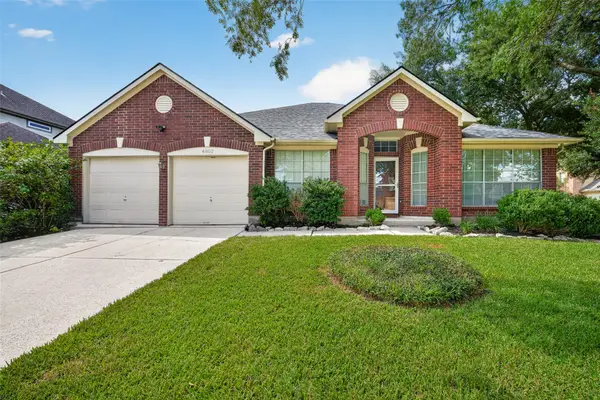
1916 Silver Point Court, Friendswood, TX 77546
Local realty services provided by:American Real Estate ERA Powered
1916 Silver Point Court,Friendswood, TX 77546
$867,500
- 4 Beds
- 4 Baths
- 3,060 sq. ft.
- Single family
- Active
Listed by: janis lowe
Office: jlowe realtors281-482-1122
MLS#:75973943
Source:HARMLS
Price summary
- Price:$867,500
- Price per sq. ft.:$283.5
- Monthly HOA dues:$71.92
About this home
Stunning 4bd-3.5bth-2gar ready for a new owner on a cul de sac street. Shows like brand new. Bdrm 2 w/en-suite bath. Plantation shutters through out. Porcelain tile floors in all living areas (just cleaned grout and polished). Carpet in all bedrooms. Texas Shield flooring in oversized garage. Plywood decked attic with spray foam insulation throughout to keep all areas cool. Open concept kitchen with porcelain countertops, super large island, 6 burner gas cooktop, Frigidaire refrigerator and freezer, Dbl. convection ovens, TV mounted over electric fireplace in Family room stays, washer/dryer stay, generator, 3-zone HVAC system, covered patio deck, pre-wired for security cameras, walk-in pantry with built ins, extended foyer, coffered ceiling, Oversized utility room w/built-ins, mud area.Handicap accessible. Gated subdivision convenient to all FISD campuses. Minutes to I-45 and Houston-Galveston work centers.
Contact an agent
Home facts
- Year built:2022
- Subdivision & Development:Sterling Crk Sec 6
- Listing ID #:75973943
- Updated:August 22, 2026 at 01:16 AM
Rooms and interior
- Bedrooms:4
- Total bathrooms:4
- Full bathrooms:3
- Half bathrooms:1
- Rooms Total:9
- Flooring:Carpet, Tile
- Dining Description:Kitchen Dining Combo
- Bathrooms Description:Separate Shower, Tub Shower
- Kitchen Description:Breakfast Bar, Convection Oven, Dishwasher, Disposal, Double Oven, Electric Oven, Gas Cooktop, Kitchen Dining Combo, Kitchen Family Room Combo, Kitchen Island, Microwave, Pantry, Refrigerator, Walk In Pantry
- Living area:3,060 sq. ft.
Heating and cooling
- Cooling:Central Air, Electric, Zoned
- Heating:Central, Gas, Zoned
- Central air:Yes
Structure and exterior
- Roof:Composition
- Year built:2022
- Building area:3,060 sq. ft.
- Lot area:0.17 Acres
- Lot Features:Cul De Sac, Subdivision
- Architectural Style:craftsman
- Construction Materials:Stone, Stucco
- Exterior Features:Fence, Patio, Sprinkler Irrigation
- Foundation Description:Slab
- Levels:1 Story
Schools
- High school:FRIENDSWOOD HIGH SCHOOL
- Middle school:FRIENDSWOOD JUNIOR HIGH SCHOOL
- Elementary school:WINDSONG ELEMENTARY
Utilities
- Sewer:Public Sewer
Finances and disclosures
- Price:$867,500
- Price per sq. ft.:$283.5
- Tax amount:$11,912 (2025)
Features and amenities
- Appliances:Convection Oven, Dishwasher, Disposal, Double Oven, Dryer, Electric Oven, Gas Cooktop, Microwave, Refrigerator, Tankless Water Heater, Washer
- Laundry features:Dryer, Washer
- Amenities:Ceiling Fans, Controlled Access, Entrance Foyer, Handicap Access, High Ceilings, Low Emissivity Windows, Prewired, Programmable Thermostat, Smoke Detectors, Tankless Water Heater, Window Coverings
Parking
- Parking description:Driveway, Garage, Garage Door Opener, Oversized
- Garage:Yes
- Garage spaces:2
New listings near 1916 Silver Point Court
- New
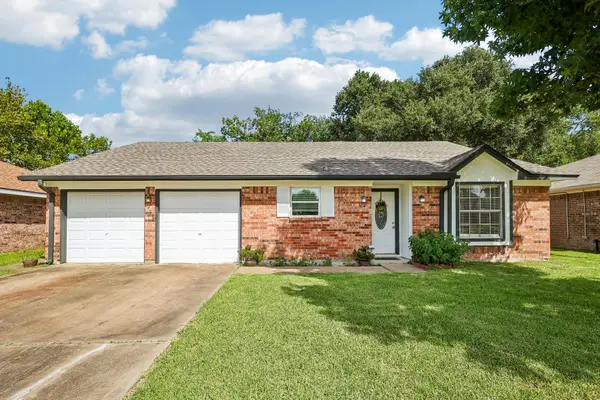 $269,900Active3 beds 2 baths1,650 sq. ft.
4202 Townes Forest Road, Friendswood, TX 77546
MLS# 14716624Listed by: BETTER HOMES AND GARDENS REAL ESTATE GARY GREENE - BAY AREA - Open Sun, 2 to 5pmNew
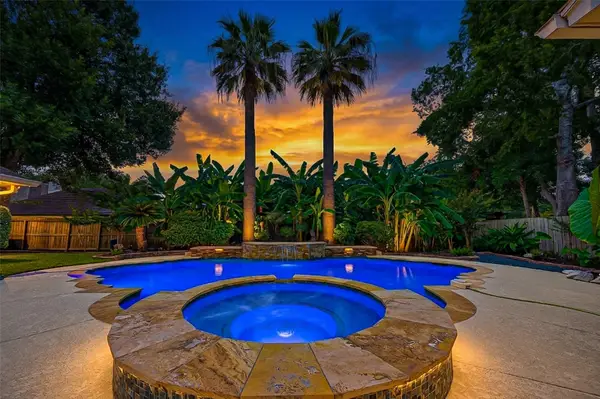 $649,000Active4 beds 4 baths3,479 sq. ft.
412 Melodywood Drive, Friendswood, TX 77546
MLS# 43540887Listed by: REALM REAL ESTATE PROFESSIONALS - WEST HOUSTON - New
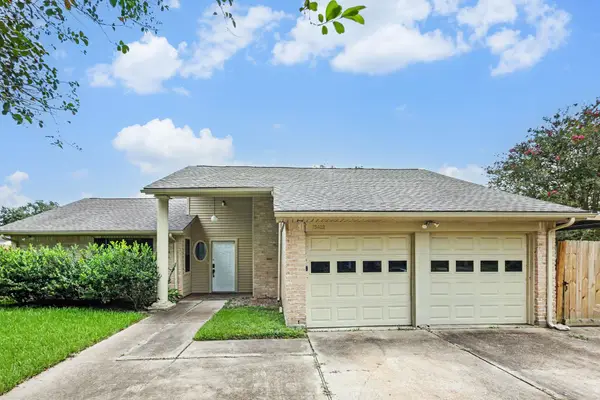 $244,900Active3 beds 2 baths1,480 sq. ft.
16422 Hibiscus Lane, Friendswood, TX 77546
MLS# 77044547Listed by: ENTERA REALTY LLC - Open Sat, 11am to 2pmNew
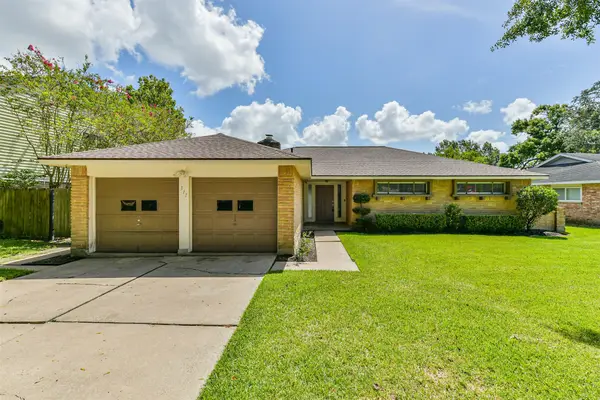 $325,000Active4 beds 2 baths1,721 sq. ft.
311 Stonehenge Lane, Friendswood, TX 77546
MLS# 39927676Listed by: VAUGHN REALTY & CO - New
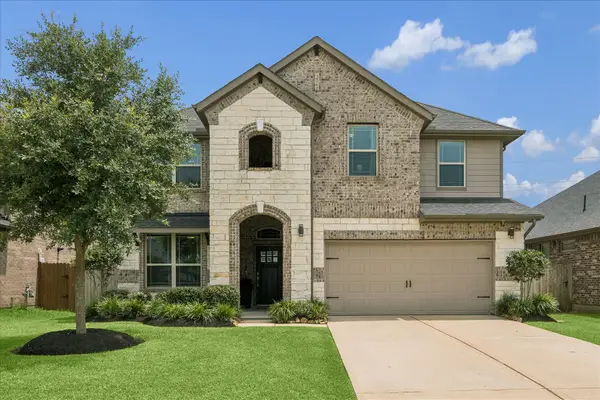 $519,000Active4 beds 3 baths2,592 sq. ft.
1520 Harvest Vine Court, Friendswood, TX 77546
MLS# 7479256Listed by: MARTHA TURNER SOTHEBY'S INTERNATIONAL REALTY - BAY AREA - New
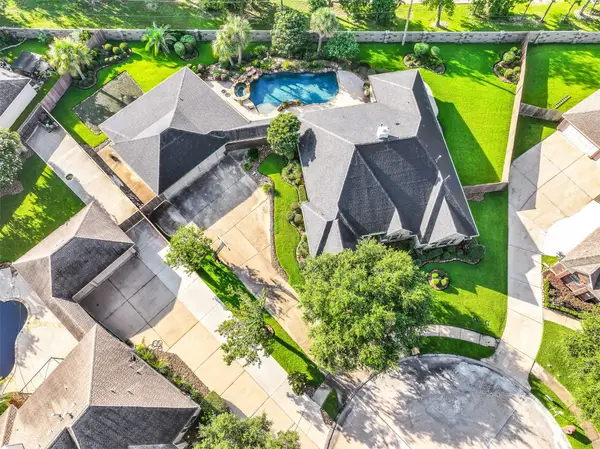 $699,990Active4 beds 4 baths3,306 sq. ft.
906 High Ridge Circle, Friendswood, TX 77546
MLS# 5455021Listed by: RE/MAX SPACE CENTER - Open Sat, 10am to 12pmNew
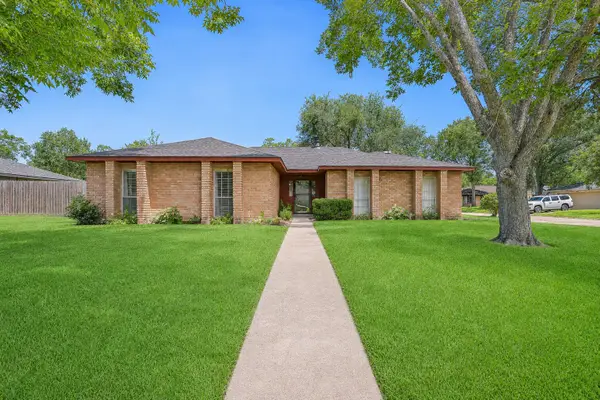 $289,900Active3 beds 2 baths1,405 sq. ft.
305 Castlelake Drive, Friendswood, TX 77546
MLS# 56015902Listed by: STANFIELD PROPERTIES - New
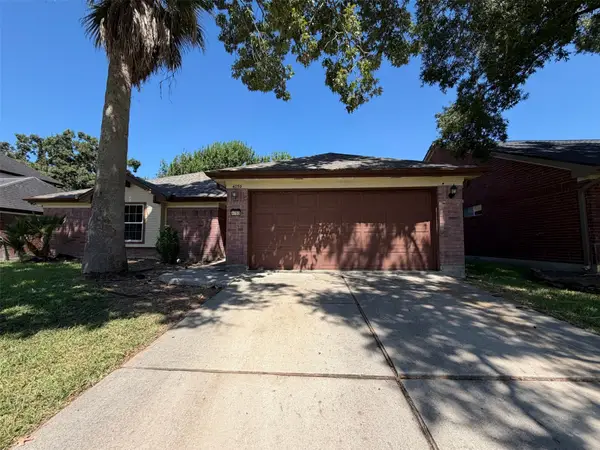 $300,000Active3 beds 2 baths1,675 sq. ft.
4750 Backenberry Drive, Friendswood, TX 77546
MLS# 74680915Listed by: OPENDOOR BROKERAGE, LLC - Open Sat, 3 to 5pmNew
 $335,000Active4 beds 2 baths2,466 sq. ft.
4802 Widerop Lane, Friendswood, TX 77546
MLS# 91288514Listed by: KELLER WILLIAMS SIGNATURE


Protect your home and budget from life's surprises with an Assurant Home Warranty, backed by a partner that supports you through every step of homeownership. Explore Plans.
© 2023 - 2026 ERA Franchise Systems LLC. All rights reserved. ERA Franchise Systems LLC fully supports the principles of the Fair Housing Act and the Equal Opportunity Act. ERA, ERA Real Estate powered, and their respective logos are registered service marks of ERA Franchise Systems LLC. Each office is independently owned and operated.