
2300 Friendswood Trail, Friendswood, TX 77546
Local realty services provided by:ERA Experts
2300 Friendswood Trail,Friendswood, TX 77546
$731,990
- 4 Beds
- 4 Baths
- 2,808 sq. ft.
- Single family
- Pending
Listed by: jared turner
Office: d.r. horton346-512-4584
MLS#:60824714
Source:HARMLS
Price summary
- Price:$731,990
- Price per sq. ft.:$260.68
- Monthly HOA dues:$100
About this home
The Amalfi is where timeless elegance meets modern luxury. Beautifully designed single-story living crafted for those who appreciate sophistication. From the moment you enter, expansive open-concept living spaces seamlessly connect the family room, dining area, and gourmet kitchen. Designed to impress, the chef’s kitchen features a stunning oversized island, SS appliances, and a spacious walk-in pantry. A private study offers the ideal space for work or quiet retreat, while the lavish primary suite provides a true sanctuary, complete with a spa-inspired bath, dual vanities, a soaking tub, separate walk-in shower, and an oversized walk-in closet. Three additional generously sized bedrooms, each with their own walk-in closets. Step outside to the covered patio, an inviting extension of the home designed for effortless outdoor living. Complete with a three-car garage. The Amalfi is thoughtfully designed for buyers seeking luxury and the space to truly enjoy it all.
Contact an agent
Home facts
- Year built:2026
- Subdivision & Development:Friendswood Trails
- Listing ID #:60824714
- Updated:August 13, 2026 at 07:50 AM
Rooms and interior
- Bedrooms:4
- Total bathrooms:4
- Full bathrooms:3
- Half bathrooms:1
- Rooms Total:4
- Flooring:Carpet, Plank, Tile, Vinyl
- Bathrooms Description:Separate Shower, Soaking Tub, Tub Shower
- Kitchen Description:Breakfast Bar, Dishwasher, Disposal, Gas Oven, Gas Range, Kitchen Family Room Combo, Microwave, Quartz Counters, Walk In Pantry
- Living area:2,808 sq. ft.
Heating and cooling
- Cooling:Central Air, Electric
- Heating:Central, Gas
- Central air:Yes
Structure and exterior
- Roof:Composition
- Year built:2026
- Building area:2,808 sq. ft.
- Lot Features:Corner Lot, Subdivision
- Architectural Style:Traditional
- Construction Materials:Brick, Cement Siding
- Exterior Features:Fence, Patio
- Foundation Description:Slab
- Levels:1 Story
Schools
- High school:FRIENDSWOOD HIGH SCHOOL
- Middle school:FRIENDSWOOD JUNIOR HIGH SCHOOL
- Elementary school:WINDSONG ELEMENTARY
Utilities
- Sewer:Public Sewer
Finances and disclosures
- Price:$731,990
- Price per sq. ft.:$260.68
Features and amenities
- Appliances:Dishwasher, Disposal, Gas Oven, Gas Range, Microwave
- Amenities:Low Emissivity Windows, Security System - Leased
Parking
- Parking description:Garage, Oversized
- Garage:Yes
- Garage spaces:3
New listings near 2300 Friendswood Trail
- New
 $235,000Active3 beds 2 baths1,049 sq. ft.
501 Bellmar Lane, Friendswood, TX 77546
MLS# 6110939Listed by: KELLER WILLIAMS PREFERRED - Open Sat, 11am to 1pmNew
 $699,900Active4 beds 4 baths3,482 sq. ft.
1618 Stoney Lake Drive, Friendswood, TX 77546
MLS# 49845414Listed by: UTR TEXAS, REALTORS - New
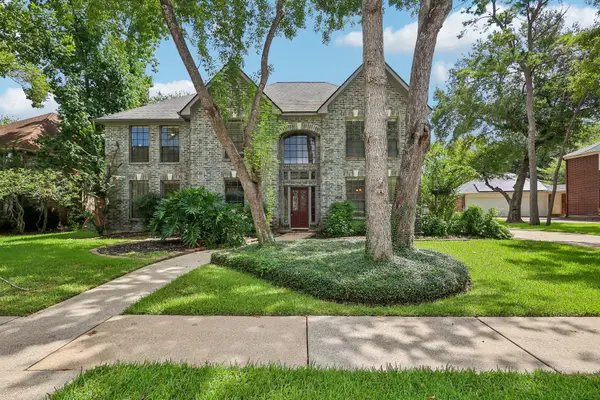 $650,000Active5 beds 4 baths3,610 sq. ft.
907 Remington Court, Friendswood, TX 77546
MLS# 81553229Listed by: BETTER HOMES AND GARDENS REAL ESTATE GARY GREENE - BAY AREA - New
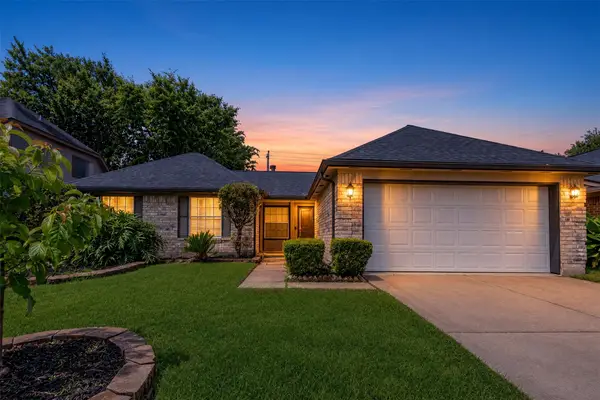 $318,000Active4 beds 2 baths1,817 sq. ft.
15819 Contender Lane, Friendswood, TX 77546
MLS# 92660747Listed by: KELLER WILLIAMS REALTY METROPOLITAN - Open Sat, 10am to 12pmNew
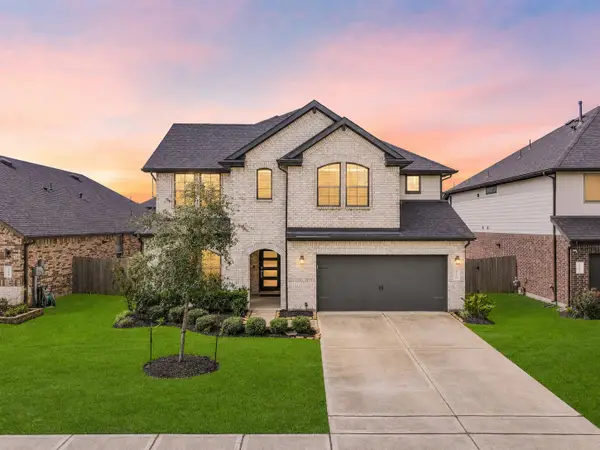 $565,000Active5 beds 4 baths2,985 sq. ft.
1570 Mustang Trail, Friendswood, TX 77546
MLS# 93069979Listed by: STANFIELD PROPERTIES - New
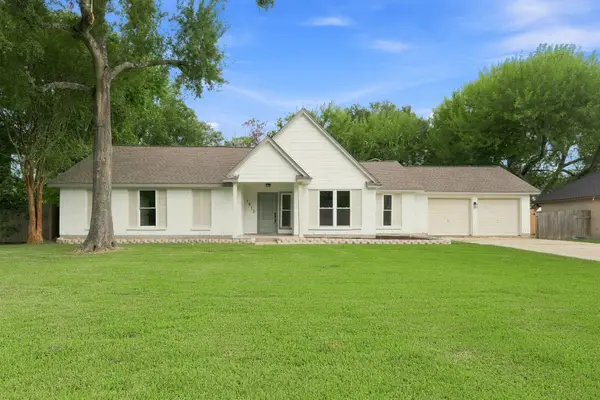 $440,000Active4 beds 2 baths1,961 sq. ft.
1512 Windsor Drive, Friendswood, TX 77546
MLS# 7765980Listed by: EXP REALTY LLC - Open Sat, 12 to 2pmNew
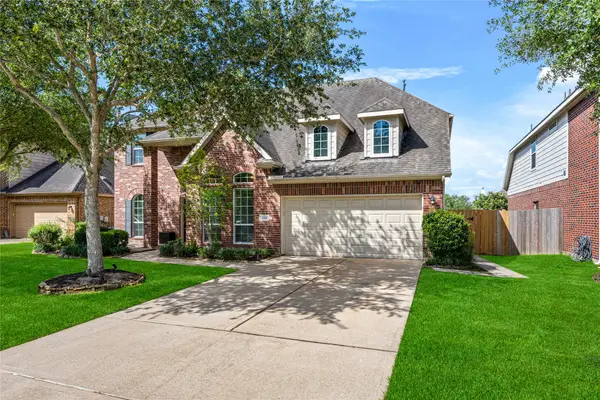 $479,900Active4 beds 4 baths3,858 sq. ft.
1111 Haye Road, Friendswood, TX 77546
MLS# 92952011Listed by: REALM REAL ESTATE PROFESSIONALS - NORTH HOUSTON - New
 $234,000Active3 beds 2 baths1,530 sq. ft.
1109 Winding Way Drive, Friendswood, TX 77546
MLS# 23537523Listed by: LISS REALTY GROUP - New
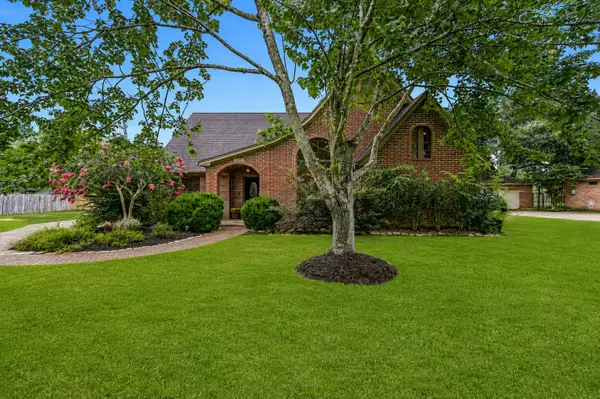 $499,000Active3 beds 3 baths2,344 sq. ft.
1207 W Edgewood Drive, Friendswood, TX 77546
MLS# 10320143Listed by: STANFIELD PROPERTIES - New
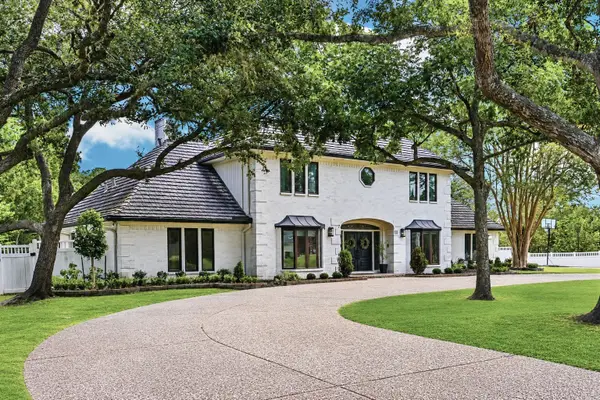 $900,000Active4 beds 5 baths4,278 sq. ft.
11 Haverford Lane, Friendswood, TX 77546
MLS# 58047024Listed by: KELLER WILLIAMS PREFERRED


Protect your home and budget from life's surprises with an Assurant Home Warranty, backed by a partner that supports you through every step of homeownership. Explore Plans.
© 2023 - 2026 ERA Franchise Systems LLC. All rights reserved. ERA Franchise Systems LLC fully supports the principles of the Fair Housing Act and the Equal Opportunity Act. ERA, ERA Real Estate powered, and their respective logos are registered service marks of ERA Franchise Systems LLC. Each office is independently owned and operated.