
2316 Durango Bend Lane, Friendswood, TX 77546
Local realty services provided by:American Real Estate ERA Powered
Listed by: alan stanfield
Office: stanfield properties281-482-7000
MLS#:2981264
Source:HARMLS
Price summary
- Price:$1,225,000
- Price per sq. ft.:$222.85
- Monthly HOA dues:$108.33
About this home
Grand in scale & beautifully refreshed, this Partners in Building home in West Ranch Estates offers 6 bedrooms, 5.5 baths & nearly 5,500 SF on a nearly half-acre lot! A dramatic 33' rotunda foyer with sweeping iron staircase opens to a private study, elegant dining room with built-in buffet & granite-topped wet bar, then flows into an impressive 20' family room with stacked-stone fireplace & soaring windows. The open island kitchen overlooks the breakfast room, while 3 bedrooms down include a secluded primary retreat with luxe bath & triple-head walk-through shower & guest suite with en-suite bath/pool access. Upstairs, 3 oversized bedrooms join an expansive gameroom & fully equipped media room with updated equipment. Fresh paint, plush new carpet & updated lighting add a polished finish. Outdoors, refinished decking surrounds a heated pool & spa with waterfall, grotto & rock slide, complemented by Feb. 2026 pool equipment, a huge covered patio & outdoor kitchen. 3-car garage & FISD!
Contact an agent
Home facts
- Year built:2012
- Subdivision & Development:West Ranch Estates Sec 2
- Listing ID #:2981264
- Updated:August 30, 2026 at 11:57 AM
Rooms and interior
- Bedrooms:6
- Total bathrooms:6
- Full bathrooms:5
- Half bathrooms:1
- Rooms Total:22
- Flooring:Carpet, Engineered Hardwood, Tile
- Bathrooms Description:Jetted Tub, Separate Shower, Tub Shower
- Kitchen Description:Breakfast Bar, Dishwasher, Disposal, Double Oven, Electric Oven, Gas Cooktop, Granite Counters, Kitchen Family Room Combo, Kitchen Island, Microwave, Wet Bar
- Living area:5,497 sq. ft.
Heating and cooling
- Cooling:Central Air, Electric
- Heating:Central, Gas
- Central air:Yes
Structure and exterior
- Roof:Composition
- Year built:2012
- Building area:5,497 sq. ft.
- Lot area:0.44 Acres
- Lot Features:Side Yard, Subdivision
- Architectural Style:Mediterranean, Traditional
- Construction Materials:Stone, Stucco
- Exterior Features:Fence, Hot Tub Spa, Mosquito System, Outdoor Kitchen, Patio, Porch, Sprinkler Irrigation
- Foundation Description:Slab
- Levels:2 Stories
Schools
- High school:FRIENDSWOOD HIGH SCHOOL
- Middle school:FRIENDSWOOD JUNIOR HIGH SCHOOL
- Elementary school:CLINE ELEMENTARY SCHOOL
Utilities
- Sewer:Public Sewer
Finances and disclosures
- Price:$1,225,000
- Price per sq. ft.:$222.85
- Tax amount:$23,561 (2025)
Features and amenities
- Appliances:Dishwasher, Disposal, Double Oven, Electric Oven, Gas Cooktop, Microwave, Water Softener Owned
- Amenities:Crown Molding, Entrance Foyer, High Ceilings, Low Emissivity Windows, Prewired, Security System - Owned, Smoke Detectors, Water Softner - Owned, Window Coverings
- Pool features:Gunite, Heated, In Ground
Parking
- Parking description:Garage, Garage Door Opener, Oversized
- Garage:Yes
- Garage spaces:3
New listings near 2316 Durango Bend Lane
- New
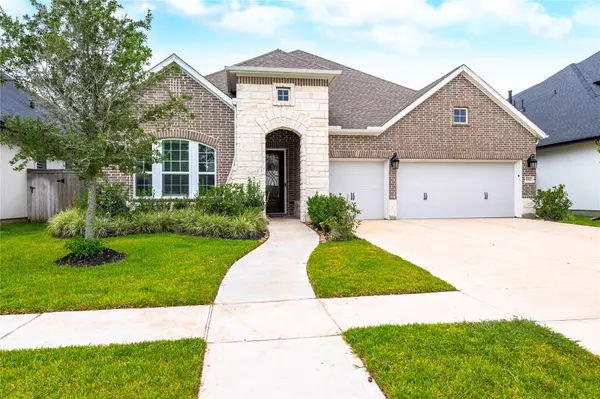 $650,000Active4 beds 3 baths2,629 sq. ft.
1912 Silver Point Court, Friendswood, TX 77546
MLS# 13533241Listed by: UTR TEXAS, REALTORS - New
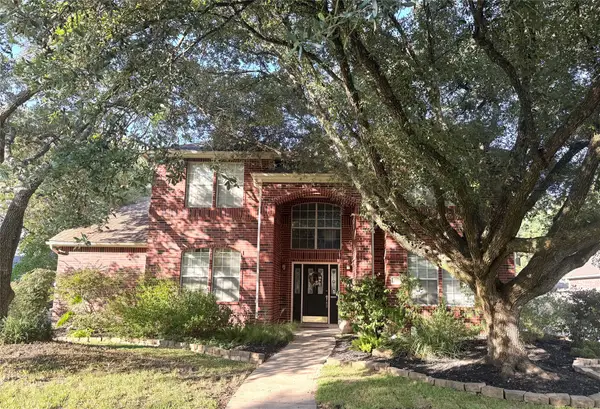 $484,000Active4 beds 4 baths3,245 sq. ft.
1707 Brill Drive, Friendswood, TX 77546
MLS# 50626801Listed by: UTR TEXAS, REALTORS - New
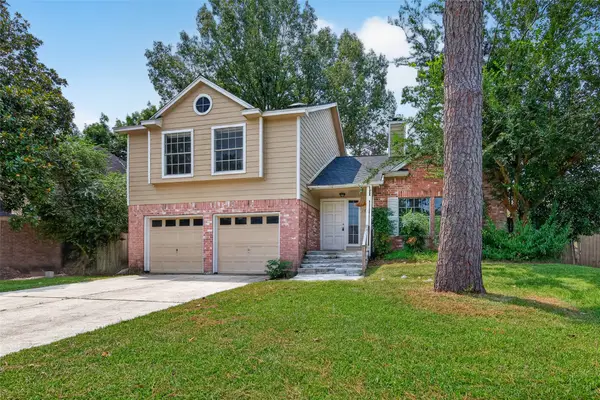 $239,000Active3 beds 3 baths1,542 sq. ft.
1808 Presidio Street, Friendswood, TX 77546
MLS# 46663007Listed by: LIFESTYLES REALTY HOUSTON INC. - New
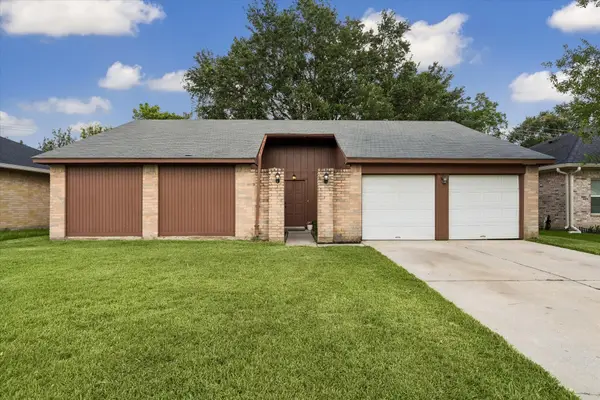 $230,000Active3 beds 2 baths1,451 sq. ft.
2311 Webster Ranch Road, Friendswood, TX 77546
MLS# 33285989Listed by: MARTHA TURNER SOTHEBY'S INTERNATIONAL REALTY - BAY AREA - Open Sun, 12 to 2pmNew
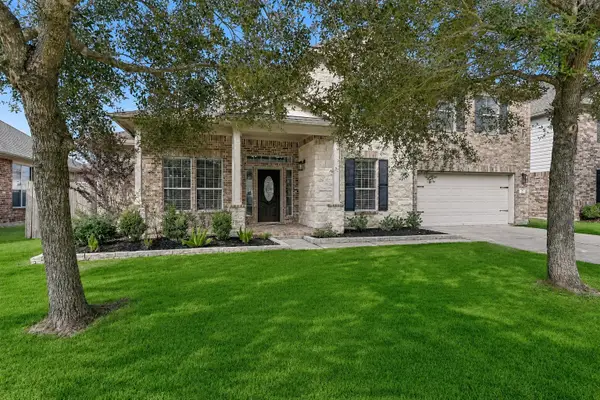 $525,000Active4 beds 3 baths3,219 sq. ft.
1117 Richards Drive, Friendswood, TX 77546
MLS# 51538448Listed by: STANFIELD PROPERTIES - New
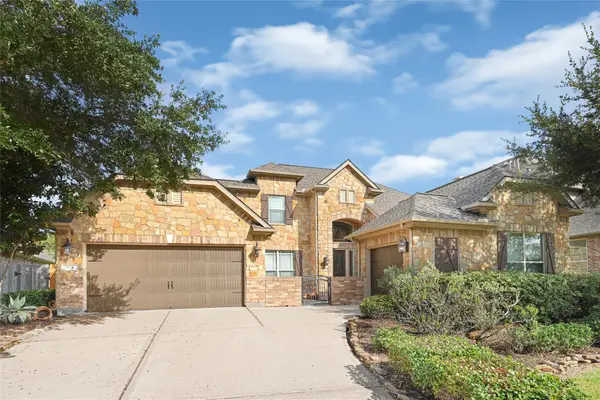 $717,000Active5 beds 4 baths3,715 sq. ft.
902 Cactus Ridge Court, Friendswood, TX 77546
MLS# 81515392Listed by: LOGOS INVESTMENT PROPERTIES & REAL ESTATE - New
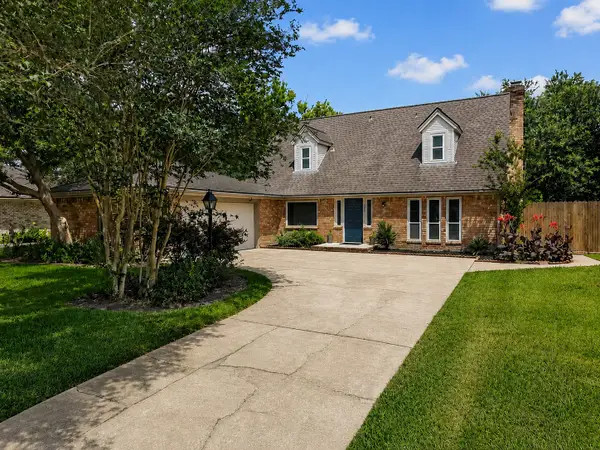 $280,000Active3 beds 2 baths1,736 sq. ft.
209 Palm Aire Drive, Friendswood, TX 77546
MLS# 72429582Listed by: PRIORITY ONE REAL ESTATE - New
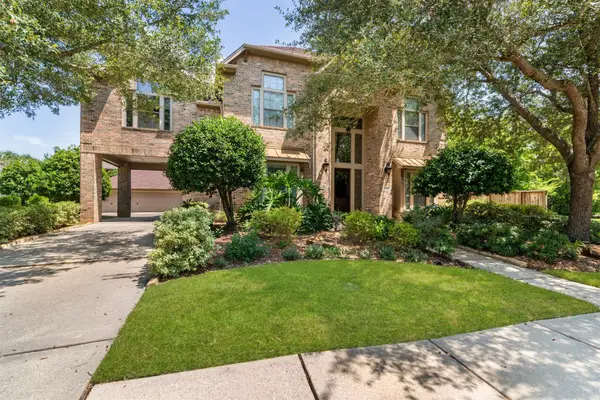 $799,000Active5 beds 4 baths4,555 sq. ft.
2525 W Ranch Drive, Friendswood, TX 77546
MLS# 5121392Listed by: MARTA GUERRERO REALTY  $329,000Pending3 beds 2 baths2,328 sq. ft.
4926 Quiet Canyon Drive, Friendswood, TX 77546
MLS# 32121654Listed by: UTR TEXAS, REALTORS


Protect your home and budget from life's surprises with an Assurant Home Warranty, backed by a partner that supports you through every step of homeownership. Explore Plans.
© 2023 - 2026 ERA Franchise Systems LLC. All rights reserved. ERA Franchise Systems LLC fully supports the principles of the Fair Housing Act and the Equal Opportunity Act. ERA, ERA Real Estate powered, and their respective logos are registered service marks of ERA Franchise Systems LLC. Each office is independently owned and operated.