
2433 Barton Creek Trail Drive, Friendswood, TX 77546
Local realty services provided by:American Real Estate ERA Powered
Listed by: jonathan woodruff
Office: d.r. horton-texas, ltd281-819-1747
MLS#:93323197
Source:HARMLS
Price summary
- Price:$599,990
- Price per sq. ft.:$213.67
- Monthly HOA dues:$100
About this home
The Amalfi plan perfectly blends elegance and comfort across 2,808 square feet of single-story living space. Designed for modern Texas living, this open-concept home features a spacious foyer leading into a seamless family room and dining area. The gourmet kitchen boasts a large island, stainless steel appliances, and a walk-in pantry. A quiet, tucked-away study provides the perfect workspace. The private primary suite serves as a true retreat, complete with a luxurious bath and an oversized walk-in closet. Three additional bedrooms, each featuring its own walk-in closet, offer ample space for family and guests. Ideal for hosting and relaxation, the layout includes a covered back patio for outdoor dining and a spacious three-car garage with abundant storage throughout.
Contact an agent
Home facts
- Year built:2026
- Subdivision & Development:Friendswood Trails
- Listing ID #:93323197
- Updated:October 03, 2026 at 08:20 PM
Rooms and interior
- Bedrooms:4
- Total bathrooms:4
- Full bathrooms:3
- Half bathrooms:1
- Rooms Total:8
- Dining Description:Kitchen Dining Combo
- Kitchen Description:Kitchen Dining Combo, Kitchen Island, Walk In Pantry
- Living area:2,808 sq. ft.
Heating and cooling
- Cooling:Central Air, Electric
- Heating:Central, Electric
- Central air:Yes
Structure and exterior
- Roof:Composition
- Year built:2026
- Building area:2,808 sq. ft.
- Architectural Style:Traditional
- Construction Materials:Brick, Stone
- Foundation Description:Slab
- Levels:1 Story
Schools
- High school:FRIENDSWOOD HIGH SCHOOL
- Middle school:FRIENDSWOOD JUNIOR HIGH SCHOOL
- Elementary school:WINDSONG ELEMENTARY
Utilities
- Sewer:Public Sewer
Finances and disclosures
- Price:$599,990
- Price per sq. ft.:$213.67
Features and amenities
- Appliances:Tankless Water Heater
- Amenities:Entrance Foyer, High Ceilings, Low Emissivity Windows, Programmable Thermostat, Smoke Detectors, Tankless Water Heater
Parking
- Parking description:Garage
- Garage:Yes
- Garage spaces:2
New listings near 2433 Barton Creek Trail Drive
- New
 $379,900Active3 beds 3 baths2,353 sq. ft.
3827 Clobourne Crossing Lane, Friendswood, TX 77546
MLS# 96998550Listed by: UTR TEXAS, REALTORS - New
 $306,000Active4 beds 2 baths1,688 sq. ft.
609 Heather Lane, Friendswood, TX 77546
MLS# 17932710Listed by: OPENDOOR BROKERAGE, LLC - New
 $299,900Active4 beds 3 baths2,441 sq. ft.
5115 Tashkent Drive, Friendswood, TX 77546
MLS# 31585836Listed by: PEARL ELITE PROPERTIES - Open Sun, 1 to 5pm
 $691,500Active4 beds 5 baths3,099 sq. ft.
2505 Barton Creek Trail, Friendswood, TX 77546
MLS# 67616272Listed by: COMPASS RE TEXAS, LLC - HOUSTON - New
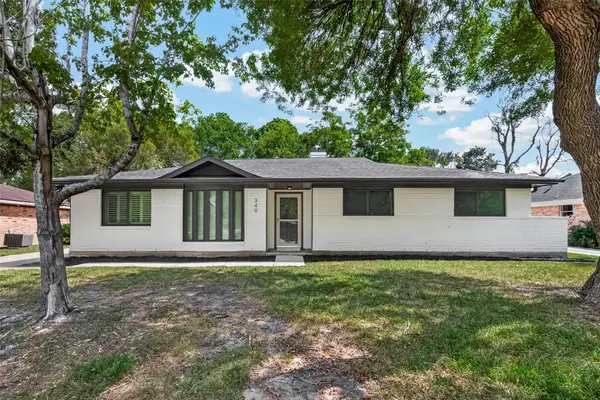 $360,000Active4 beds 2 baths2,140 sq. ft.
349 Dawn Hill Drive, Friendswood, TX 77546
MLS# 13469179Listed by: VIVE REALTY LLC - New
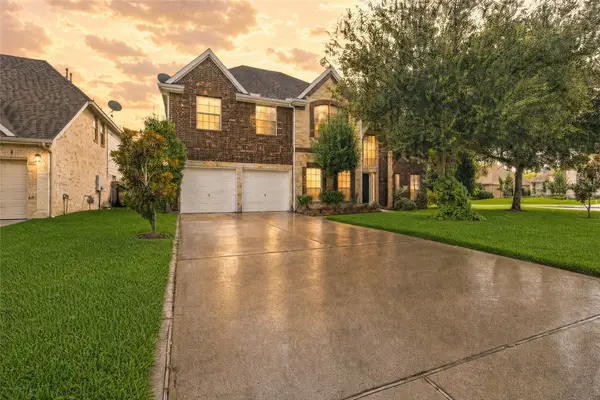 $525,000Active5 beds 4 baths4,283 sq. ft.
1231 Abigail Lane, Friendswood, TX 77546
MLS# 2361961Listed by: KELLER WILLIAMS REALTY METROPOLITAN - Open Sat, 1 to 3pmNew
 $1,288,888Active6 beds 6 baths4,937 sq. ft.
1684 Turner Court, Friendswood, TX 77546
MLS# 27846067Listed by: FOUNDATIONS REALTY - New
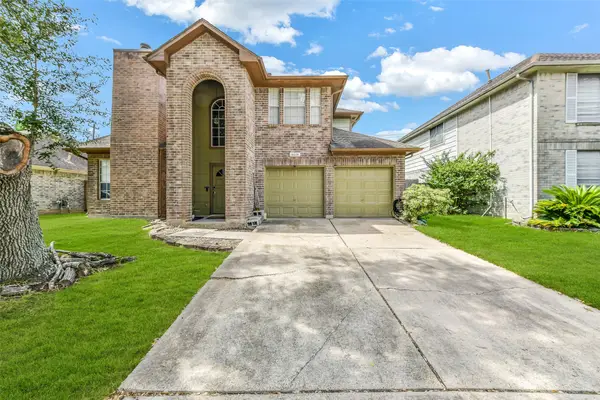 $395,000Active4 beds 3 baths2,520 sq. ft.
16026 Cedar Gully Drive, Friendswood, TX 77546
MLS# 32960196Listed by: MARTIN & BLACK REAL ESTATE LLC - New
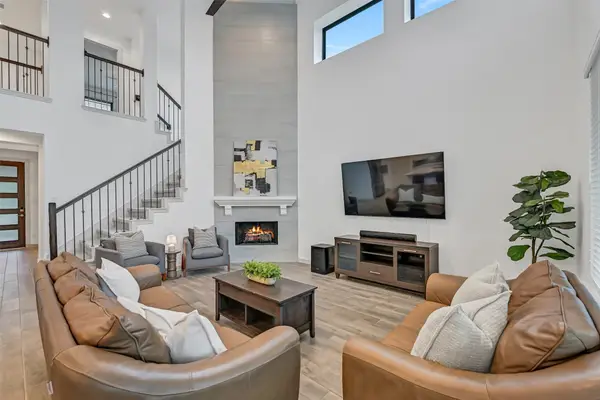 $599,999Active5 beds 4 baths3,337 sq. ft.
1570 Mustang Trail, Friendswood, TX 77546
MLS# 64479291Listed by: STANFIELD PROPERTIES - Open Sun, 2 to 4pmNew
 $484,995Active5 beds 3 baths3,254 sq. ft.
305 Laurel Drive, Justin, TX 76247
MLS# 21381378Listed by: CENTURY 21 JUDGE FITE CO.


Protect your home and budget from life's surprises with an Assurant Home Warranty, backed by a partner that supports you through every step of homeownership. Explore Plans.
© 2023 - 2026 ERA Franchise Systems LLC. All rights reserved. ERA Franchise Systems LLC fully supports the principles of the Fair Housing Act and the Equal Opportunity Act. ERA, ERA Real Estate powered, and their respective logos are registered service marks of ERA Franchise Systems LLC. Each office is independently owned and operated.