
2814 Rolling Fog Drive, Friendswood, TX 77546
Local realty services provided by:ERA Experts
Listed by: danielle miller
Office: grace team realty281-546-9237
MLS#:79910211
Source:HARMLS
Price summary
- Price:$350,000
- Price per sq. ft.:$162.49
- Monthly HOA dues:$33.33
About this home
Welcome to 2814 Rolling Fog, a charming 3-bedroom, 2.5-bathroom home nestled in the heart of Friendswood, TX. This residence is perfect for families, conveniently located within walking distance to both elementary and middle schools. Enjoy peace of mind with a brand-new roof installed in November 2025, ensuring long-lasting durability and protection. The foundation has been expertly repaired as of July 2026, enhancing the structural integrity of your new home. Stay comfortable year-round with a complete HVAC overhaul, featuring a new furnace, indoor unit, and outdoor AC unit—installed just recently. The front yard tree has been professionally trimmed in July 2026, enhancing the curb appeal of this lovely property. This home has never flooded and is truly move-in ready! Don’t miss your chance to own this fantastic home in a family-friendly neighborhood. Schedule your tour today and experience all that 2814 Rolling Fog has to offer!
Contact an agent
Home facts
- Year built:1995
- Listing ID #:79910211
- Updated:July 28, 2026 at 04:24 PM
Rooms and interior
- Bedrooms:3
- Total bathrooms:3
- Full bathrooms:2
- Half bathrooms:1
- Rooms Total:8
- Flooring:Carpet, Tile
- Bathrooms Description:Jetted Tub, Separate Shower
- Kitchen Description:Dishwasher, Disposal, Gas Oven, Gas Range, Microwave, Pantry
- Living area:2,154 sq. ft.
Heating and cooling
- Cooling:Central Air, Electric
- Heating:Central, Gas
- Central air:Yes
Structure and exterior
- Roof:Composition
- Year built:1995
- Building area:2,154 sq. ft.
- Lot area:0.16 Acres
- Lot Features:Subdivision
- Architectural Style:Traditional
- Construction Materials:Brick, Wood Siding
- Exterior Features:Fully Fenced, Private Yard
- Foundation Description:Slab
- Levels:2 Stories
Schools
- High school:CLEAR BROOK HIGH SCHOOL
- Middle school:BROOKSIDE INTERMEDIATE SCHOOL
- Elementary school:GREENE ELEMENTARY SCHOOL
Utilities
- Sewer:Public Sewer
Finances and disclosures
- Price:$350,000
- Price per sq. ft.:$162.49
- Tax amount:$6,620 (2025)
Features and amenities
- Appliances:Dishwasher, Disposal, Gas Oven, Gas Range, Microwave
- Amenities:High Ceilings, Window Coverings
Parking
- Parking description:Garage
- Garage:Yes
- Garage spaces:2
New listings near 2814 Rolling Fog Drive
- New
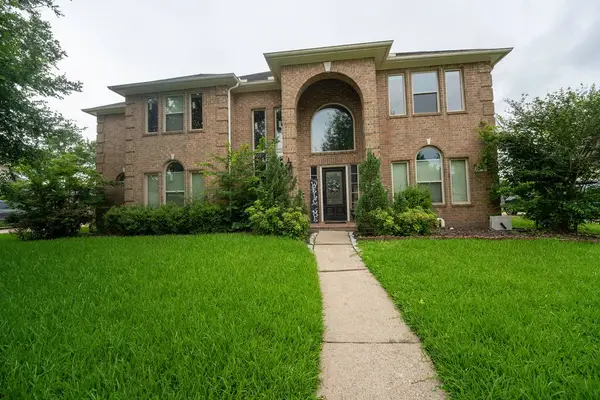 $530,000Active5 beds 4 baths4,041 sq. ft.
2006 Pebble Lane, Friendswood, TX 77546
MLS# 50304622Listed by: APEX BROKERAGE, LLC - New
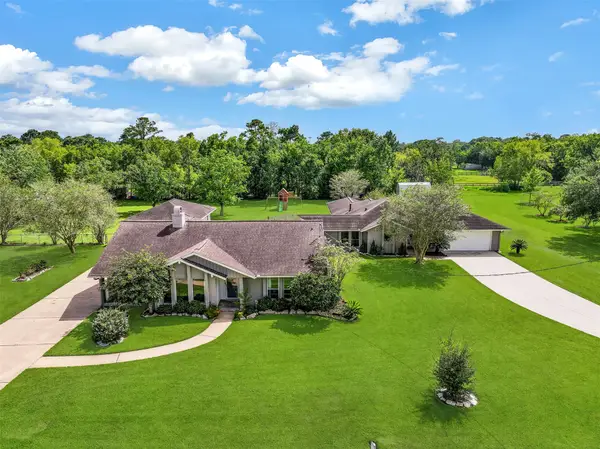 $1,150,000Active5 beds 5 baths5,155 sq. ft.
304 Chester Drive, Friendswood, TX 77546
MLS# 70112345Listed by: STANFIELD PROPERTIES - New
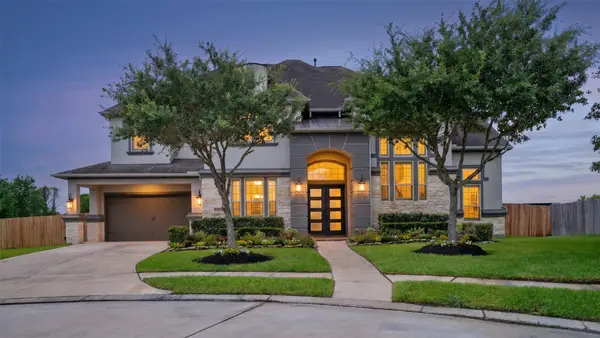 $1,495,000Active5 beds 6 baths5,096 sq. ft.
940 Gadston Park Lane, Friendswood, TX 77546
MLS# 39928776Listed by: KJ PLATINUM PROPERTIES LLC - New
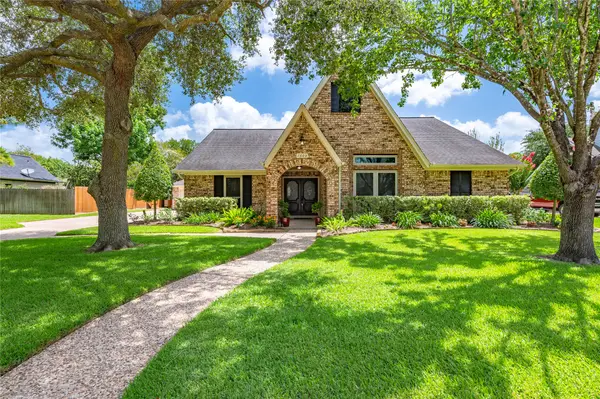 $467,500Active3 beds 3 baths2,384 sq. ft.
1603 White Wing Circle, Friendswood, TX 77546
MLS# 56417173Listed by: UTR TEXAS, REALTORS - New
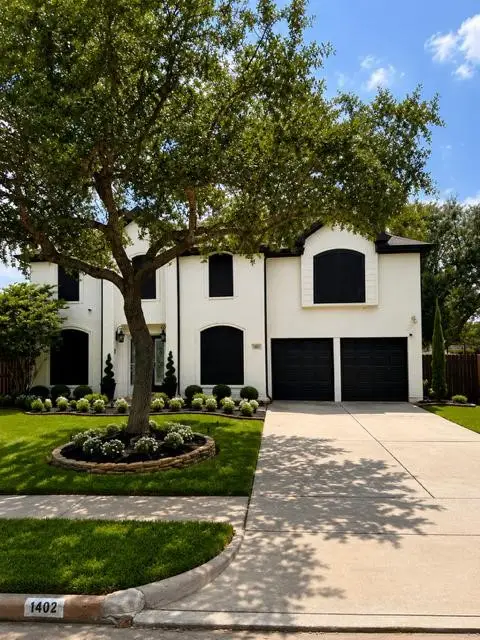 $399,995Active3 beds 3 baths2,494 sq. ft.
1902 La Salle Street, Friendswood, TX 77546
MLS# 37563084Listed by: NEXT TREND REALTY LLC - New
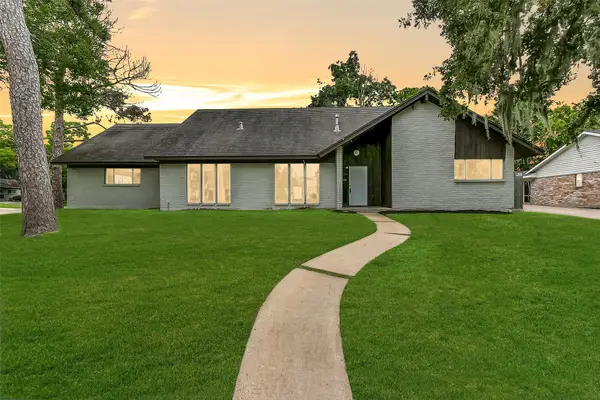 $384,900Active5 beds 3 baths3,019 sq. ft.
15503 Wandering Trail, Friendswood, TX 77546
MLS# 24146349Listed by: STANFIELD PROPERTIES - New
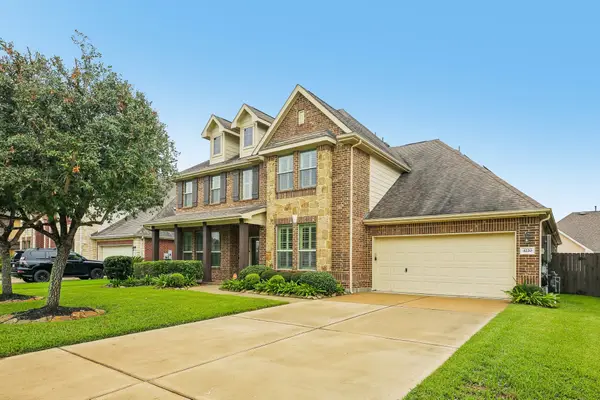 $649,000Active4 beds 4 baths3,937 sq. ft.
4220 Walnut Bend Drive, Friendswood, TX 77546
MLS# 44666571Listed by: KELLER WILLIAMS SUMMIT - New
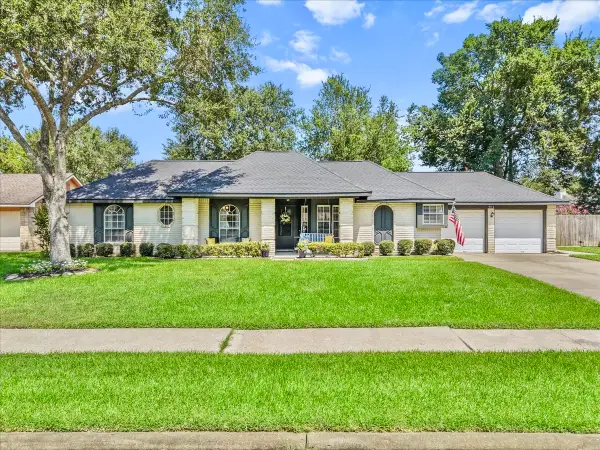 $334,000Active3 beds 2 baths1,500 sq. ft.
904 Sandringham Drive, Friendswood, TX 77546
MLS# 18814680Listed by: CENTURY 21 OLYMPIAN AREA SPECIALISTS 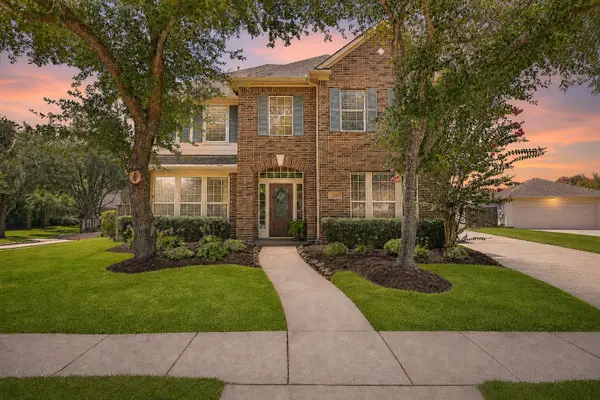 $424,900Pending4 beds 4 baths2,909 sq. ft.
3203 Autumn Bay Court, Friendswood, TX 77546
MLS# 49222991Listed by: STANFIELD PROPERTIES


Protect your home and budget from life's surprises with an Assurant Home Warranty, backed by a partner that supports you through every step of homeownership. Explore Plans.
© 2023 - 2026 ERA Franchise Systems LLC. All rights reserved. ERA Franchise Systems LLC fully supports the principles of the Fair Housing Act and the Equal Opportunity Act. ERA, ERA Real Estate powered, and their respective logos are registered service marks of ERA Franchise Systems LLC. Each office is independently owned and operated.