
940 Gadston Park Lane, Friendswood, TX 77546
Local realty services provided by:American Real Estate ERA Powered
940 Gadston Park Lane,Friendswood, TX 77546
$1,385,000
- 5 Beds
- 6 Baths
- 5,096 sq. ft.
- Single family
- Pending
Listed by: sherri wilson
Office: kj platinum properties llc.713-340-4180
MLS#:39928776
Source:HARMLS
Price summary
- Price:$1,385,000
- Price per sq. ft.:$271.78
- Monthly HOA dues:$125
About this home
Experience unparalleled luxury at 940 Gadston Park Ln, a Friendswood estate brimming with premium improvements. A gorgeous entry door reveals a refined interior adorned with hardwood floors, elegant wooden shutters, and a custom wine grotto. The chef’s kitchen impresses with top-tier Electrolux appliances, beautiful countertops, and exquisite cabinet hardware. Entertain effortlessly in the spacious living area, highlighted by an upgraded stone fireplace and custom built-in cabinetry. Retreat to the master suite, offering luxurious bath upgrades and an expansive custom closet. Step outside to your private backyard resort featuring a magnificent custom pool and an upscale outdoor kitchen, beautifully accented by landscape lighting. Complete with a whole-home generator, second-floor balcony, and a coated 3-car garage.
Contact an agent
Home facts
- Year built:2018
- Subdivision & Development:Arbor Gate/West Ranch Sec 2
- Listing ID #:39928776
- Updated:September 27, 2026 at 07:30 AM
Rooms and interior
- Bedrooms:5
- Total bathrooms:6
- Full bathrooms:5
- Half bathrooms:1
- Rooms Total:11
- Flooring:Carpet, Tile, Wood
- Bathrooms Description:Separate Shower, Soaking Tub, Tub Shower
- Kitchen Description:Breakfast Bar, Dishwasher, Disposal, Double Oven, Gas Cooktop, Granite Counters, Kitchen Family Room Combo, Kitchen Island, Pantry, Wet Bar
- Living area:5,096 sq. ft.
Heating and cooling
- Cooling:Central Air, Electric
- Heating:Central, Gas
- Central air:Yes
Structure and exterior
- Roof:Composition
- Year built:2018
- Building area:5,096 sq. ft.
- Lot area:0.46 Acres
- Lot Features:Cul De Sac, Side Yard
- Architectural Style:Traditional
- Construction Materials:Brick
- Exterior Features:Fence, Hot Tub Spa, Outdoor Kitchen, Patio, Porch, Private Yard, Sprinkler Irrigation
- Foundation Description:Slab
- Levels:2 Stories
Schools
- High school:FRIENDSWOOD HIGH SCHOOL
- Middle school:FRIENDSWOOD JUNIOR HIGH SCHOOL
- Elementary school:CLINE ELEMENTARY SCHOOL
Utilities
- Sewer:Public Sewer
Finances and disclosures
- Price:$1,385,000
- Price per sq. ft.:$271.78
- Tax amount:$21,958 (2025)
Features and amenities
- Appliances:Dishwasher, Disposal, Double Oven, Gas Cooktop, Water Softener Owned
- Amenities:Crown Molding, High Ceilings, Smoke Detectors, Water Softner - Owned
Parking
- Parking description:Garage, Tandem
- Garage:Yes
- Garage spaces:3
New listings near 940 Gadston Park Lane
- New
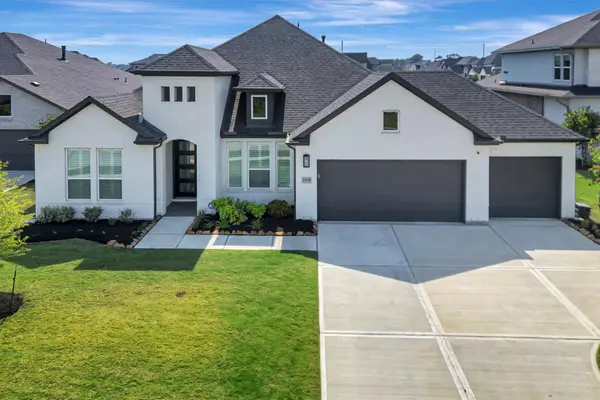 $829,900Active4 beds 3 baths2,999 sq. ft.
2108 Lila Sky Lane, Friendswood, TX 77546
MLS# 62643048Listed by: RE/MAX SPACE CENTER - New
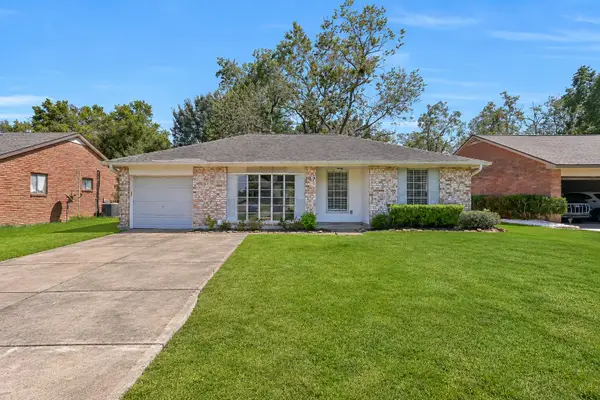 $239,000Active3 beds 2 baths1,049 sq. ft.
107 Stratmore Drive, Friendswood, TX 77546
MLS# 3472488Listed by: STANFIELD PROPERTIES - New
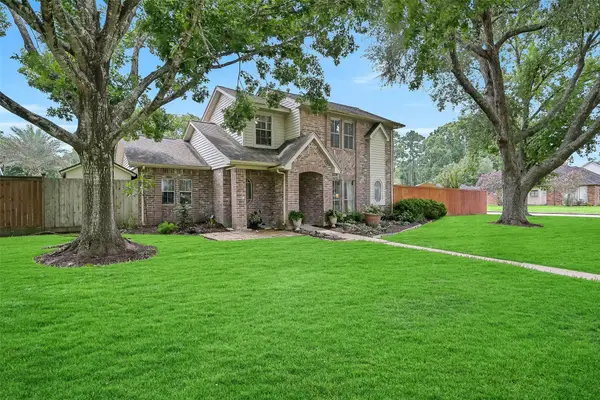 $449,000Active4 beds 3 baths1,854 sq. ft.
1018 Londonderry Avenue, Friendswood, TX 77546
MLS# 72939554Listed by: STANFIELD PROPERTIES - Open Sun, 2 to 4pmNew
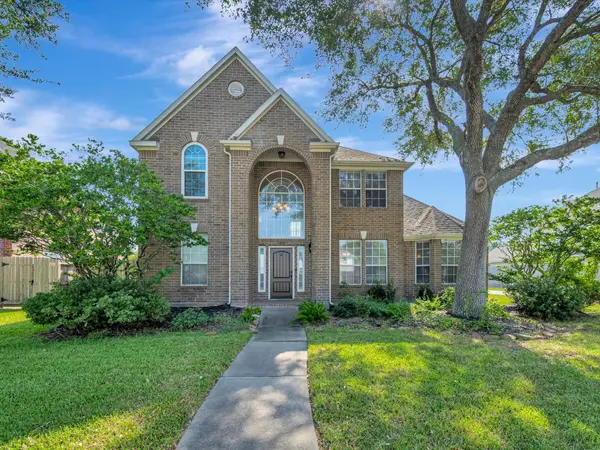 $485,000Active3 beds 3 baths2,444 sq. ft.
2503 Sarasota Drive, Friendswood, TX 77546
MLS# 94956448Listed by: BETTER HOMES AND GARDENS REAL ESTATE GARY GREENE - BAY AREA - New
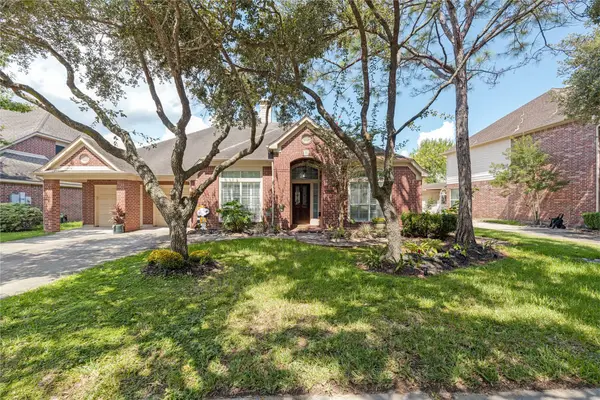 $450,000Active4 beds 3 baths2,870 sq. ft.
2913 Autumn Creek Drive, Friendswood, TX 77546
MLS# 23138919Listed by: FATHOM REALTY - New
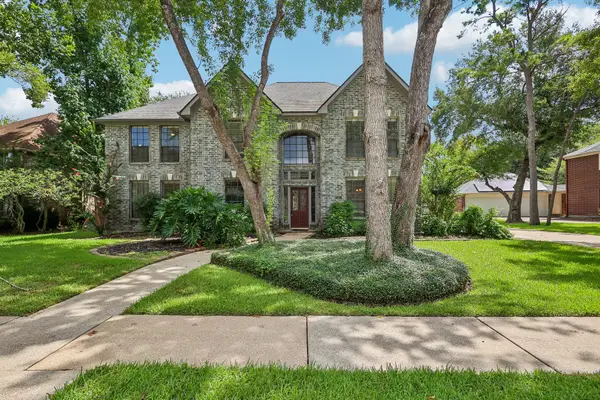 $549,900Active5 beds 4 baths3,610 sq. ft.
907 Remington Court, Friendswood, TX 77546
MLS# 37676006Listed by: BETTER HOMES AND GARDENS REAL ESTATE GARY GREENE - BAY AREA - New
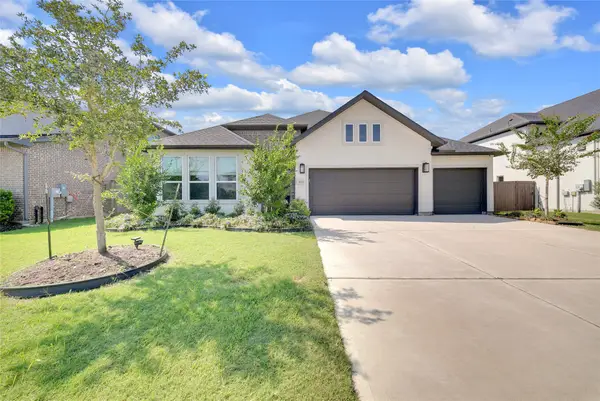 $700,000Active4 beds 3 baths2,768 sq. ft.
1665 Sherwood Glen Drive, Friendswood, TX 77546
MLS# 95105666Listed by: LPT REALTY, LLC - New
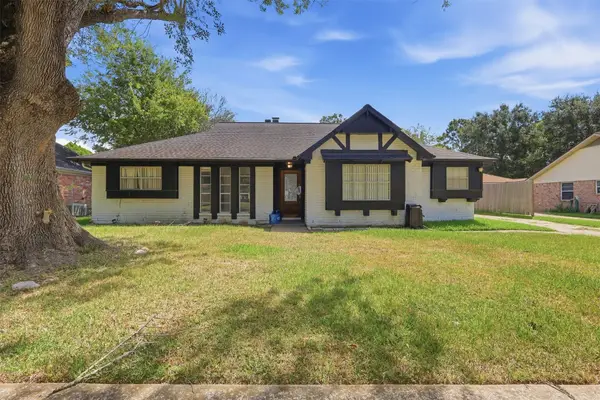 $269,900Active4 beds 2 baths1,932 sq. ft.
341 Dawn Hill Drive, Friendswood, TX 77546
MLS# 15273142Listed by: GEN STONE REALTY - New
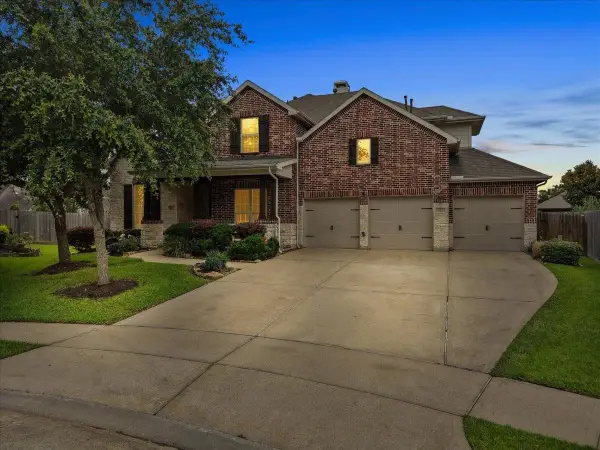 $699,900Active5 beds 4 baths4,192 sq. ft.
904 Cozy Hollow Court, Friendswood, TX 77546
MLS# 19685182Listed by: FOUNDATIONS REALTY - New
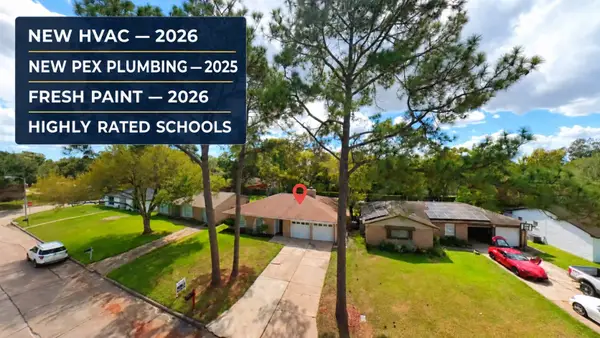 $234,500Active3 beds 2 baths1,503 sq. ft.
17014 Forest Bend Avenue, Friendswood, TX 77546
MLS# 45176369Listed by: PRECIOUS REALTY & MORTGAGE


Protect your home and budget from life's surprises with an Assurant Home Warranty, backed by a partner that supports you through every step of homeownership. Explore Plans.
© 2023 - 2026 ERA Franchise Systems LLC. All rights reserved. ERA Franchise Systems LLC fully supports the principles of the Fair Housing Act and the Equal Opportunity Act. ERA, ERA Real Estate powered, and their respective logos are registered service marks of ERA Franchise Systems LLC. Each office is independently owned and operated.