
412 Melodywood Drive, Friendswood, TX 77546
Local realty services provided by:American Real Estate ERA Powered
412 Melodywood Drive,Friendswood, TX 77546
$649,000
- 4 Beds
- 4 Baths
- 3,479 sq. ft.
- Single family
- Active
Upcoming open houses
- Sun, Aug 2302:00 pm - 05:00 pm
Listed by: monica jovel
Office: realm real estate professionals - west houston281-870-0000
MLS#:43540887
Source:HARMLS
Price summary
- Price:$649,000
- Price per sq. ft.:$186.55
- Monthly HOA dues:$20.83
About this home
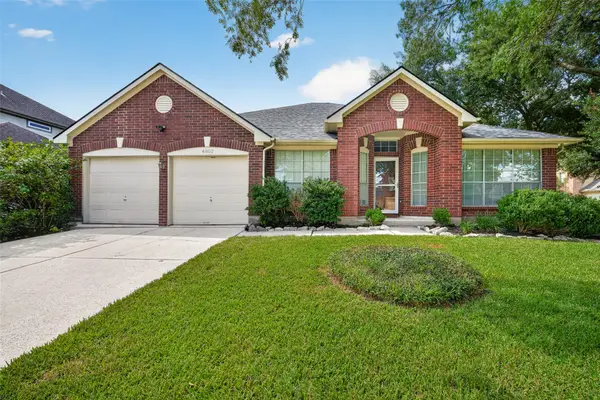
Welcome to Brighton’s model home with a LARGE LOT, 4 bedrooms,BONUS study/office, 4 baths with ample space for a lifetime full of memories. Home features a wide circular driveway, 3-car detached garage, high ceilings, Travertine tiles, plantation shutters and more! Over $100K in upgrades include both HVAC systems (12/2025), Low-E windows (2023) with transferable lifetime warranty, tankless water heater (2024), water filtration system (2025), electrical panel (1/2026), Tesla charger, attic insulation/solar fan (12/2025), foundation repairs (2026) with transferable lifetime warranty, 6” gutters and updated pool equipment. Expansive primary suite offers Travertine tiles, walk in closet, your private access to the backyard, soaking tub, oversized walk-in shower, dual vanities. Upstairs features 3 oversized bedrooms, 2 full baths,large game room and in-house laundry room.Resort-style backyard with tropical landscaping, pool/spa and green space. NEVER FLOODED! EXCELLENT SCHOOLS....
Contact an agent
Home facts
- Year built:1993
- Subdivision & Development:Melodywood Sub 94
- Listing ID #:43540887
- Updated:August 22, 2026 at 01:33 AM
Rooms and interior
- Bedrooms:4
- Total bathrooms:4
- Full bathrooms:4
- Rooms Total:12
- Flooring:Carpet, Engineered Hardwood, Tile, Travertine
- Bathrooms Description:Jetted Tub, Separate Shower, Tub Shower
- Kitchen Description:Dishwasher, Disposal, Electric Oven, Gas Cooktop, Granite Counters, Kitchen Family Room Combo, Kitchen Island, Microwave, Pantry
- Living area:3,479 sq. ft.
Heating and cooling
- Cooling:Attic Fan, Central Air, Electric
- Heating:Central, Gas
- Central air:Yes
Structure and exterior
- Roof:Composition
- Year built:1993
- Building area:3,479 sq. ft.
- Lot area:0.33 Acres
- Lot Features:Cul De Sac, Side Yard, Subdivision
- Architectural Style:Traditional
- Construction Materials:Brick, Cement Siding
- Exterior Features:Fence, Hot Tub Spa, Patio, Private Yard
- Foundation Description:Slab
- Levels:2 Stories
Schools
- High school:FRIENDSWOOD HIGH SCHOOL
- Middle school:FRIENDSWOOD JUNIOR HIGH SCHOOL
- Elementary school:WESTWOOD ELEMENTARY SCHOOL (FRIENDSWOOD)
Utilities
- Sewer:Public Sewer
Finances and disclosures
- Price:$649,000
- Price per sq. ft.:$186.55
- Tax amount:$12,889 (2025)
Features and amenities
- Appliances:Dishwasher, Disposal, Electric Oven, Gas Cooktop, Microwave, Tankless Water Heater, Water Softener Owned
- Amenities:Ceiling Fans, Crown Molding, Entrance Foyer, High Ceilings, Low Emissivity Windows, Prewired, Programmable Thermostat, Security System - Owned, Smoke Detectors, Tankless Water Heater, Vaulted Ceilings, Water Softner - Owned
- Pool features:Gunite, In Ground
Parking
- Parking description:Circular Driveway, Driveway, Electric Vehicle Charging Stations, Garage
- Garage:Yes
- Garage spaces:3
New listings near 412 Melodywood Drive
- New
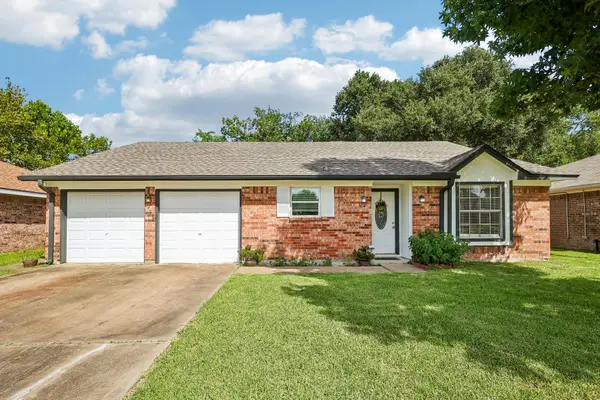 $269,900Active3 beds 2 baths1,650 sq. ft.
4202 Townes Forest Road, Friendswood, TX 77546
MLS# 14716624Listed by: BETTER HOMES AND GARDENS REAL ESTATE GARY GREENE - BAY AREA - New
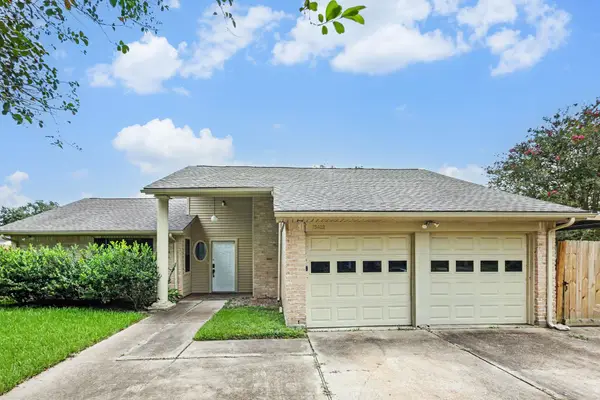 $244,900Active3 beds 2 baths1,480 sq. ft.
16422 Hibiscus Lane, Friendswood, TX 77546
MLS# 77044547Listed by: ENTERA REALTY LLC - Open Sat, 11am to 2pmNew
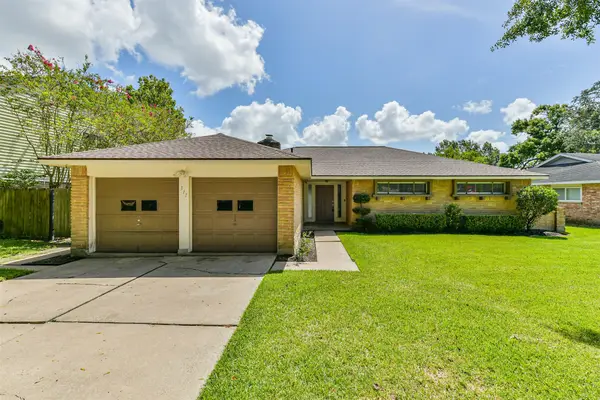 $325,000Active4 beds 2 baths1,721 sq. ft.
311 Stonehenge Lane, Friendswood, TX 77546
MLS# 39927676Listed by: VAUGHN REALTY & CO - New
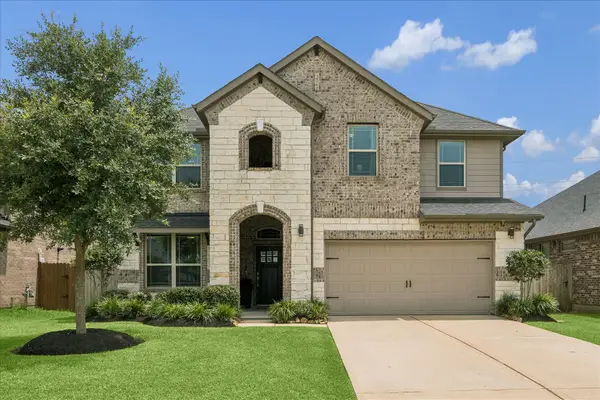 $519,000Active4 beds 3 baths2,592 sq. ft.
1520 Harvest Vine Court, Friendswood, TX 77546
MLS# 7479256Listed by: MARTHA TURNER SOTHEBY'S INTERNATIONAL REALTY - BAY AREA - New
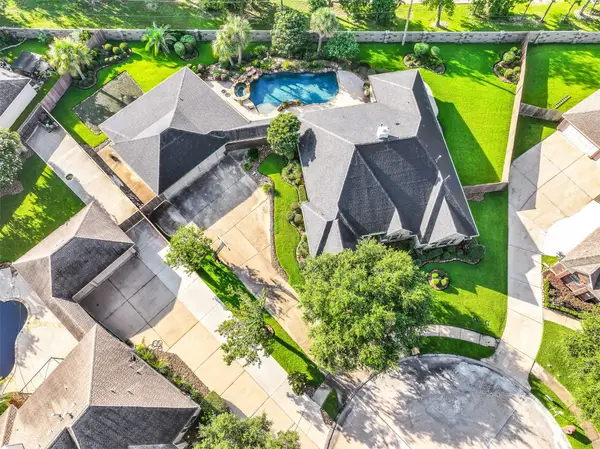 $699,990Active4 beds 4 baths3,306 sq. ft.
906 High Ridge Circle, Friendswood, TX 77546
MLS# 5455021Listed by: RE/MAX SPACE CENTER - Open Sat, 10am to 12pmNew
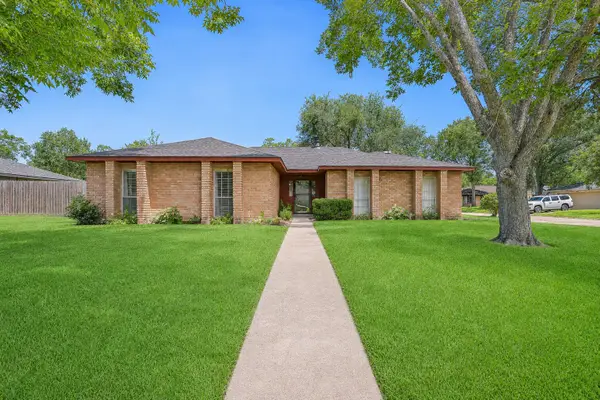 $289,900Active3 beds 2 baths1,405 sq. ft.
305 Castlelake Drive, Friendswood, TX 77546
MLS# 56015902Listed by: STANFIELD PROPERTIES - New
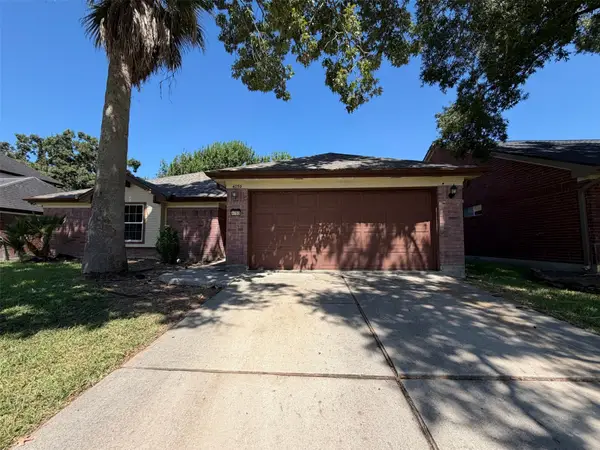 $300,000Active3 beds 2 baths1,675 sq. ft.
4750 Backenberry Drive, Friendswood, TX 77546
MLS# 74680915Listed by: OPENDOOR BROKERAGE, LLC - New
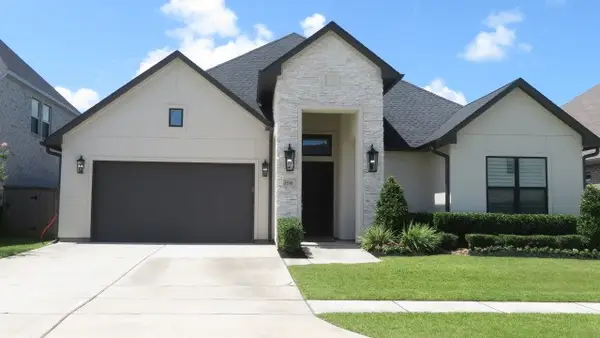 $867,500Active4 beds 4 baths3,060 sq. ft.
1916 Silver Point Court, Friendswood, TX 77546
MLS# 75973943Listed by: JLOWE REALTORS - Open Sat, 3 to 5pmNew
 $335,000Active4 beds 2 baths2,466 sq. ft.
4802 Widerop Lane, Friendswood, TX 77546
MLS# 91288514Listed by: KELLER WILLIAMS SIGNATURE


Protect your home and budget from life's surprises with an Assurant Home Warranty, backed by a partner that supports you through every step of homeownership. Explore Plans.
© 2023 - 2026 ERA Franchise Systems LLC. All rights reserved. ERA Franchise Systems LLC fully supports the principles of the Fair Housing Act and the Equal Opportunity Act. ERA, ERA Real Estate powered, and their respective logos are registered service marks of ERA Franchise Systems LLC. Each office is independently owned and operated.