
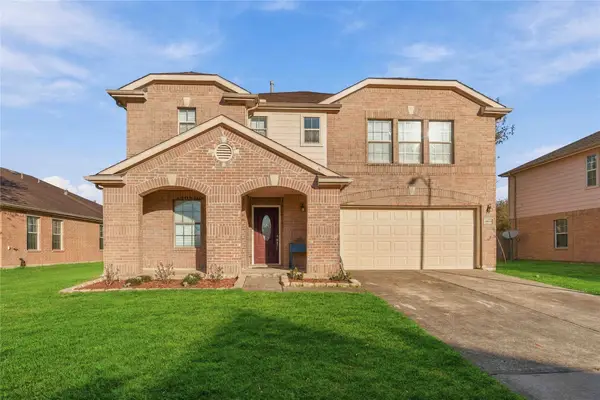
5129 Shady Oaks Lane, Friendswood, TX 77546
Local realty services provided by:American Real Estate ERA Powered
5129 Shady Oaks Lane,Friendswood, TX 77546
$359,000
- 3 Beds
- 3 Baths
- 2,671 sq. ft.
- Single family
- Active
Listed by: john williams, kathryn tucker
Office: real estate options of texas832-384-4917
MLS#:82298861
Source:HARMLS
Price summary
- Price:$359,000
- Price per sq. ft.:$134.41
- Monthly HOA dues:$9.17
About this home
Welcome to 5129 Shady Oaks Drive, located in the desirable Shady Oaks subdivision. This spacious 3- or 4-bedroom, 2.5-bath home offers a versatile floor plan with soaring ceilings, abundant natural light, and hardwood flooring in the main living area. The kitchen features ample cabinetry, generous pantry space, and an open layout ideal for everyday living. The primary suite includes a walk-in closet and private bath, while additional rooms offer flexibility for bedrooms, guests, or a home office. Enjoy the covered patio overlooking a spacious backyard with plenty of potential for outdoor entertaining or gardening. With its desirable location and flexible living spaces, this property offers a great opportunity to add your personal touches and make it your own. Property is being sold AS IS.
Contact an agent
Home facts
- Year built:2017
- Subdivision & Development:Wedgewood Village Sec 3
- Listing ID #:82298861
- Updated:November 19, 2026 at 03:13 AM
Rooms and interior
- Bedrooms:3
- Total bathrooms:3
- Full bathrooms:2
- Half bathrooms:1
- Rooms Total:9
- Flooring:Tile, Wood
- Bathrooms Description:Separate Shower, Soaking Tub, Tub Shower
- Kitchen Description:Dishwasher, Disposal, Gas Cooktop, Gas Oven, Gas Range, Microwave
- Living area:2,671 sq. ft.
Heating and cooling
- Cooling:Central Air, Electric, Gas
- Heating:Central, Electric, Gas, Solar
- Central air:Yes
Structure and exterior
- Roof:Composition
- Year built:2017
- Building area:2,671 sq. ft.
- Lot area:0.34 Acres
- Lot Features:Subdivision
- Architectural Style:Ranch
- Construction Materials:Cement Siding, Stone
- Exterior Features:Patio, Private Yard
- Levels:1 Story
Schools
- High school:CLEAR BROOK HIGH SCHOOL
- Middle school:BROOKSIDE INTERMEDIATE SCHOOL
- Elementary school:WEDGEWOOD ELEMENTARY SCHOOL
Utilities
- Sewer:Public Sewer
Finances and disclosures
- Price:$359,000
- Price per sq. ft.:$134.41
- Tax amount:$10,876 (2026)
Features and amenities
- Appliances:Dishwasher, Disposal, Gas Cooktop, Gas Oven, Gas Range, Microwave
- Amenities:Ceiling Fans, Programmable Thermostat, Smoke Detectors
Parking
- Parking description:Garage
- Garage:Yes
- Garage spaces:2
New listings near 5129 Shady Oaks Lane
- New
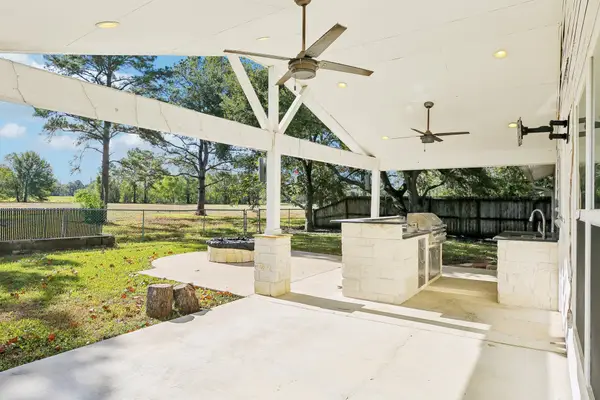 $339,900Active4 beds 3 baths2,114 sq. ft.
255 E Castle Harbour Drive, Friendswood, TX 77546
MLS# 20485469Listed by: EXP REALTY, LLC - New
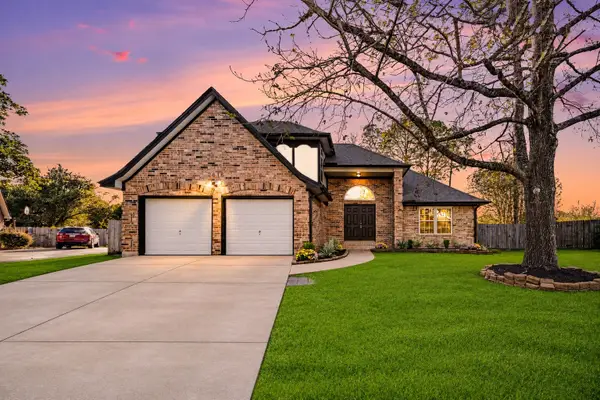 $399,000Active4 beds 3 baths2,147 sq. ft.
2616 N Mission Circle, Friendswood, TX 77546
MLS# 82239784Listed by: JLA REALTY - Open Fri, 3 to 5pmNew
 $320,000Active4 beds 2 baths1,344 sq. ft.
220 Rachael Lane, Friendswood, TX 77546
MLS# 71906739Listed by: KELLER WILLIAMS PREFERRED - New
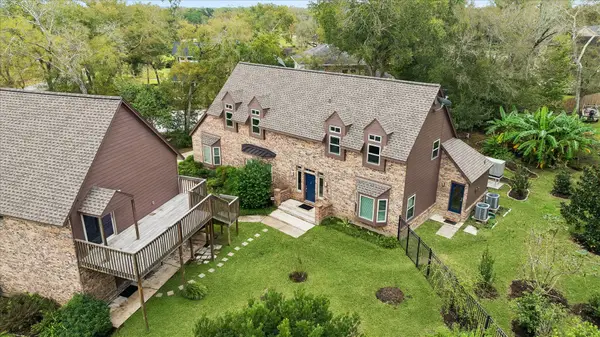 $575,000Active4 beds 3 baths2,682 sq. ft.
2308 Pine Drive, Friendswood, TX 77546
MLS# 27806526Listed by: PRINCE PROPERTIES, LLC - New
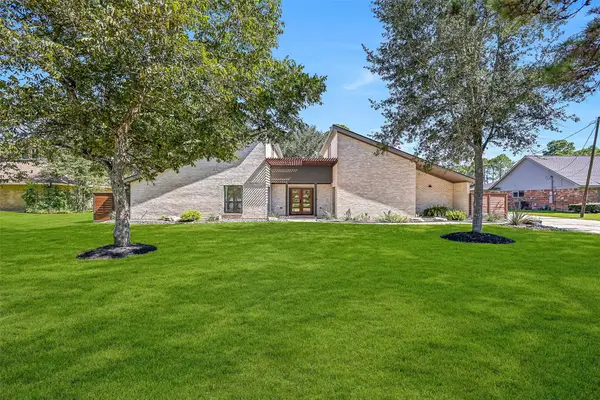 $795,000Active3 beds 3 baths2,728 sq. ft.
921 Falling Leaf Drive, Friendswood, TX 77546
MLS# 29211137Listed by: STANFIELD PROPERTIES - New
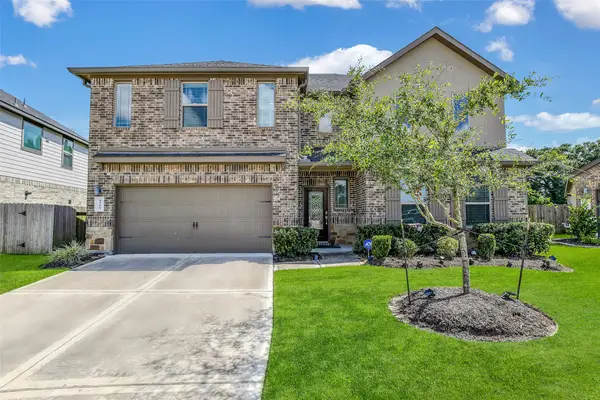 $449,999Active5 beds 3 baths2,689 sq. ft.
1508 Harvest Vine Court, Friendswood, TX 77546
MLS# 32852698Listed by: EXP REALTY LLC - New
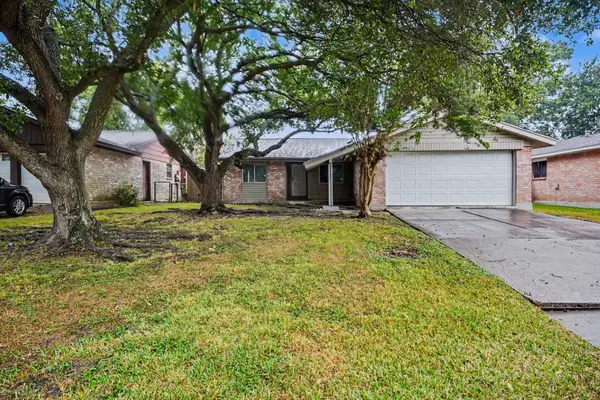 $229,900Active3 beds 2 baths1,415 sq. ft.
16726 Tibet Road, Friendswood, TX 77546
MLS# 11117441Listed by: ENTERA REALTY LLC - New
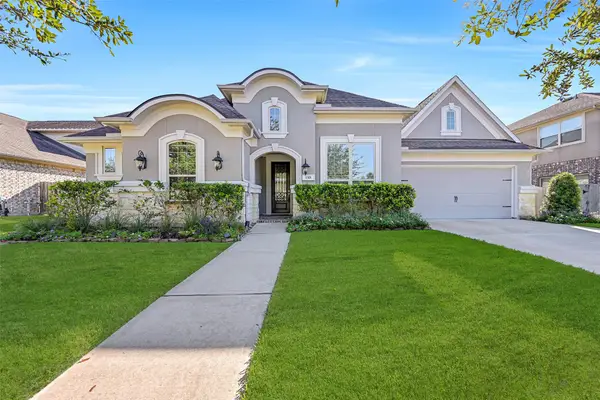 $725,000Active4 beds 4 baths3,505 sq. ft.
1321 Summer Field Lane, Friendswood, TX 77546
MLS# 2367804Listed by: STANFIELD PROPERTIES - New
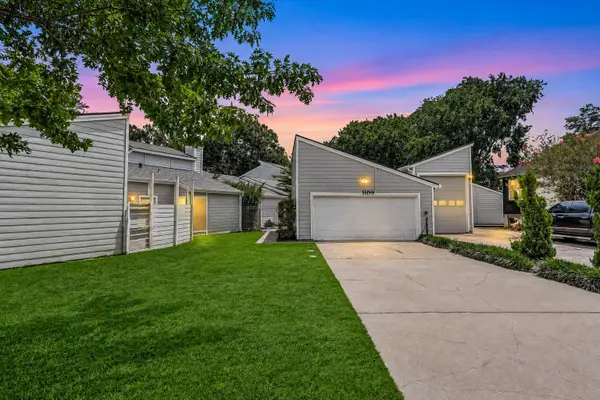 $215,000Active3 beds 2 baths1,530 sq. ft.
1109 Winding Way Drive, Friendswood, TX 77546
MLS# 9887229Listed by: LISS REALTY GROUP - New
 $370,000Active3 beds 3 baths2,816 sq. ft.
16802 Bending Creek Lane, Friendswood, TX 77546
MLS# 50660458Listed by: EXP REALTY LLC


Protect your home and budget from life's surprises with an Assurant Home Warranty, backed by a partner that supports you through every step of homeownership. Explore Plans.
© 2023 - 2026 ERA Franchise Systems LLC. All rights reserved. ERA Franchise Systems LLC fully supports the principles of the Fair Housing Act and the Equal Opportunity Act. ERA, ERA Real Estate powered, and their respective logos are registered service marks of ERA Franchise Systems LLC. Each office is independently owned and operated.