
514 S Shadowbend Avenue, Friendswood, TX 77546
Local realty services provided by:ERA Experts
514 S Shadowbend Avenue,Friendswood, TX 77546
$850,000
- 3 Beds
- 3 Baths
- 2,601 sq. ft.
- Single family
- Active
Upcoming open houses
- Sun, Aug 2311:00 am - 02:00 pm
Listed by: kathryn davis
Office: keller williams houston central713-340-0371
MLS#:79034345
Source:HARMLS
Price summary
- Price:$850,000
- Price per sq. ft.:$326.8
- Monthly HOA dues:$6.25
About this home
Welcome to this beautifully updated Friendswood home, nestled in a scenic setting surrounded by mature trees. The open, light-filled layout features vaulted ceilings, engineered hardwood flooring throughout and a striking Austin Stone fireplace. Retreat to the spa-like primary bathroom with an oversized walk-in shower, soaking tub, rainfall showerhead and body jets. Double doors from the primary suite open toward the heated saltwater pool and lush backyard. The fully fenced property also offers river access leading to Nassau Bay, creating a rare opportunity to enjoy both privacy and waterfront recreation. New roof in 2026!
Contact an agent
Home facts
- Year built:1963
- Subdivision & Development:Imperial Estates 2
- Listing ID #:79034345
- Updated:August 22, 2026 at 01:16 AM
Rooms and interior
- Bedrooms:3
- Total bathrooms:3
- Full bathrooms:2
- Half bathrooms:1
- Rooms Total:8
- Flooring:Marble, Wood
- Kitchen Description:Breakfast Bar, Dishwasher, Disposal, Electric Cooktop, Electric Oven, Kitchen Family Room Combo, Microwave, Quartz Counters
- Living area:2,601 sq. ft.
Heating and cooling
- Cooling:Attic Fan, Central Air, Electric
- Heating:Central, Gas
- Central air:Yes
Structure and exterior
- Roof:Composition
- Year built:1963
- Building area:2,601 sq. ft.
- Lot area:0.94 Acres
- Lot Features:Corner Lot, Cul De Sac, Subdivision, Views
- Architectural Style:Traditional
- Construction Materials:Brick, Wood Siding
- Exterior Features:Fence, Patio, Porch
- Foundation Description:Slab
- Levels:1 Story
Schools
- High school:FRIENDSWOOD HIGH SCHOOL
- Middle school:FRIENDSWOOD JUNIOR HIGH SCHOOL
- Elementary school:WESTWOOD ELEMENTARY SCHOOL (FRIENDSWOOD)
Utilities
- Sewer:Public Sewer
Finances and disclosures
- Price:$850,000
- Price per sq. ft.:$326.8
- Tax amount:$9,153 (2025)
Features and amenities
- Appliances:Dishwasher, Disposal, Electric Cooktop, Electric Oven, Microwave
- Amenities:Ceiling Fans, High Ceilings, Programmable Thermostat
- Pool features:Gunite, In Ground
Parking
- Parking description:Garage
- Garage:Yes
- Garage spaces:2
New listings near 514 S Shadowbend Avenue
- New
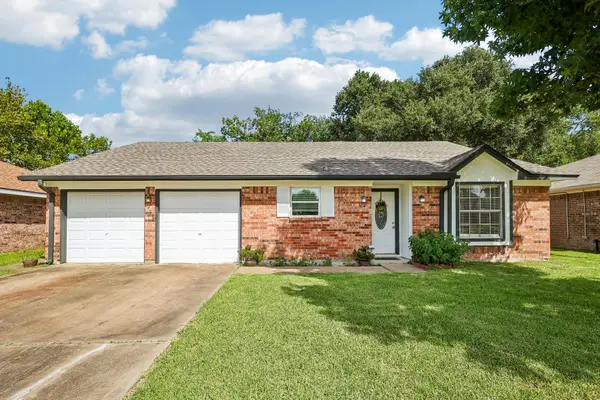 $269,900Active3 beds 2 baths1,650 sq. ft.
4202 Townes Forest Road, Friendswood, TX 77546
MLS# 14716624Listed by: BETTER HOMES AND GARDENS REAL ESTATE GARY GREENE - BAY AREA - Open Sun, 2 to 5pmNew
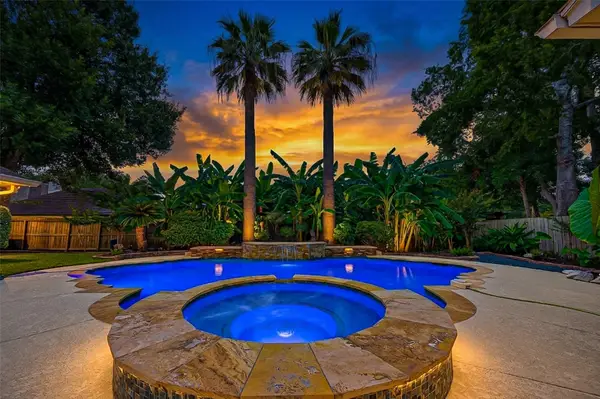 $649,000Active4 beds 4 baths3,479 sq. ft.
412 Melodywood Drive, Friendswood, TX 77546
MLS# 43540887Listed by: REALM REAL ESTATE PROFESSIONALS - WEST HOUSTON - New
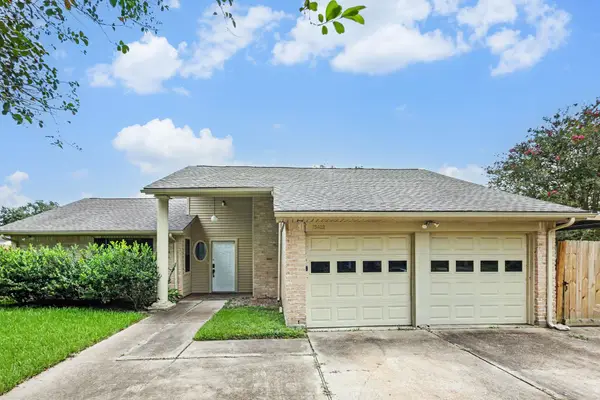 $244,900Active3 beds 2 baths1,480 sq. ft.
16422 Hibiscus Lane, Friendswood, TX 77546
MLS# 77044547Listed by: ENTERA REALTY LLC - Open Sat, 11am to 2pmNew
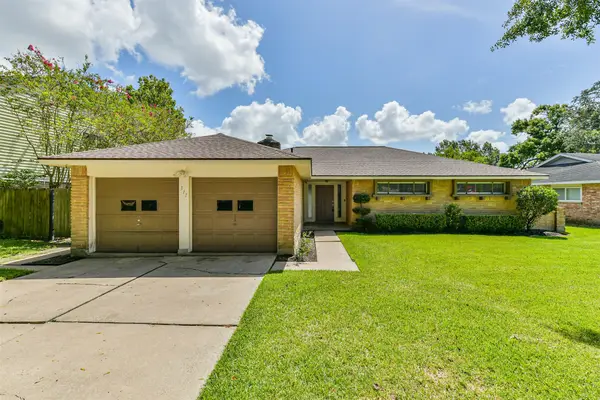 $325,000Active4 beds 2 baths1,721 sq. ft.
311 Stonehenge Lane, Friendswood, TX 77546
MLS# 39927676Listed by: VAUGHN REALTY & CO - New
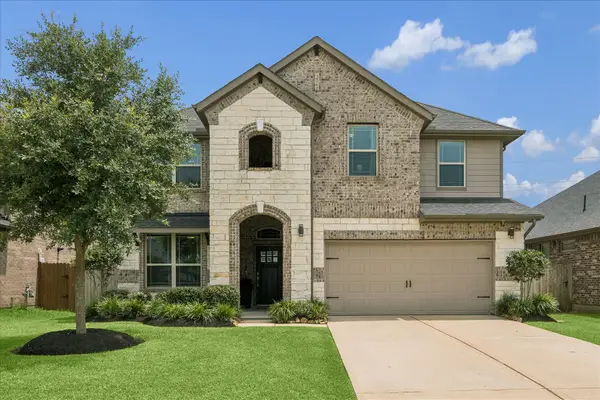 $519,000Active4 beds 3 baths2,592 sq. ft.
1520 Harvest Vine Court, Friendswood, TX 77546
MLS# 7479256Listed by: MARTHA TURNER SOTHEBY'S INTERNATIONAL REALTY - BAY AREA - New
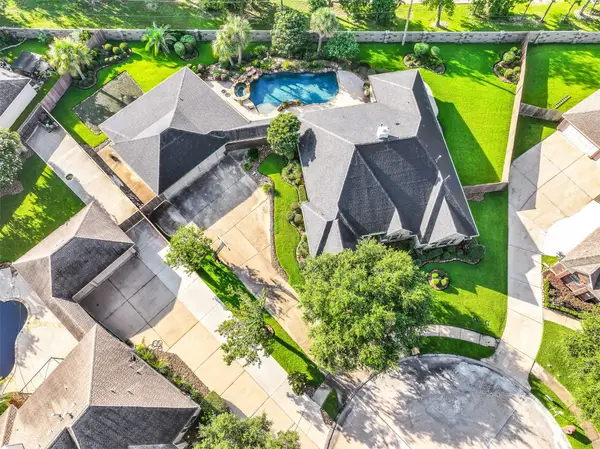 $699,990Active4 beds 4 baths3,306 sq. ft.
906 High Ridge Circle, Friendswood, TX 77546
MLS# 5455021Listed by: RE/MAX SPACE CENTER - Open Sat, 10am to 12pmNew
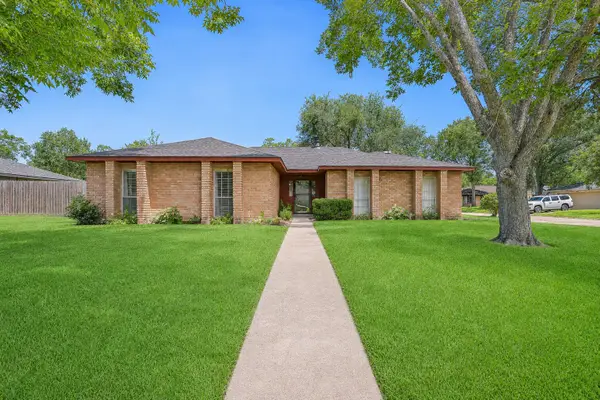 $289,900Active3 beds 2 baths1,405 sq. ft.
305 Castlelake Drive, Friendswood, TX 77546
MLS# 56015902Listed by: STANFIELD PROPERTIES - New
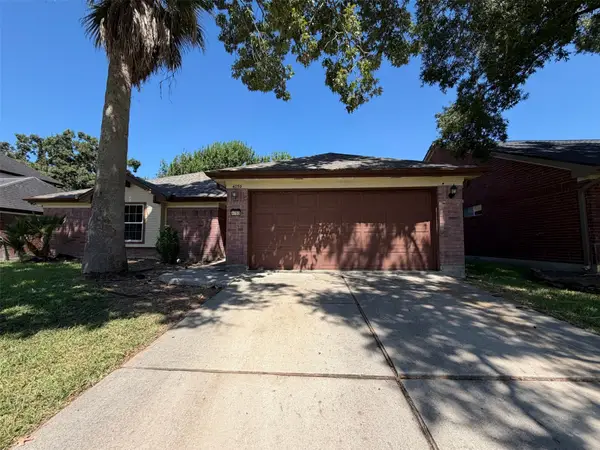 $300,000Active3 beds 2 baths1,675 sq. ft.
4750 Backenberry Drive, Friendswood, TX 77546
MLS# 74680915Listed by: OPENDOOR BROKERAGE, LLC - New
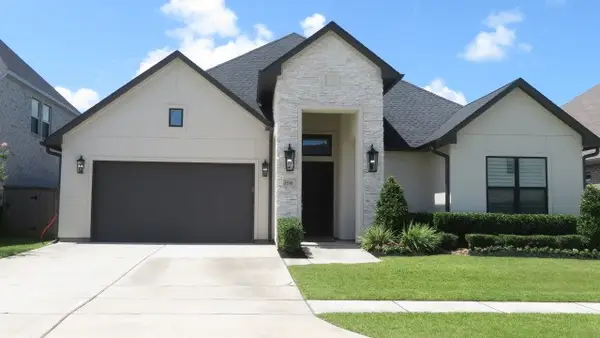 $867,500Active4 beds 4 baths3,060 sq. ft.
1916 Silver Point Court, Friendswood, TX 77546
MLS# 75973943Listed by: JLOWE REALTORS - Open Sat, 3 to 5pmNew
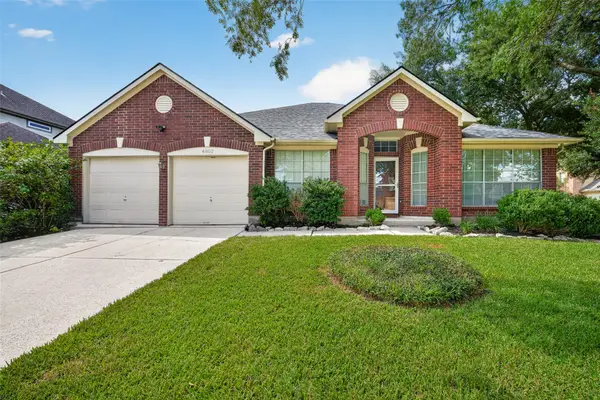 $335,000Active4 beds 2 baths2,466 sq. ft.
4802 Widerop Lane, Friendswood, TX 77546
MLS# 91288514Listed by: KELLER WILLIAMS SIGNATURE


Protect your home and budget from life's surprises with an Assurant Home Warranty, backed by a partner that supports you through every step of homeownership. Explore Plans.
© 2023 - 2026 ERA Franchise Systems LLC. All rights reserved. ERA Franchise Systems LLC fully supports the principles of the Fair Housing Act and the Equal Opportunity Act. ERA, ERA Real Estate powered, and their respective logos are registered service marks of ERA Franchise Systems LLC. Each office is independently owned and operated.