
705 Briarmeadow Avenue, Friendswood, TX 77546
Local realty services provided by:ERA Experts
705 Briarmeadow Avenue,Friendswood, TX 77546
$675,000
- 6 Beds
- 4 Baths
- - sq. ft.
- Single family
- Active
Upcoming open houses
- Sun, Oct 0411:00 am - 01:00 pm
Listed by: jared singleton
Office: corcoran prestige realty713-364-4003
MLS#:48069986
Source:HARMLS
Price summary
- Price:$675,000
- Monthly HOA dues:$1.67
About this home
No Flooding — Not Even Harvey! Fully renovated corner-lot home in Friendswood on a huge ~17,000 sqft lot, just blocks from the high school. 6 bedrooms, 3.5 baths total — 3 beds up/2 down in the main house, plus a built-on addition with its own full kitchen, living area, office space, bedroom, and bath. Complete with a private balcony, it's perfect for extended family, guests, or work-from-home flexibility. The main kitchen has been completely updated too. Recent upgrades include a 2024 AC system, an 11-year-old roof, and a transferable foundation repair warranty. Outside offers a new carport and extended driveway. Walk to Stevenson Park, with a dog park nearby. Space, updates, and peace of mind — schedule your showing today!
Contact an agent
Home facts
- Year built:1983
- Subdivision & Development:Regency Estates 1
- Listing ID #:48069986
- Updated:October 04, 2026 at 11:55 AM
Rooms and interior
- Bedrooms:6
- Total bathrooms:4
- Full bathrooms:3
- Half bathrooms:1
- Rooms Total:15
- Flooring:Carpet, Tile, Wood
- Bathrooms Description:Separate Shower, Soaking Tub, Tub Shower
- Kitchen Description:Convection Oven, Dishwasher, Disposal, Electric Oven, Gas Cooktop, Kitchen Family Room Combo, Kitchen Island, Microwave, Pantry
Heating and cooling
- Cooling:Central Air, Electric
- Heating:Central, Gas
- Central air:Yes
Structure and exterior
- Roof:Composition
- Year built:1983
- Lot Features:Corner Lot, Subdivision
- Architectural Style:Traditional
- Construction Materials:Brick, Wood Siding
- Exterior Features:Balcony, Fence, Patio, Private Yard, Storage
- Foundation Description:Slab
- Levels:2 Stories
Schools
- High school:FRIENDSWOOD HIGH SCHOOL
- Middle school:FRIENDSWOOD JUNIOR HIGH SCHOOL
- Elementary school:WESTWOOD ELEMENTARY SCHOOL (FRIENDSWOOD)
Finances and disclosures
- Price:$675,000
Features and amenities
- Appliances:Convection Oven, Dishwasher, Disposal, Electric Oven, Gas Cooktop, Microwave
- Amenities:Balcony, Ceiling Fans, Crown Molding, Smoke Detectors
Parking
- Parking description:Additional Parking, Driveway, Garage
- Garage:Yes
- Garage spaces:2
New listings near 705 Briarmeadow Avenue
- New
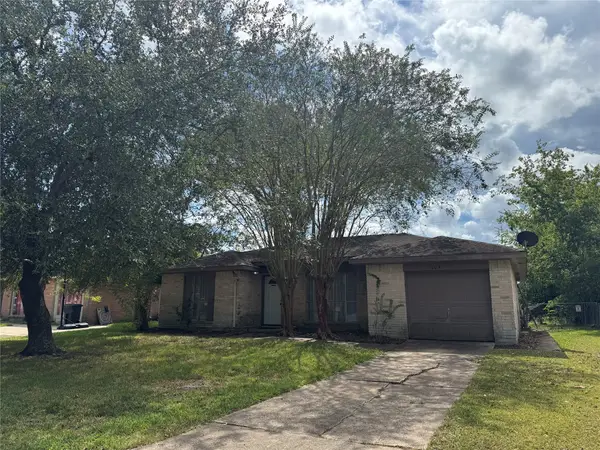 $185,000Active3 beds 2 baths1,116 sq. ft.
304 Brigadoon Lane, Friendswood, TX 77546
MLS# 79840166Listed by: PRINCE PROPERTIES, LLC - New
 $379,900Active3 beds 3 baths2,353 sq. ft.
3827 Clobourne Crossing Lane, Friendswood, TX 77546
MLS# 96998550Listed by: UTR TEXAS, REALTORS - New
 $306,000Active4 beds 2 baths1,688 sq. ft.
609 Heather Lane, Friendswood, TX 77546
MLS# 17932710Listed by: OPENDOOR BROKERAGE, LLC - New
 $299,900Active4 beds 3 baths2,441 sq. ft.
5115 Tashkent Drive, Friendswood, TX 77546
MLS# 31585836Listed by: PEARL ELITE PROPERTIES - Open Sun, 1 to 5pm
 $691,500Active4 beds 5 baths3,099 sq. ft.
2505 Barton Creek Trail, Friendswood, TX 77546
MLS# 67616272Listed by: COMPASS RE TEXAS, LLC - HOUSTON - New
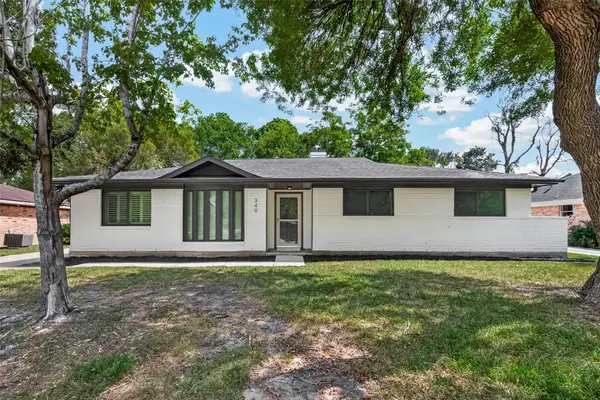 $360,000Active4 beds 2 baths2,140 sq. ft.
349 Dawn Hill Drive, Friendswood, TX 77546
MLS# 13469179Listed by: VIVE REALTY LLC - New
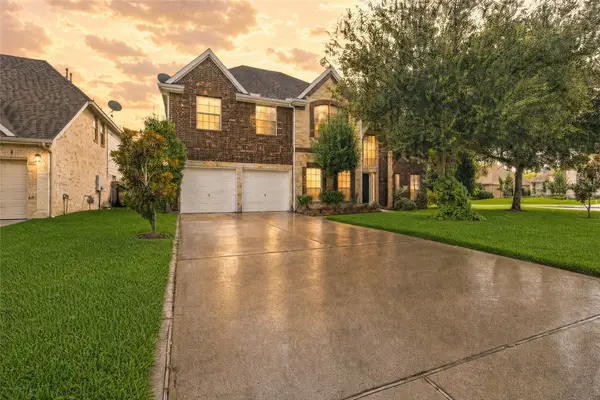 $525,000Active5 beds 4 baths4,283 sq. ft.
1231 Abigail Lane, Friendswood, TX 77546
MLS# 2361961Listed by: KELLER WILLIAMS REALTY METROPOLITAN - New
 $1,288,888Active6 beds 6 baths4,937 sq. ft.
1684 Turner Court, Friendswood, TX 77546
MLS# 27846067Listed by: FOUNDATIONS REALTY - New
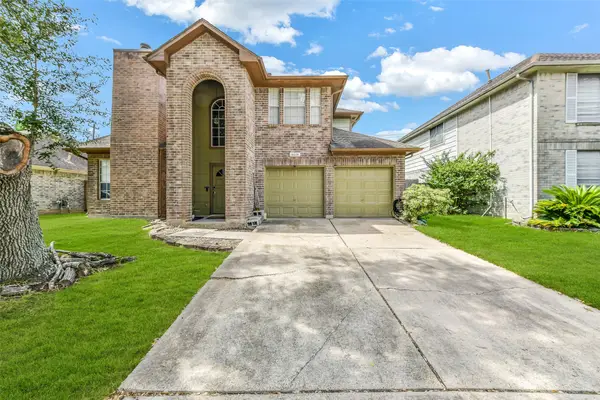 $395,000Active4 beds 3 baths2,520 sq. ft.
16026 Cedar Gully Drive, Friendswood, TX 77546
MLS# 32960196Listed by: MARTIN & BLACK REAL ESTATE LLC - New
 $599,999Active5 beds 4 baths3,337 sq. ft.
1570 Mustang Trail, Friendswood, TX 77546
MLS# 64479291Listed by: STANFIELD PROPERTIES


Protect your home and budget from life's surprises with an Assurant Home Warranty, backed by a partner that supports you through every step of homeownership. Explore Plans.
© 2023 - 2026 ERA Franchise Systems LLC. All rights reserved. ERA Franchise Systems LLC fully supports the principles of the Fair Housing Act and the Equal Opportunity Act. ERA, ERA Real Estate powered, and their respective logos are registered service marks of ERA Franchise Systems LLC. Each office is independently owned and operated.