
1034 Frisco Ranch Road, Frisco, TX 75033
Local realty services provided by:ERA Courtyard Real Estate
Upcoming open houses
- Sat, Aug 2203:00 pm - 05:00 pm
Listed by: tabby mbeky
Office: monument realty
MLS#:21283916
Source:GDAR
Price summary
- Price:$599,999
- Price per sq. ft.:$211.04
- Monthly HOA dues:$92
About this home
Ask about our preferred lender incentive to help buy down your interest rate!
Located in the heart of Frisco, this stunning modern home offers 3bedrooms, 3 baths, wood flooring, abundant natural light, and an open concept design. The kitchen features a large island, granite countertops, built in cabinetry, and stainless steel appliances.
The first floor primary suite includes a spacious walk-in closet and an additional room ideal for an office or study. Upstairs features 2 bedrooms plus a versatile 4th bedroom currently used as a media or game room.
Enjoy a beautifully designed backyard and a prime location within highly sought-after Frisco ISD, minutes from PGA Frisco, shopping, dining, and major highways. Move in ready with approximately 4 years remaining on the builder’s warranty. This home is a must see!
Contact an agent
Home facts
- Year built:2020
- Subdivision & Development:Glen View
- Listing ID #:21283916
- Added:76 day(s) ago
- Updated:August 19, 2026 at 11:55 AM
Rooms and interior
- Bedrooms:3
- Total bathrooms:3
- Full bathrooms:2
- Half bathrooms:1
- Flooring:Carpet, Ceramic Tile, Wood
- Kitchen Description:Dishwasher, Disposal, Electric Oven, Gas Cooktop, Ice Maker, Microwave, Vented Exhaust Fan
- Living area:2,843 sq. ft.
Heating and cooling
- Cooling:Ceiling Fans, Central Air, Electric, Zoned
- Heating:Central, Natural Gas, Zoned
- Central air:Yes
Structure and exterior
- Roof:Composition
- Year built:2020
- Building area:2,843 sq. ft.
- Lot area:0.15 Acres
- Lot Features:Few Trees, Interior Lot, Landscaped, Sprinkler System, Subdivision
- Architectural Style:Traditional
- Construction Materials:Brick
- Foundation Description:Slab
- Levels:2 Story
Schools
- High school:Lone Star
- Middle school:Stafford
- Elementary school:Phillips
Finances and disclosures
- Price:$599,999
- Price per sq. ft.:$211.04
- Tax amount:$9,839
Features and amenities
- Appliances:Dishwasher, Disposal, Electric Oven, Gas Cooktop, Gas Water Heater, Ice Maker, Microwave, Plumbed For Gas, Some Gas Appliances, Vented Exhaust Fan
- Amenities:Carbon Monoxide Detectors, Fire Alarm, Fire Sprinkler System, Prewired, Security System, Security System Owned, Smoke Detectors
Parking
- Garage:Yes
- Garage spaces:2
 Information provided, in part, by North Texas Real Estate Information Systems, Inc. Last Updated August 19, 2026 Listings with the NTREIS logo are listed by brokerages other than ERA Courtyard Real Estate.
New listings near 1034 Frisco Ranch Road
- New
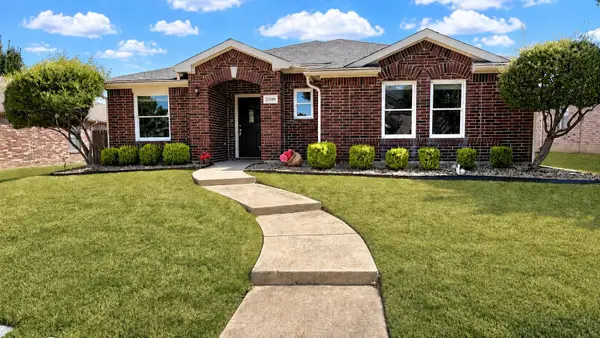 $469,900Active3 beds 2 baths2,097 sq. ft.
12395 Foothill Lane, Frisco, TX 75035
MLS# 21352051Listed by: VIBRANT REAL ESTATE - New
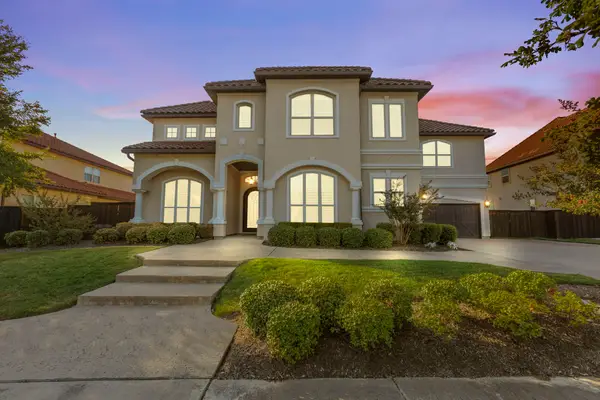 $1,749,000Active5 beds 6 baths5,494 sq. ft.
947 Running Bay, Frisco, TX 75036
MLS# 21360650Listed by: BERKSHIRE HATHAWAYHS PENFED TX - New
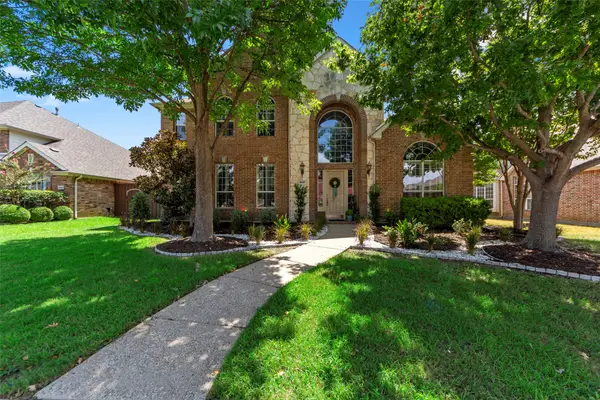 $599,900Active4 beds 4 baths3,754 sq. ft.
2447 Blackstone Drive, Frisco, TX 75033
MLS# 21352274Listed by: COMPASS RE TEXAS, LLC - Open Sat, 12 to 2pmNew
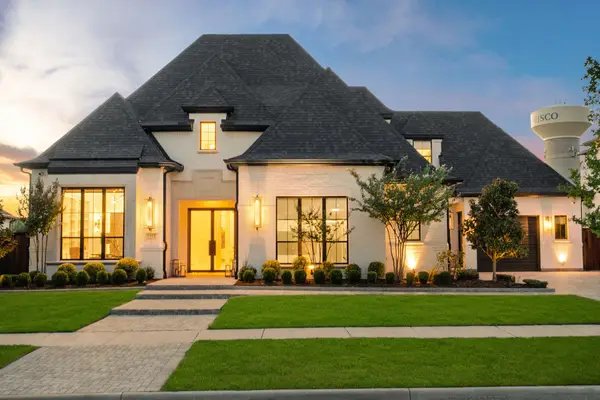 $2,490,000Active5 beds 8 baths5,655 sq. ft.
5711 Edmonton Avenue, Frisco, TX 75034
MLS# 21354179Listed by: MONUMENT REALTY - New
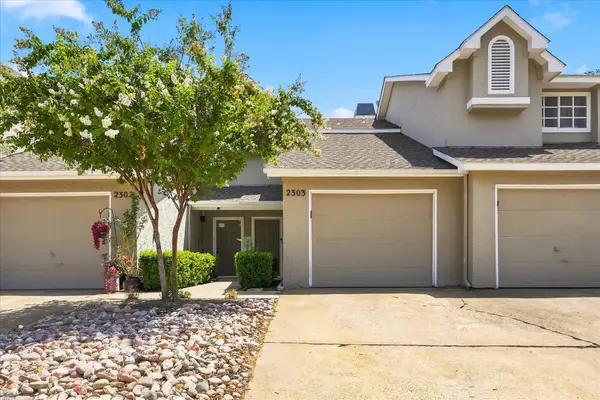 $200,000Active1 beds 2 baths884 sq. ft.
8400 Hickory Street #2303, Frisco, TX 75034
MLS# 21361276Listed by: COMPASS RE TEXAS, LLC. - New
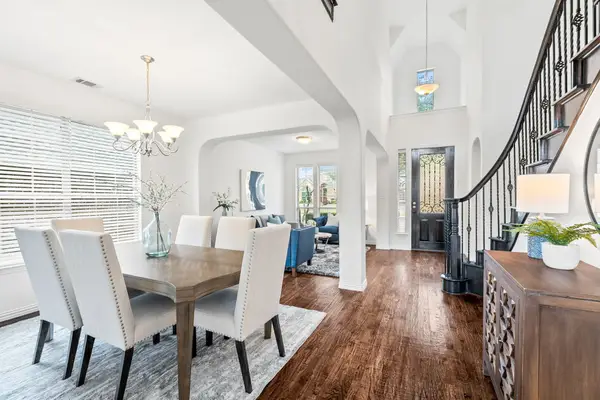 $839,900Active4 beds 4 baths4,024 sq. ft.
7565 Hidden Cove Lane, Frisco, TX 75034
MLS# 21362049Listed by: COLDWELL BANKER APEX, REALTORS - New
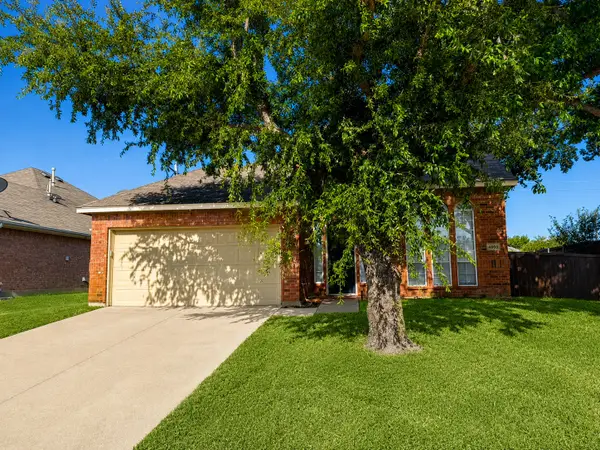 $529,900Active3 beds 3 baths2,431 sq. ft.
4633 Poppy Hills Drive, Frisco, TX 75035
MLS# 21362275Listed by: REPEAT REALTY, LLC - New
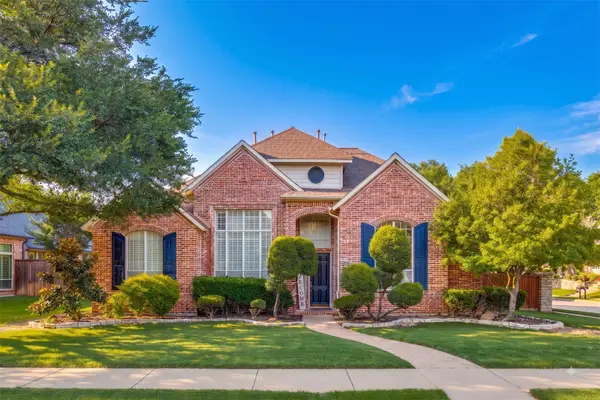 $1,099,000Active4 beds 5 baths3,615 sq. ft.
5860 Red Hill Lane, Frisco, TX 75034
MLS# 21361772Listed by: COMPASS RE TEXAS, LLC. - New
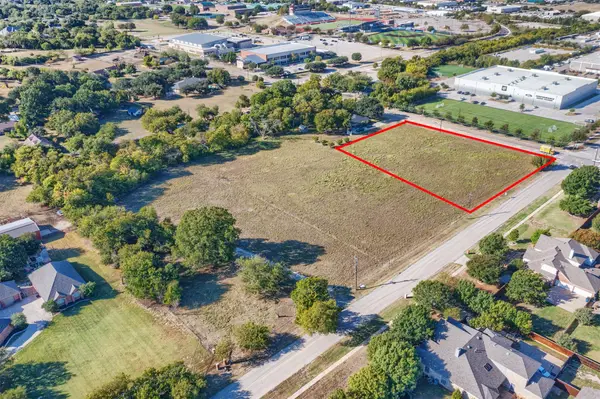 $995,000Active1.49 Acres
7699 Meadow Hill Drive, Frisco, TX 75033
MLS# 21363002Listed by: COLDWELL BANKER APEX, REALTORS - New
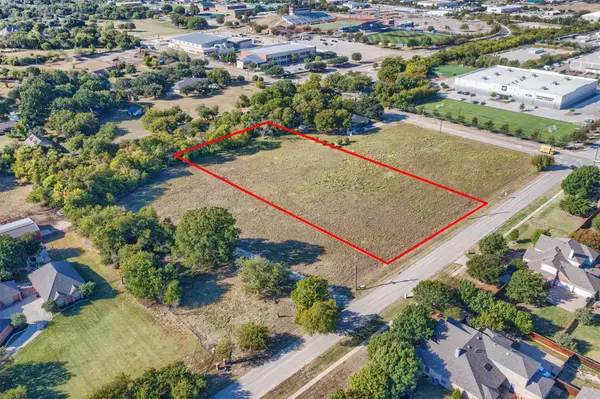 $1,590,000Active2.11 Acres
7699 Meadow Hill Drive, Frisco, TX 75033
MLS# 21363013Listed by: COLDWELL BANKER APEX, REALTORS


Protect your home and budget from life's surprises with an Assurant Home Warranty, backed by a partner that supports you through every step of homeownership. Explore Plans.
© 2023 - 2026 ERA Franchise Systems LLC. All rights reserved. ERA Franchise Systems LLC fully supports the principles of the Fair Housing Act and the Equal Opportunity Act. ERA, ERA Real Estate powered, and their respective logos are registered service marks of ERA Franchise Systems LLC. Each office is independently owned and operated.