
10761 Silver Dollar Drive, Frisco, TX 75033
Local realty services provided by:ERA Myers & Myers Realty
Listed by: laurie deckert
Office: exp realty llc.
MLS#:21427170
Source:GDAR
Price summary
- Price:$889,000
- Price per sq. ft.:$218.91
- Monthly HOA dues:$120.25
About this home
Fall in The Trails of West Frisco looks especially good from this corner lot. Set in one of Frisco’s established golf course communities, the home opens to a greenbelt and trails that lead all the way to Lake Lewisville, and pairs a resort-style backyard with something rare at this price: a huge fenced, grassy side yard. Out back, a waterfall pool with sun ledge and spa, a pergola lounge, and an outdoor kitchen with gas grill and refrigerator make easy work of crisp evenings and game-day gatherings, with surround sound wired in. Inside, hand-scraped hardwoods, plantation shutters throughout and a curved staircase with iron spindles set the tone. The two-story living room centers on a floor-to-ceiling brick fireplace with gas starter and wood mantel, with a full wall of windows overlooking the pool. The kitchen has granite counters, an island cooktop, dual ovens, under-cabinet lighting, pullout drawers and a walk-in pantry under the stairs that doubles as a storm shelter. The breakfast room adds wood beams and L-shaped window seats. The Texas-sized primary suite is on the main level, with a sitting area, dual vanities, soaking tub, separate shower and walk-in closet. A second main-level bedroom, full bath and a study with French doors and coffered ceiling make the main floor work for guests, multigenerational living or working from home. Upstairs, three bedrooms with walk-in closets, including a Jack-and-Jill pair, surround a massive game room with built-in workstation, plus a media room with storage. Laundry room with cabinets, hanging space and doggie door. Insulated 3-car garage with bike racks, hard-top hoist and freezer plug. High-efficiency HVAC (2022), several windows replaced (2026), AT&T Fiber, freshly stained steel-post board-on-board fence. Community pools, tennis and trails. Zoned to Frisco ISD’s Wakeland High School, minutes to the Tollway, PGA Frisco and The Star....
Contact an agent
Home facts
- Year built:2005
- Subdivision & Development:The Trails Ph 13
- Listing ID #:21427170
- Added:1 day(s) ago
- Updated:November 04, 2026 at 07:56 PM
Rooms and interior
- Bedrooms:5
- Total bathrooms:4
- Full bathrooms:4
- Flooring:Carpet, Ceramic Tile, Hardwood
- Kitchen Description:Convection Oven, Dishwasher, Disposal, Double Oven, Electric Cooktop, Electric Oven, Microwave, Vented Exhaust Fan
- Living area:4,061 sq. ft.
Heating and cooling
- Cooling:Ceiling Fans, Central Air, Electric, Zoned
- Heating:Central, Electric, Fireplaces, Natural Gas, Zoned
- Central air:Yes
Structure and exterior
- Roof:Composition
- Year built:2005
- Building area:4,061 sq. ft.
- Lot area:0.25 Acres
- Lot Features:Corner Lot, Greenbelt, Landscaped, Lawn, Many Trees, Sprinkler System, Subdivision
- Architectural Style:Traditional
- Construction Materials:Brick, Stone
- Foundation Description:Slab
- Levels:2 Story
Schools
- High school:Wakeland
- Middle school:Cobb
- Elementary school:Corbell
Finances and disclosures
- Price:$889,000
- Price per sq. ft.:$218.91
- Tax amount:$13,736
Features and amenities
- Appliances:Convection Oven, Dishwasher, Disposal, Double Oven, Electric Cooktop, Electric Oven, Microwave, Vented Exhaust Fan
- Amenities:Irrigation Equipment, Prewired, Satellite Dish, Smoke Detectors, Window Coverings
- Pool features:Fenced
Parking
- Garage:Yes
- Garage spaces:3
 Information provided, in part, by North Texas Real Estate Information Systems, Inc. Last Updated November 4, 2026 Listings with the NTREIS logo are listed by brokerages other than ERA Myers & Myers Realty.
New listings near 10761 Silver Dollar Drive
- New
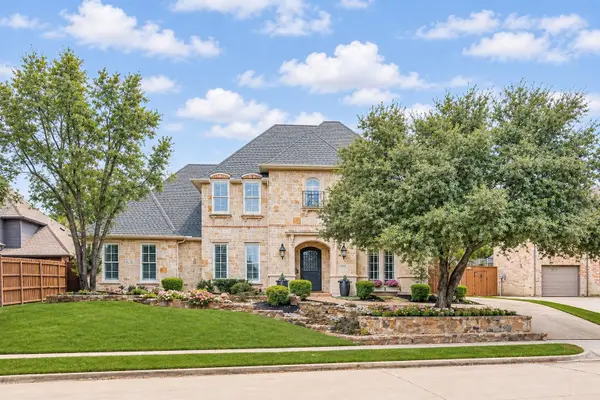 $1,100,000Active4 beds 4 baths3,787 sq. ft.
5151 Lorraine Drive, Frisco, TX 75034
MLS# 21422647Listed by: DAVE PERRY MILLER REAL ESTATE - New
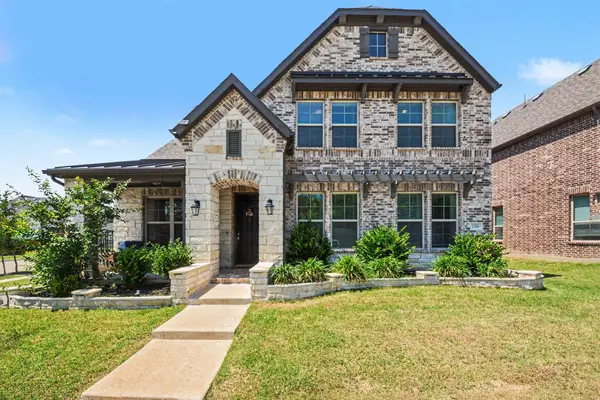 $665,000Active4 beds 4 baths3,311 sq. ft.
11504 Dawn Mist Drive, Frisco, TX 75035
MLS# 21427458Listed by: ORCHARD BROKERAGE - Open Sat, 1 to 2:30pmNew
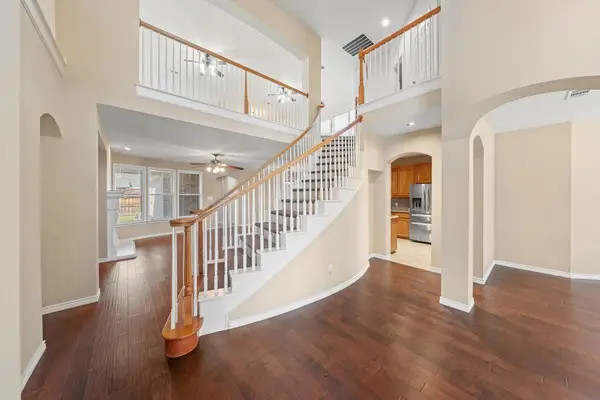 $549,990Active4 beds 4 baths3,802 sq. ft.
13459 Juneau Drive, Frisco, TX 75033
MLS# 21427667Listed by: AGENCY DALLAS PARK CITIES, LLC - New
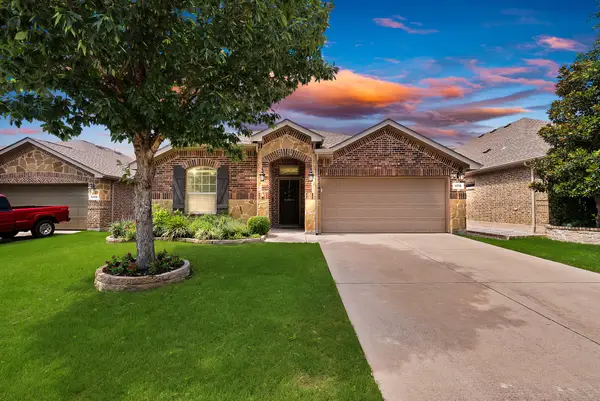 $420,000Active4 beds 2 baths1,959 sq. ft.
11713 Cape Cod Springs Drive, Frisco, TX 75036
MLS# 21427924Listed by: AGENCY DALLAS PARK CITIES, LLC - Open Sun, 11am to 2pmNew
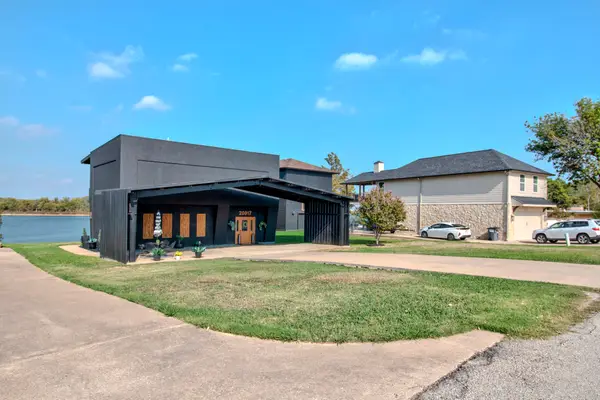 $999,000Active3 beds 2 baths1,998 sq. ft.
20017 Fiddlers Green Road, Frisco, TX 75036
MLS# 21420614Listed by: KELLER WILLIAMS REALTY - New
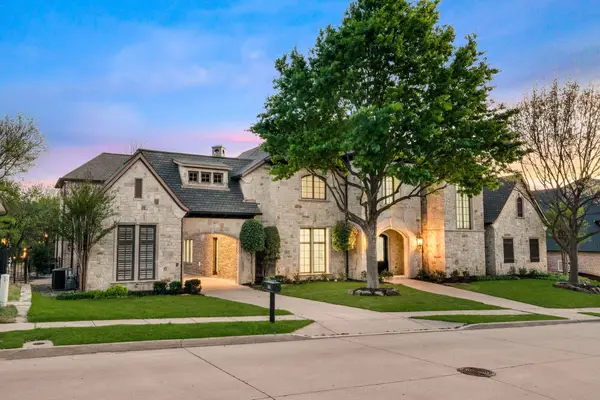 $2,295,000Active5 beds 6 baths6,167 sq. ft.
6363 Pintail Lane, Frisco, TX 75034
MLS# 21426518Listed by: MONUMENT REALTY - Open Sat, 1 to 3pmNew
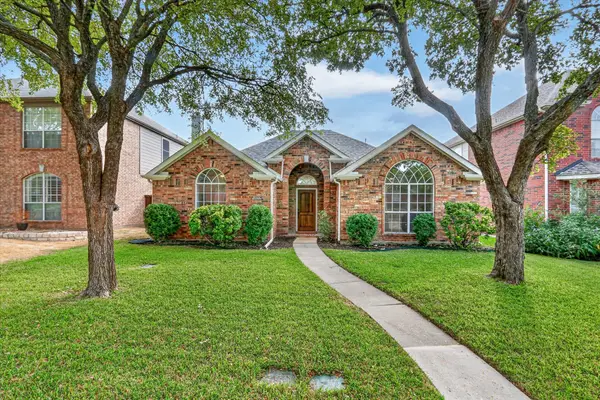 $400,000Active3 beds 2 baths1,524 sq. ft.
11355 Blanchard Drive, Frisco, TX 75035
MLS# 21425463Listed by: TRUE NORTH REALTY - New
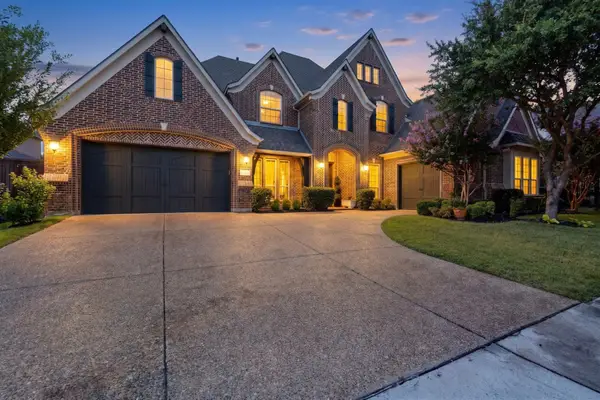 $1,225,000Active5 beds 6 baths5,460 sq. ft.
13853 Myatt Avenue, Frisco, TX 75035
MLS# 21428053Listed by: FATHOM REALTY - New
 $480,000Active4 beds 4 baths2,465 sq. ft.
11181 Clearstream Lane, Frisco, TX 75035
MLS# 21428024Listed by: REKONNECTION, LLC


Protect your home and budget from life's surprises with an Assurant Home Warranty, backed by a partner that supports you through every step of homeownership. Explore Plans.
© 2023 - 2026 ERA Franchise Systems LLC. All rights reserved. ERA Franchise Systems LLC fully supports the principles of the Fair Housing Act and the Equal Opportunity Act. ERA, ERA Real Estate powered, and their respective logos are registered service marks of ERA Franchise Systems LLC. Each office is independently owned and operated.