
11013 Latimer Drive, Frisco, TX 75033
Local realty services provided by:ERA Newlin & Company
Listed by: wayne warshawsky
Office: blue star realty
MLS#:21221915
Source:GDAR
Price summary
- Price:$477,990
- Price per sq. ft.:$242.88
- Monthly HOA dues:$43.33
About this home
Located within the highly sought-after Frisco ISD, this north-facing, move-in-ready single-story home sits on a desirable corner lot and offers a functional layout with 3 bedrooms plus a dedicated study. Recent updates include a nicely updated guest bathroom, high-quality carpet in the bedrooms, and hardwood flooring throughout the main living areas. The kitchen is well-appointed with granite countertops, stainless steel appliances, and tranquil views of the backyard. Multiple living and dining spaces—including a formal dining room, breakfast nook, and a welcoming living room with a cozy gas fireplace. Looking for flexibility for both entertaining and everyday living? This house is it. The spacious primary suite features a large walk-in closet and a modern en-suite bathroom with ceramic tile and updated fixtures. All bedrooms include walk-in closets, and the secondary bedrooms are equipped with ceiling fans for added comfort.
Additional highlights include a side-entry garage and a professionally landscaped yard. Ideally located just minutes from PGA of America Headquarters at Preston & Eldorado, and within walking distance to Warren Sports Complex and Frisco Square, this home offers both convenience and lifestyle appeal.
Community amenities include a swimming pool, playground, and park—everything you need to enjoy the best of Frisco living....
Contact an agent
Home facts
- Year built:2001
- Subdivision & Development:Preston Highlands North Ph 4
- Listing ID #:21221915
- Added:110 day(s) ago
- Updated:August 07, 2026 at 11:53 AM
Rooms and interior
- Bedrooms:3
- Total bathrooms:2
- Full bathrooms:2
- Flooring:Carpet, Ceramic Tile, Wood
- Kitchen Description:Dishwasher, Disposal, Electric Range, Microwave
- Living area:1,968 sq. ft.
Heating and cooling
- Cooling:Ceiling Fans, Central Air, Electric
- Heating:Central, Fireplaces, Natural Gas
- Central air:Yes
Structure and exterior
- Year built:2001
- Building area:1,968 sq. ft.
- Lot area:0.25 Acres
- Architectural Style:Traditional
- Construction Materials:Brick
- Foundation Description:Slab
- Levels:1 Story
Schools
- High school:Memorial
- Middle school:Staley,Wortham
- Elementary school:Rogers
Finances and disclosures
- Price:$477,990
- Price per sq. ft.:$242.88
Features and amenities
- Appliances:Dishwasher, Disposal, Electric Range, Gas Water Heater, Microwave
Parking
- Garage:Yes
- Garage spaces:2
 Information provided, in part, by North Texas Real Estate Information Systems, Inc. Last Updated August 7, 2026 Listings with the NTREIS logo are listed by brokerages other than ERA Newlin & Company.
New listings near 11013 Latimer Drive
- Open Sat, 1 to 3pmNew
 $387,500Active3 beds 2 baths1,806 sq. ft.
10807 Ambergate Lane, Frisco, TX 75035
MLS# 21339590Listed by: COMPETITIVE EDGE REALTY LLC - Open Sat, 10am to 12pmNew
 $766,500Active4 beds 3 baths3,220 sq. ft.
1493 Bentgrass Drive, Frisco, TX 75036
MLS# 21342708Listed by: HANKOOK REALTY LLC - New
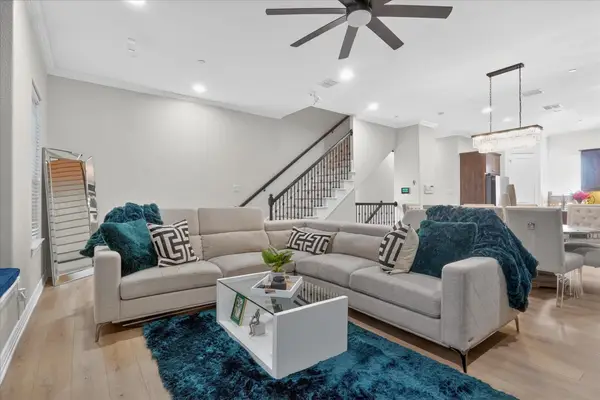 $475,000Active2 beds 3 baths1,957 sq. ft.
8233 Short Street, Frisco, TX 75034
MLS# 21347622Listed by: ONDEMAND REALTY - Open Sat, 3 to 5pmNew
 $975,000Active4 beds 4 baths5,073 sq. ft.
8572 Rochdale Court, Frisco, TX 75035
MLS# 21327109Listed by: MONUMENT REALTY - Open Sat, 12 to 2pmNew
 $470,000Active3 beds 2 baths2,222 sq. ft.
7208 Sonoma Valley Drive, Frisco, TX 75035
MLS# 21346344Listed by: FATHOM REALTY, LLC - New
 $455,000Active2 beds 2 baths1,521 sq. ft.
2680 Honeybee Lane, Frisco, TX 75036
MLS# 21348359Listed by: EBBY HALLIDAY REALTORS - New
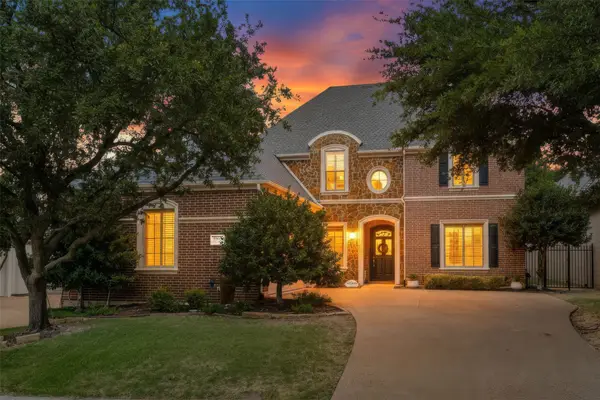 $1,184,000Active4 beds 4 baths3,676 sq. ft.
5902 Arrowhead Drive, Frisco, TX 75034
MLS# 21341172Listed by: COMPASS RE TEXAS, LLC - Open Sat, 1 to 3pmNew
 $430,000Active3 beds 2 baths1,861 sq. ft.
7641 King Arthur Road, Frisco, TX 75035
MLS# 21350671Listed by: RE/MAX DFW ASSOCIATES - Open Sat, 1 to 4pmNew
 $649,900Active4 beds 3 baths2,702 sq. ft.
6008 Arlington Drive, Frisco, TX 75035
MLS# 21351710Listed by: SALLYZDM REALTY LLC - New
 $735,000Active5 beds 4 baths4,105 sq. ft.
11907 Bamberg Lane, Frisco, TX 75035
MLS# 21352681Listed by: AESTHETIC REALTY, LLC


Protect your home and budget from life's surprises with an Assurant Home Warranty, backed by a partner that supports you through every step of homeownership. Explore Plans.
© 2023 - 2026 ERA Franchise Systems LLC. All rights reserved. ERA Franchise Systems LLC fully supports the principles of the Fair Housing Act and the Equal Opportunity Act. ERA, ERA Real Estate powered, and their respective logos are registered service marks of ERA Franchise Systems LLC. Each office is independently owned and operated.