
1118 Imperial Valley Lane, Frisco, TX 75036
Local realty services provided by:ERA Courtyard Real Estate
Listed by: betty mckean, trish scates
Office: keller williams realty dpr
MLS#:21401012
Source:GDAR
Price summary
- Price:$480,000
- Price per sq. ft.:$242.06
- Monthly HOA dues:$200
About this home
Meticulously Maintained Vernon Hill Floor Plan with gorgeous landscaping in the vibrant 55+ community of Frisco Lakes where luxury, convenience and resort style living awaits. This 3 bedroom home with a study has a screened patio looking out on the lush backyard. The breakfast room has a built in desk with generous cabinet storage. A chef inspired kitchen with stainless steel appliance, dual sinks, pull out drawers and breakfast bar opens to the living and dining rooms. Unwind in your Primary Suite featuring an ensuite bathroom, walk in shower, glamour tub, separate vanaties and walk in closet. Two guest bedrooms, bathroom and office are separated from the Primary Suite for privacy. Utility Room has a sink with built in cabinets. A solar tube was added to the Living and Dining Room which gives great outdoor lighting. Frisco Lakes Community boast an array of amenities designed to enrich your lifestyle, pickleball courts, walking paths, 3 cllubhouses and 3 fitness centers, indoor & outdoor pools & a pristine 18 hole championship golf course. Make this your next Home Sweet Home!!...
Contact an agent
Home facts
- Year built:2010
- Subdivision & Development:Frisco Lakes By Del Webb Villa
- Listing ID #:21401012
- Added:1 day(s) ago
- Updated:October 06, 2026 at 11:54 PM
Rooms and interior
- Bedrooms:3
- Total bathrooms:2
- Full bathrooms:2
- Flooring:Carpet, Ceramic Tile
- Kitchen Description:Dishwasher, Disposal, Gas Range, Microwave, Vented Exhaust Fan
- Living area:1,983 sq. ft.
Heating and cooling
- Cooling:Ceiling Fans, Central Air, Electric
- Heating:Central
- Central air:Yes
Structure and exterior
- Roof:Composition
- Year built:2010
- Building area:1,983 sq. ft.
- Lot area:0.15 Acres
- Lot Features:Few Trees, Interior Lot, Sprinkler System, Subdivision
- Architectural Style:Traditional
- Construction Materials:Brick
- Foundation Description:Slab
- Levels:1 Story
Schools
- High school:Little Elm
- Middle school:Lakeside
- Elementary school:Hackberry
Finances and disclosures
- Price:$480,000
- Price per sq. ft.:$242.06
- Tax amount:$9,085
Features and amenities
- Appliances:Dishwasher, Disposal, Gas Range, Gas Water Heater, Microwave, Plumbed For Gas, Some Gas Appliances, Vented Exhaust Fan
- Amenities:Carbon Monoxide Detectors, Smoke Detectors
Parking
- Garage:Yes
- Garage spaces:2
 Information provided, in part, by North Texas Real Estate Information Systems, Inc. Last Updated October 6, 2026 Listings with the NTREIS logo are listed by brokerages other than ERA Courtyard Real Estate.
New listings near 1118 Imperial Valley Lane
- New
 $424,900Active2 beds 3 baths1,881 sq. ft.
6816 Livorno Lane, Frisco, TX 75034
MLS# 21401747Listed by: UNITED REAL ESTATE - New
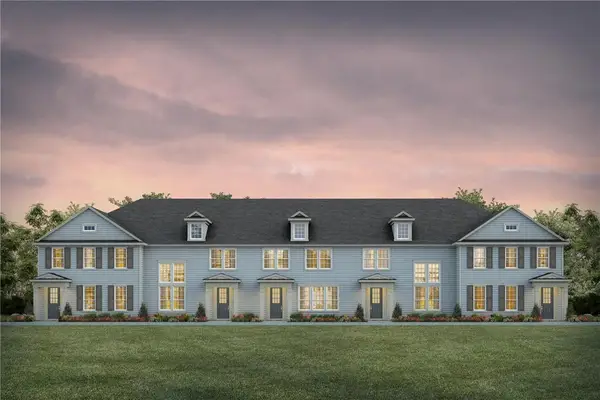 $550,000Active3 beds 3 baths2,000 sq. ft.
8869 Phoebe Road, Frisco, TX 75035
MLS# 21404703Listed by: CITIWIDE ALLIANCE REALTY - New
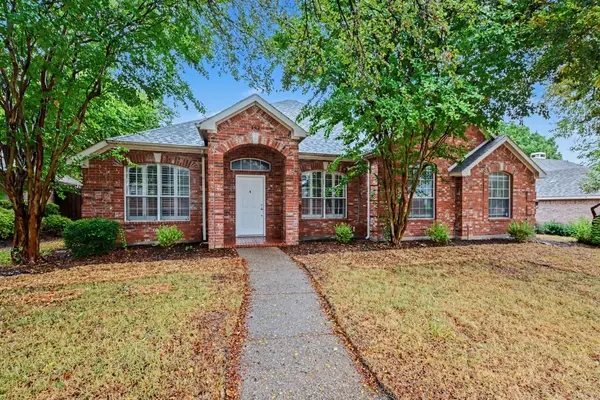 $500,000Active4 beds 2 baths2,696 sq. ft.
8412 Indianola Drive, Frisco, TX 75033
MLS# 21404451Listed by: WM REALTY TX LLC - New
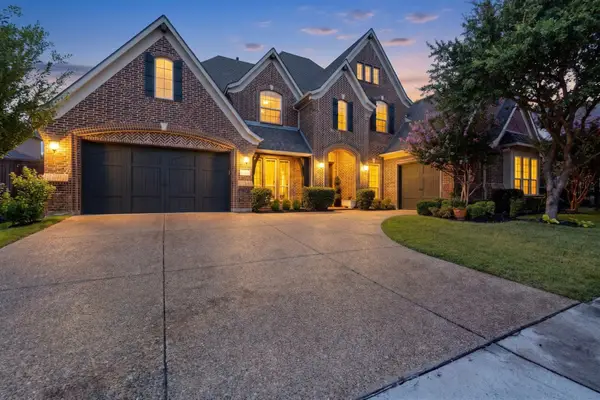 $1,250,000Active5 beds 6 baths5,199 sq. ft.
13853 Myatt Avenue, Frisco, TX 75035
MLS# 21404464Listed by: FATHOM REALTY - New
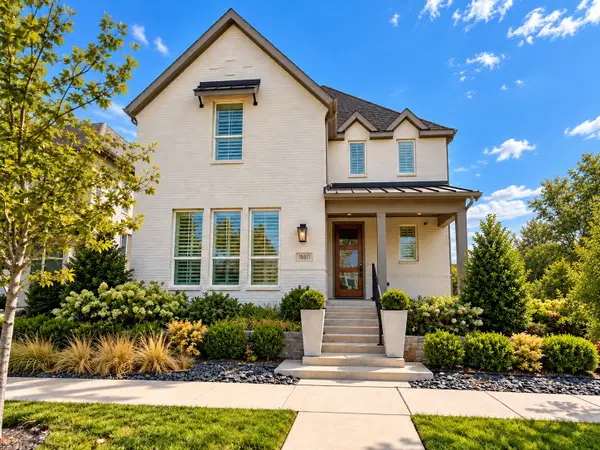 $969,999Active4 beds 4 baths3,259 sq. ft.
15511 Crape Myrtle Road, Frisco, TX 75035
MLS# 21400530Listed by: WIDESPREAD REALTY - Open Sat, 11am to 1pmNew
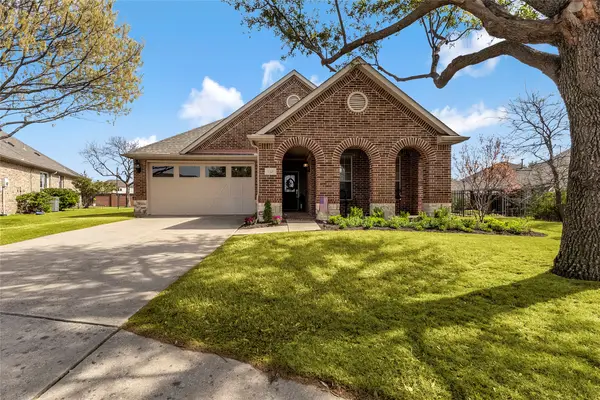 $512,212Active2 beds 2 baths1,899 sq. ft.
153 Byron Nelson Court, Frisco, TX 75036
MLS# 21403348Listed by: RE/MAX DFW ASSOCIATES - New
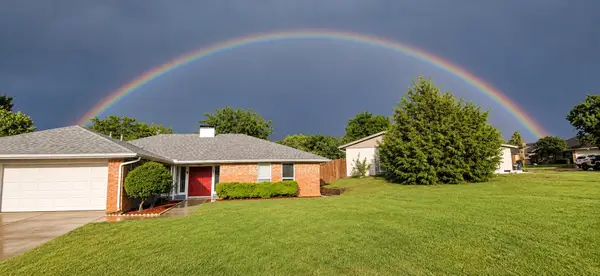 $415,000Active3 beds 2 baths1,761 sq. ft.
9790 Camfield Road, Frisco, TX 75033
MLS# 21403200Listed by: JONES-PAPADOPOULOS & CO - Open Sun, 2 to 4pmNew
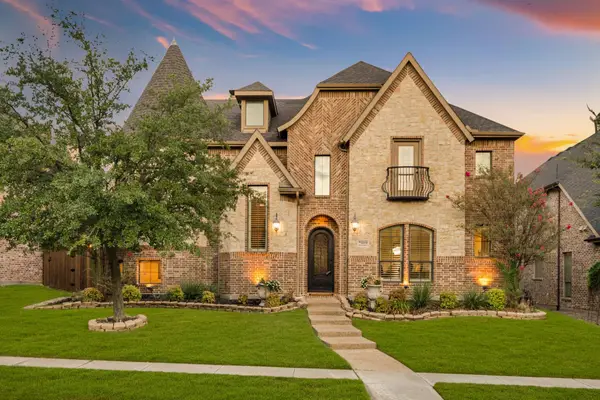 $935,000Active4 beds 4 baths4,224 sq. ft.
11150 Sugar Mill Lane, Frisco, TX 75033
MLS# 21396864Listed by: MONUMENT REALTY - New
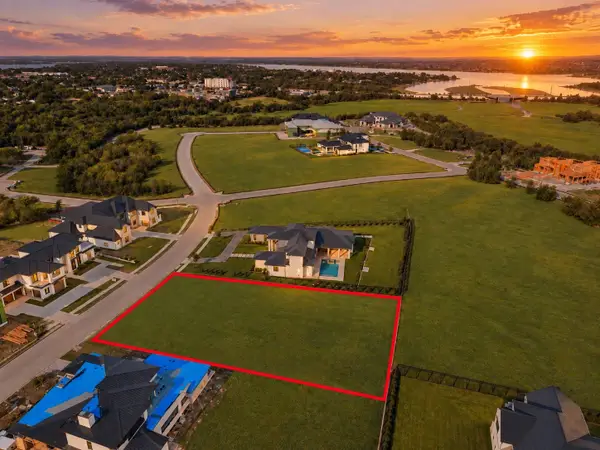 $1,500,000Active0.69 Acres
1080 Courtland Drive, Frisco, TX 75034
MLS# 21392904Listed by: CHRISTIE'S LONE STAR


Protect your home and budget from life's surprises with an Assurant Home Warranty, backed by a partner that supports you through every step of homeownership. Explore Plans.
© 2023 - 2026 ERA Franchise Systems LLC. All rights reserved. ERA Franchise Systems LLC fully supports the principles of the Fair Housing Act and the Equal Opportunity Act. ERA, ERA Real Estate powered, and their respective logos are registered service marks of ERA Franchise Systems LLC. Each office is independently owned and operated.