
11210 Balcones Drive, Frisco, TX 75033
Local realty services provided by:ERA Myers & Myers Realty
Upcoming open houses
- Sat, Oct 0303:00 pm - 05:00 pm
- Sun, Oct 0401:00 pm - 03:30 pm
Listed by: lacy rushin
Office: real broker, llc.
MLS#:21386673
Source:GDAR
Price summary
- Price:$475,000
- Price per sq. ft.:$258.57
- Monthly HOA dues:$53.5
About this home
Welcome to 11210 Balcones Drive, where a top-to-bottom remodel meets an established Frisco neighborhood. This beautifully updated single-story home features 3 bedrooms, 2 bathrooms and 1,837 square feet with a bright, open layout and stylish finishes throughout. From the moment you step inside, the home feels fresh, modern and completely move-in ready. Luxury vinyl plank flooring flows through the main living areas, complemented by updated lighting, neutral finishes and abundant natural light. The spacious family room is anchored by a dramatic floor-to-ceiling fireplace surround and opens easily to the dining area and kitchen, creating a layout made for both everyday living and entertaining. The kitchen has been refreshed with white cabinetry, stainless steel appliances, generous counter space, a center island, breakfast bar and pantry. The primary suite is a true showstopper with vaulted ceilings and a fully remodeled ensuite bath featuring a freestanding soaking tub, oversized frameless glass shower, custom vanity, striking black fixtures and a walk-in closet. Two additional bedrooms offer plenty of flexibility for guests, family or a home office. Outside, you’ll find a private fenced backyard, landscaped corner lot and rear-entry two-car garage. The Fairways community also offers a pool and playground, and the home is zoned to Purefoy Elementary, Griffin Middle School and Wakeland High School in Frisco ISD. Fresh, stylish and extensively updated from top to bottom, this is the kind of home where you can simply unpack and start enjoying Frisco living....
Contact an agent
Home facts
- Year built:2000
- Subdivision & Development:The Fairways Ph 1
- Listing ID #:21386673
- Added:1 day(s) ago
- Updated:October 01, 2026 at 03:43 AM
Rooms and interior
- Bedrooms:3
- Total bathrooms:2
- Full bathrooms:2
- Flooring:Luxury Vinyl Plank, Tile
- Kitchen Description:Dishwasher, Disposal
- Living area:1,837 sq. ft.
Heating and cooling
- Cooling:Ceiling Fans, Central Air, Electric
- Heating:Central, Fireplaces, Natural Gas
- Central air:Yes
Structure and exterior
- Roof:Composition
- Year built:2000
- Building area:1,837 sq. ft.
- Lot area:0.14 Acres
- Lot Features:Corner Lot, Few Trees, Landscaped, Sprinkler System, Subdivision
- Architectural Style:Traditional
- Construction Materials:Brick
- Foundation Description:Slab
- Levels:1 Story
Schools
- High school:Wakeland
- Middle school:Griffin
- Elementary school:Purefoy
Finances and disclosures
- Price:$475,000
- Price per sq. ft.:$258.57
- Tax amount:$7,116
Features and amenities
- Appliances:Dishwasher, Disposal, Gas Water Heater
- Amenities:Security System Owned, Smoke Detectors, Window Coverings
Parking
- Garage:Yes
- Garage spaces:2
 Information provided, in part, by North Texas Real Estate Information Systems, Inc. Last Updated October 1, 2026 Listings with the NTREIS logo are listed by brokerages other than ERA Myers & Myers Realty.
New listings near 11210 Balcones Drive
- New
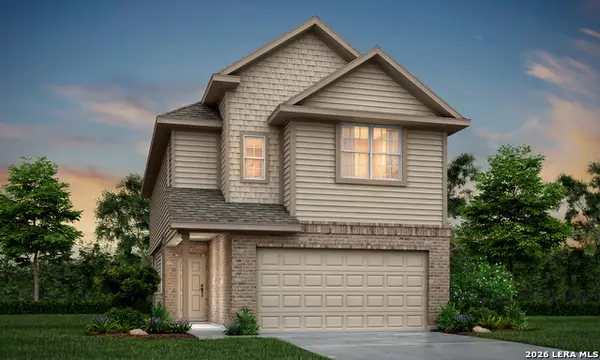 $288,798Active3 beds 3 baths1,883 sq. ft.
11128 Luckenbach Loop, Converse, TX 78109
MLS# 2020315Listed by: LEGEND HOMES - New
 $485,000Active4 beds 2 baths2,092 sq. ft.
8374 Cain River Drive, Frisco, TX 75035
MLS# 21395203Listed by: RE/MAX DFW ASSOCIATES - New
 $999,000Active5 beds 5 baths4,776 sq. ft.
14860 Bardwell Lane, Frisco, TX 75035
MLS# 21399780Listed by: COLDWELL BANKER APEX, REALTORS - New
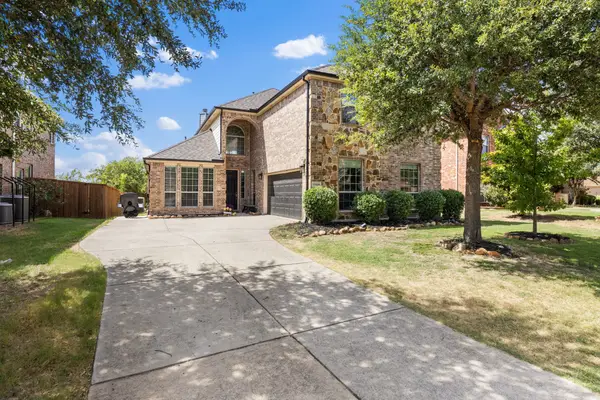 $617,000Active5 beds 3 baths3,286 sq. ft.
13995 Alden Lane, Frisco, TX 75035
MLS# 21394610Listed by: ULTIMA REAL ESTATE - New
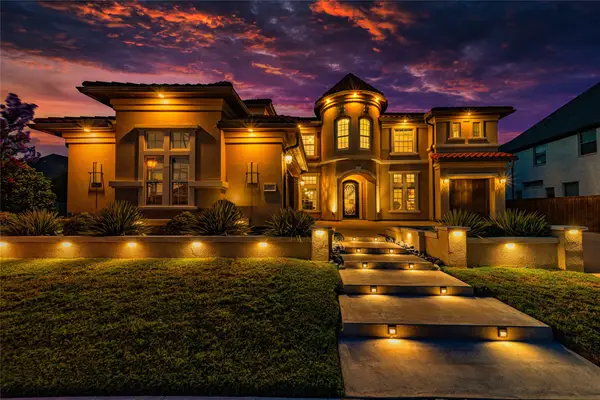 $1,466,000Active5 beds 5 baths4,508 sq. ft.
13018 Seattle Slew Street, Frisco, TX 75035
MLS# 21390930Listed by: MERSAL REALTY - Open Sat, 2 to 4pmNew
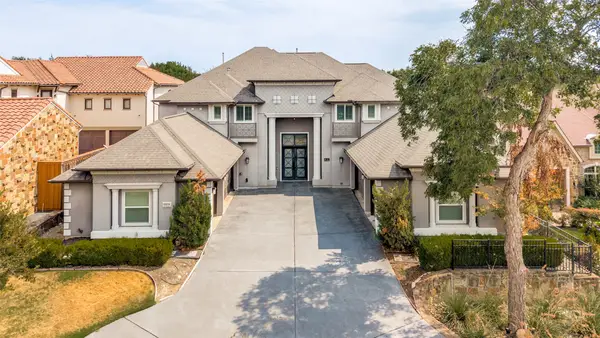 $2,342,500Active5 beds 5 baths6,188 sq. ft.
11854 Verona Court, Frisco, TX 75035
MLS# 21393789Listed by: LM MAX REALTY - Open Sat, 1 to 3pmNew
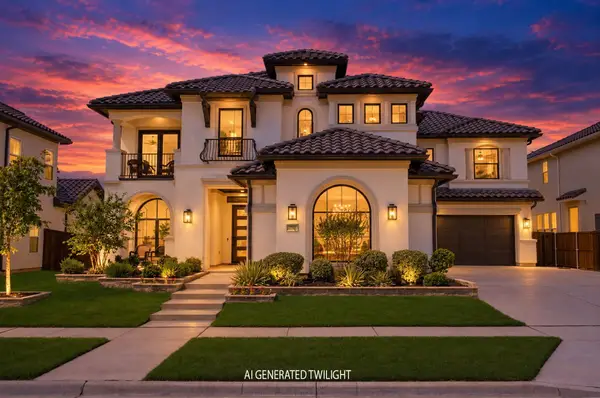 $1,625,000Active5 beds 6 baths4,894 sq. ft.
10423 Indigo Bush Lane, Frisco, TX 75035
MLS# 21393463Listed by: MONUMENT REALTY - New
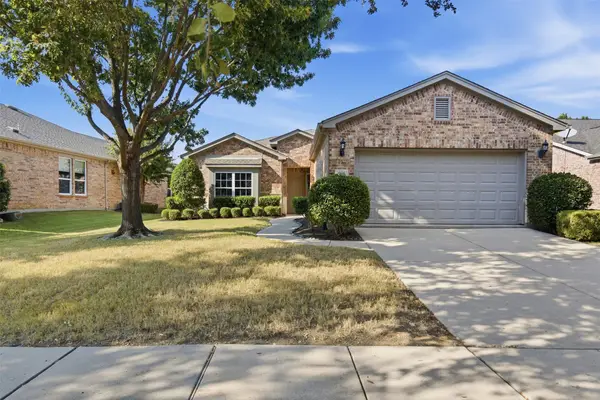 $450,000Active3 beds 2 baths1,614 sq. ft.
960 Pasatiempo Drive, Frisco, TX 75036
MLS# 21397457Listed by: WEICHERT REALTORS/PROPERTY PARTNERS - New
 $1,850,000Active5 beds 6 baths6,323 sq. ft.
1634 Torrey Pines Lane, Frisco, TX 75034
MLS# 21399316Listed by: KELLER WILLIAMS REALTY DPR


Protect your home and budget from life's surprises with an Assurant Home Warranty, backed by a partner that supports you through every step of homeownership. Explore Plans.
© 2023 - 2026 ERA Franchise Systems LLC. All rights reserved. ERA Franchise Systems LLC fully supports the principles of the Fair Housing Act and the Equal Opportunity Act. ERA, ERA Real Estate powered, and their respective logos are registered service marks of ERA Franchise Systems LLC. Each office is independently owned and operated.