
11618 Frontier Drive, Frisco, TX 75033
Local realty services provided by:ERA Newlin & Company
Listed by: liz crisostomo
Office: coldwell banker apex, realtors
MLS#:21268608
Source:GDAR
Price summary
- Price:$715,000
- Price per sq. ft.:$208.15
- Monthly HOA dues:$70
About this home
This well-cared-for Highland Home features an open floor plan. Located in the highly sought after Frisco ISD, Wakeland HS. Situated directly across from Fairway Greens Park, residents enjoy access to walking trails, playground & community pool. Enjoy a lovely park view from the large covered front porch with additional double French glass doors. The home is filled with natural light & new HW flooring (12-25) in the main living areas. In this versatile 4 BR, 4 BA, 1.5-story home you’ll find 3 bedrooms downstairs. The primary BR has bay windows, sitting area, extra-large WIC & sweeping pool views. A second ensuite bedroom downstairs is great for multi-generational living. The 4th bedroom upstairs is extra-large & multipurpose, with enough space to serve as a BR with LA, playroom, exercise rm or office. It features a private full bath & spacious WIC. The chef’s kitchen offers all the desired amenities incl a gas cooktop, double ovens, brand-new SS Whirlpool dishwasher (5-26), granite counters, custom cabinets & large island, open to a large family rm with pool views, & beautiful stonework surrounding a gas fireplace. There are 2 Water heaters & 3 HVAC units; the main floor unit was replaced with a hi-quality Trane unit. Oversized 2-car garage incl added storage area, custom overhead storage, & a new WIFI enabled door opener, replaced (11-25). The driveway is equipped with electric gate for added security. The exterior offers a private backyard, 8-ft fencing, a large pool with sun shelf & spa. The east-facing large, covered patio ensures plenty of afternoon fun & shaded areas. Professionally installed WIFI programable sprinkler system controller (4-26). The sprinkler system is connected to a state-of-the-art drip irrigation system to the foundation and all flowerbeds, for easy automation from a single control panel. Hail resistant, Class 4 roof & new gutters recently installed....
Contact an agent
Home facts
- Year built:2005
- Listing ID #:21268608
- Added:63 day(s) ago
- Updated:July 21, 2026 at 07:52 AM
Rooms and interior
- Bedrooms:4
- Total bathrooms:4
- Full bathrooms:4
- Flooring:Carpet, Ceramic Tile
- Kitchen Description:Dishwasher, Disposal, Double Oven, Gas Cooktop
- Living area:3,435 sq. ft.
Heating and cooling
- Cooling:Ceiling Fans, Central Air, Zoned
- Heating:Central, Zoned
- Central air:Yes
Structure and exterior
- Roof:Composition
- Year built:2005
- Building area:3,435 sq. ft.
- Lot area:0.18 Acres
- Lot Features:Few Trees, Interior Lot, Landscaped, Sprinkler System
- Architectural Style:Traditional
- Construction Materials:Brick
- Foundation Description:Slab
Schools
- High school:Wakeland
- Middle school:Griffin
- Elementary school:Purefoy
Finances and disclosures
- Price:$715,000
- Price per sq. ft.:$208.15
- Tax amount:$10,713
Features and amenities
- Appliances:Dishwasher, Disposal, Double Oven, Gas Cooktop
- Amenities:Carbon Monoxide Detectors, Fire Alarm
Parking
- Garage:Yes
- Garage spaces:2
 Information provided, in part, by North Texas Real Estate Information Systems, Inc. Last Updated July 21, 2026 Listings with the NTREIS logo are listed by brokerages other than ERA Newlin & Company.
New listings near 11618 Frontier Drive
- New
 $925,000Active4 beds 3 baths3,347 sq. ft.
3193 Fayette Trail, Frisco, TX 75034
MLS# 21320073Listed by: WEICHERT REALTORS/PROPERTY PARTNERS - New
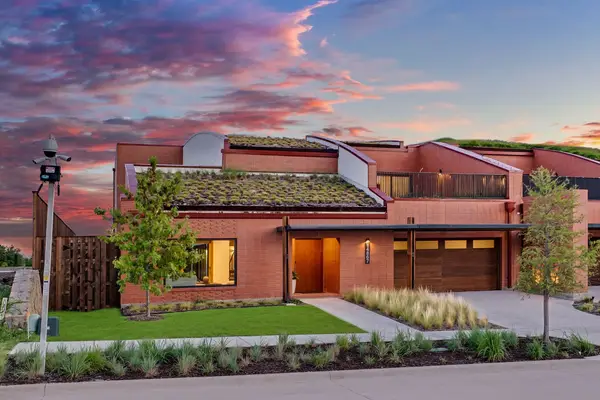 $1,785,000Active4 beds 5 baths4,396 sq. ft.
14867 Little Bluestem Lane, Frisco, TX 75035
MLS# 21336193Listed by: MONUMENT REALTY - Open Sun, 1 to 4pmNew
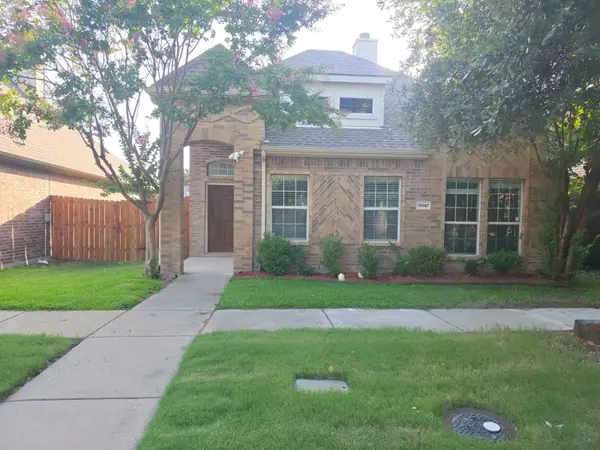 $499,000Active3 beds 3 baths2,145 sq. ft.
8047 New Kent Road, Frisco, TX 75035
MLS# 21336112Listed by: APATEL REALTY , LLC - New
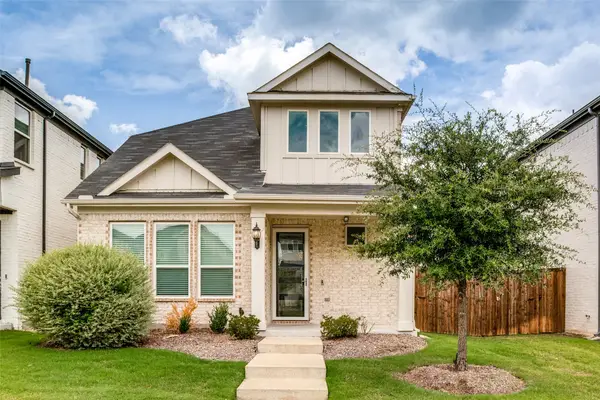 $539,000Active4 beds 3 baths2,172 sq. ft.
10950 Downy Cup Drive, Frisco, TX 75035
MLS# 21336261Listed by: KELLER WILLIAMS REALTY-FM - New
 $449,900Active3 beds 2 baths2,068 sq. ft.
11217 Gibbons Creek Drive, Frisco, TX 75036
MLS# 21331299Listed by: KELLER WILLIAMS CENTRAL - New
 $565,730Active4 beds 3 baths2,871 sq. ft.
1483 Overton Street, Frisco, TX 75036
MLS# 21335762Listed by: PINNACLE REALTY ADVISORS - New
 $611,121Active5 beds 4 baths3,137 sq. ft.
1585 Overton Drive, Frisco, TX 75036
MLS# 21335631Listed by: PINNACLE REALTY ADVISORS - New
 $505,344Active3 beds 3 baths2,061 sq. ft.
1517 Overton Street, Frisco, TX 75036
MLS# 21335600Listed by: PINNACLE REALTY ADVISORS - New
 $1,400,000Active4 beds 6 baths4,330 sq. ft.
4043 Fairbanks Drive, Frisco, TX 75033
MLS# 21330968Listed by: KELLER WILLIAMS DALLAS MIDTOWN - New
 $620,000Active4 beds 3 baths2,626 sq. ft.
9503 Saddle Drive, Frisco, TX 75035
MLS# 21320516Listed by: CHRISTIE'S LONE STAR


Protect your home and budget from life's surprises with an Assurant Home Warranty, backed by a partner that supports you through every step of homeownership. Explore Plans.
© 2023 - 2026 ERA Franchise Systems LLC. All rights reserved. ERA Franchise Systems LLC fully supports the principles of the Fair Housing Act and the Equal Opportunity Act. ERA, ERA Real Estate powered, and their respective logos are registered service marks of ERA Franchise Systems LLC. Each office is independently owned and operated.