
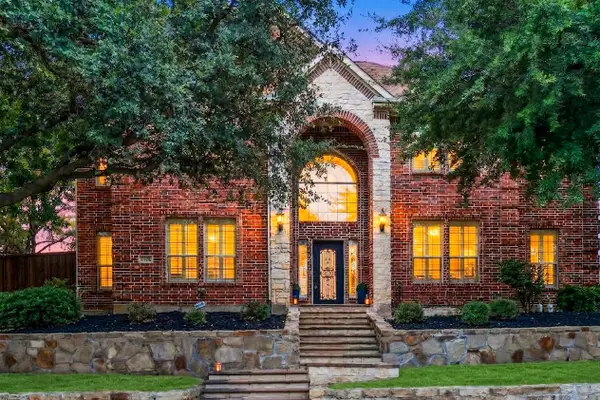
9503 Saddle Drive, Frisco, TX 75035
Local realty services provided by:ERA Newlin & Company
Listed by: lindsay reyes, rosa collins
Office: christie's lone star
MLS#:21320516
Source:GDAR
Price summary
- Price:$609,000
- Price per sq. ft.:$231.91
About this home
Investor and short-term rental opportunity in Frisco, TX! This beautifully updated home sits on an oversized corner lot with no HOA, no MUD, and no PID — a rare combination that keeps carrying costs low and flexibility high, whether you're running it as an Airbnb, a long-term rental, or a personal residence. Just minutes from The Star in Frisco and the upcoming Universal theme park, this location is positioned for strong, sustained visitor demand.
Over $80,000 in recent upgrades make this home truly turnkey: fresh Alabaster paint, Taupe of the Morning cabinetry, all-new light fixtures, plumbing fixtures, and hardware, new LVP flooring downstairs, and new carpet upstairs. Plantation shutters dress the front exterior, and a cozy breakfast nook with built-in seating adds charm for guests and family alike. The flexible floor plan includes a downstairs bedroom — perfect as a guest suite, home office, or multi-generational space — plus a formal dining room ideal for group gatherings. Upstairs, the primary suite features an extended ceiling with pool views, and a spacious gameroom offers extra room to entertain — a big draw for group and family stays. The backyard is built for hosting: a sparkling heated pool, covered and uncovered patio areas, and a dedicated dog run. Bonus shed space keeps gear organized, while the extended driveway offers RV or boat parking — a valuable perk for guests traveling with trailers or toys.
Smart upgrades include Nest thermostats and a Rachio smart sprinkler system for effortless, app-based control. With no HOA restrictions, an oversized corner lot, top-to-bottom updates, and unbeatable proximity to Frisco's premier entertainment destinations, this home is a standout opportunity for investors and homeowners alike. Zoned to Frisco ISD. Schedule your private showing today!...
Contact an agent
Home facts
- Year built:1999
- Subdivision & Development:Autumn Park
- Listing ID #:21320516
- Added:49 day(s) ago
- Updated:September 06, 2026 at 12:09 PM
Rooms and interior
- Bedrooms:4
- Total bathrooms:3
- Full bathrooms:3
- Flooring:Carpet, Luxury Vinyl Plank
- Kitchen Description:Dishwasher, Disposal, Gas Oven, Microwave, Refrigerator
- Living area:2,626 sq. ft.
Heating and cooling
- Cooling:Ceiling Fans, Central Air, Electric, Zoned
- Heating:Central, Fireplaces, Natural Gas
- Central air:Yes
Structure and exterior
- Roof:Composition
- Year built:1999
- Building area:2,626 sq. ft.
- Lot area:0.28 Acres
- Lot Features:Corner Lot, Few Trees, Irregular Lot, Landscaped, Level, Sprinkler System, Subdivision
- Architectural Style:Traditional
- Construction Materials:Brick
- Foundation Description:Slab
- Levels:2 Story
Schools
- High school:Lebanon Trail
- Middle school:Clark
- Elementary school:Shawnee
Finances and disclosures
- Price:$609,000
- Price per sq. ft.:$231.91
- Tax amount:$9,501
Features and amenities
- Appliances:Dishwasher, Disposal, Gas Oven, Gas Water Heater, Microwave, Refrigerator
- Amenities:Smoke Detectors
- Pool features:Fenced
Parking
- Garage:Yes
- Garage spaces:2
 Information provided, in part, by North Texas Real Estate Information Systems, Inc. Last Updated September 6, 2026 Listings with the NTREIS logo are listed by brokerages other than ERA Newlin & Company.
New listings near 9503 Saddle Drive
- New
 $729,000Active4 beds 4 baths3,390 sq. ft.
12995 Yale Court, Frisco, TX 75035
MLS# 21377248Listed by: HOMETIVA - New
 $425,000Active3 beds 2 baths2,060 sq. ft.
5005 Bluewater Drive, Frisco, TX 75036
MLS# 21353275Listed by: COMPASS RE TEXAS, LLC - New
 $500,000Active3 beds 2 baths1,909 sq. ft.
688 Kimblewick Drive, Frisco, TX 75036
MLS# 21317279Listed by: KELLER WILLIAMS NO. COLLIN CTY - New
 $850,000Active2 beds 3 baths2,350 sq. ft.
5270 Town And Country Boulevard #233, Frisco, TX 75034
MLS# 21367707Listed by: COMPASS RE TEXAS, LLC - Open Sat, 11am to 4pmNew
 $737,700Active5 beds 5 baths3,908 sq. ft.
16195 Mapleshade Drive, Frisco, TX 75035
MLS# 21377918Listed by: AXEN REALTY - New
 $839,000Active4 beds 4 baths3,781 sq. ft.
12415 Payne Street, Frisco, TX 75033
MLS# 21375604Listed by: KELLER WILLIAMS REALTY DPR - New
 $775,000Active3 beds 3 baths2,778 sq. ft.
7135 Maumee Valley Court, Frisco, TX 75036
MLS# 21379176Listed by: REAL BROKER, LLC - New
 $378,000Active2 beds 2 baths1,442 sq. ft.
7881 Hogan Court, Frisco, TX 75036
MLS# 21379250Listed by: REAL BROKER, LLC - Open Sun, 2 to 4pmNew
 $699,000Active5 beds 3 baths3,555 sq. ft.
5501 Blazing Star Road, Frisco, TX 75036
MLS# 21370415Listed by: KELLER WILLIAMS REALTY ALLEN - New
 $5,695,000Active5 beds 8 baths7,748 sq. ft.
3385 Tuscan Oaks Drive, Frisco, TX 75034
MLS# 21377200Listed by: COMPETITIVE EDGE REALTY LLC


Protect your home and budget from life's surprises with an Assurant Home Warranty, backed by a partner that supports you through every step of homeownership. Explore Plans.
© 2023 - 2026 ERA Franchise Systems LLC. All rights reserved. ERA Franchise Systems LLC fully supports the principles of the Fair Housing Act and the Equal Opportunity Act. ERA, ERA Real Estate powered, and their respective logos are registered service marks of ERA Franchise Systems LLC. Each office is independently owned and operated.