
13018 Seattle Slew Street, Frisco, TX 75035
Local realty services provided by:ERA Courtyard Real Estate
Listed by: syeda haque
Office: mersal realty
MLS#:21390930
Source:GDAR
Price summary
- Price:$1,466,000
- Price per sq. ft.:$325.2
- Monthly HOA dues:$125
About this home
A showstopper home that will take your breath away the moment you enter! This happy, uplifting home radiates warmth, positivity and beautiful energy. Pristine and meticulously curated by a designer and artist-minded owner, this 5BR, 5BA luxury residence with 3-car garage, Spanish tile roof and stucco exterior was created as a high-end replica of the builder’s model and more!, featuring one of John R. Landon Homes’ most sought-after floor plans and approx. $250K+ in premium upgrades. Built pre-COVID with the builder’s original high-end specifications and material selections, truly better than new build job and finishes! Soaring 20-ft ceilings, 36 windows and an open, light-filled interior creates extraordinary elegance. The designer kitchen dazzles with Electrolux 6-burner cooktop and double ovens, Level 6 White Ice granite, ceiling-height Zephyr hood, travertine floors, upgraded sink, Knotty Alder cabinetry and beautiful cabinet lighting. Hand-scraped real oak floors flow throughout downstairs and the dramatic staircase. Media and game rooms, built-in surround sound and included media equipment make entertaining effortless. A converted third garage bay offers a second kitchen with plumbing and electrical and can return to garage use. Approx. $30K in recent professional landscaping and exterior lighting enhances the extended covered patio, stone fireplace, TV area and spacious backyard with room for a future pool. Two tankless water heaters, two Carrier 16-SEER HVAC systems, TechShield radiant barrier and additional insulation throughout all 3 car garage enhance efficiency. Owners report historical summer electricity bills typically $118-$175 monthly. Set on a premium one-fourth-acre corner lot in prestigious 24-hour guard-gated Lexington Country with resort-style pool approx. 3 minutes away, clubhouse, fitness center, parks, playground and trails. Come see this exceptional home and fall in love!...
Contact an agent
Home facts
- Year built:2017
- Subdivision & Development:Lexington Ph Two
- Listing ID #:21390930
- Added:1 day(s) ago
- Updated:October 01, 2026 at 02:52 AM
Rooms and interior
- Bedrooms:5
- Total bathrooms:5
- Full bathrooms:5
- Flooring:Carpet, Hardwood, Travertine
- Kitchen Description:Built In Gas Range, Convection Oven, Dishwasher, Disposal, Double Oven, Gas Cooktop, Gas Oven, Gas Range, Microwave, Refrigerator, Vented Exhaust Fan
- Living area:4,508 sq. ft.
Heating and cooling
- Cooling:Attic Fan, Ceiling Fans, Central Air, Electric
- Heating:Central, Natural Gas
- Central air:Yes
Structure and exterior
- Year built:2017
- Building area:4,508 sq. ft.
- Lot area:0.25 Acres
- Lot Features:Corner Lot, Landscaped, Lawn, Sprinkler System
- Architectural Style:Mediterranean
- Construction Materials:Radiant Barrier, Stucco
- Foundation Description:Slab
- Levels:2 Story
Schools
- High school:Independence
- Middle school:Nelson
- Elementary school:Liscano
Finances and disclosures
- Price:$1,466,000
- Price per sq. ft.:$325.2
- Tax amount:$17,946
Features and amenities
- Appliances:Built In Gas Range, Convection Oven, Dishwasher, Disposal, Double Oven, Dryer, Gas Cooktop, Gas Oven, Gas Range, Gas Water Heater, Microwave, Refrigerator, Tankless Water Heater, Vented Exhaust Fan, Washer
- Laundry features:Dryer, Washer
- Amenities:Bay Windows, Carbon Monoxide Detectors, Fire Alarm, Gated Community, Home Theater, Security Gate, Security Guard, Security Lights, Security Service, Security System, Smoke Detectors
Parking
- Garage:Yes
- Garage spaces:3
- Carport spaces:3
 Information provided, in part, by North Texas Real Estate Information Systems, Inc. Last Updated October 1, 2026 Listings with the NTREIS logo are listed by brokerages other than ERA Courtyard Real Estate.
New listings near 13018 Seattle Slew Street
- New
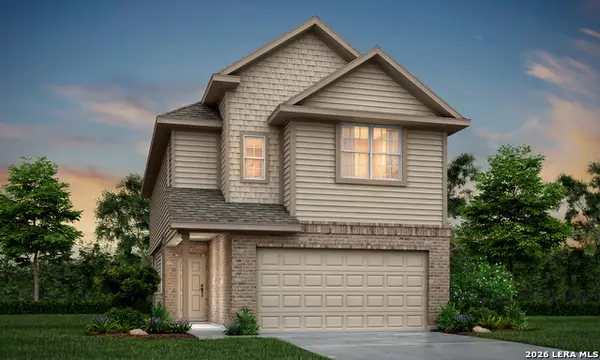 $288,798Active3 beds 3 baths1,883 sq. ft.
11128 Luckenbach Loop, Converse, TX 78109
MLS# 2020315Listed by: LEGEND HOMES - New
 $485,000Active4 beds 2 baths2,092 sq. ft.
8374 Cain River Drive, Frisco, TX 75035
MLS# 21395203Listed by: RE/MAX DFW ASSOCIATES - Open Sat, 3 to 5pmNew
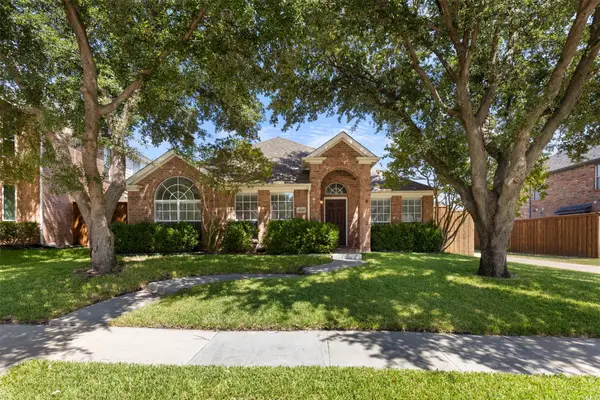 $475,000Active3 beds 2 baths1,837 sq. ft.
11210 Balcones Drive, Frisco, TX 75033
MLS# 21386673Listed by: REAL BROKER, LLC - New
 $999,000Active5 beds 5 baths4,776 sq. ft.
14860 Bardwell Lane, Frisco, TX 75035
MLS# 21399780Listed by: COLDWELL BANKER APEX, REALTORS - New
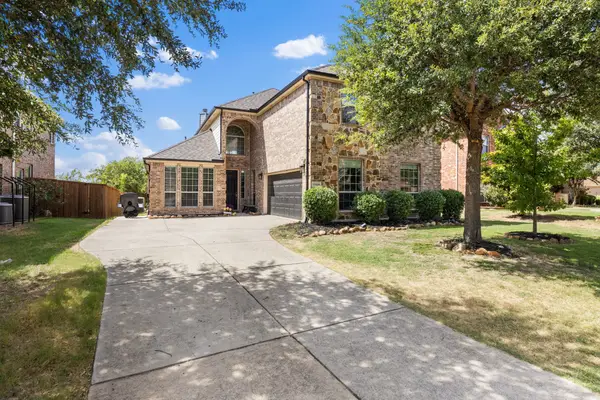 $617,000Active5 beds 3 baths3,286 sq. ft.
13995 Alden Lane, Frisco, TX 75035
MLS# 21394610Listed by: ULTIMA REAL ESTATE - Open Sat, 2 to 4pmNew
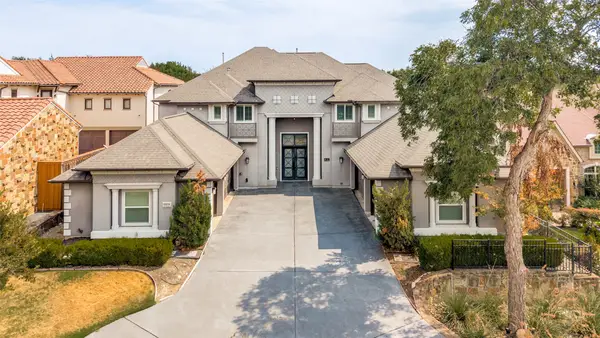 $2,342,500Active5 beds 5 baths6,188 sq. ft.
11854 Verona Court, Frisco, TX 75035
MLS# 21393789Listed by: LM MAX REALTY - Open Sat, 1 to 3pmNew
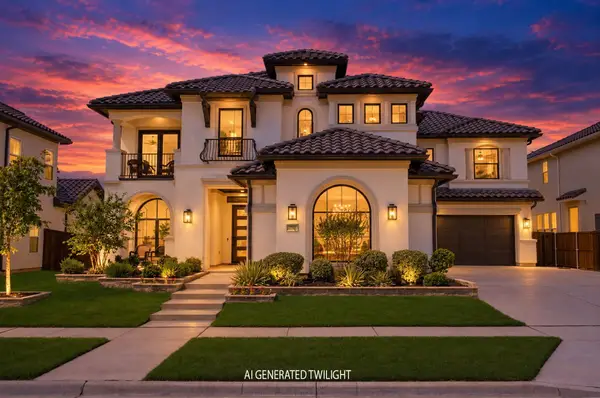 $1,625,000Active5 beds 6 baths4,894 sq. ft.
10423 Indigo Bush Lane, Frisco, TX 75035
MLS# 21393463Listed by: MONUMENT REALTY - New
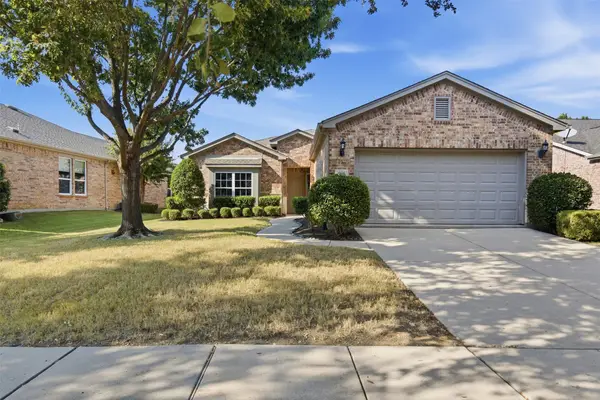 $450,000Active3 beds 2 baths1,614 sq. ft.
960 Pasatiempo Drive, Frisco, TX 75036
MLS# 21397457Listed by: WEICHERT REALTORS/PROPERTY PARTNERS - New
 $1,850,000Active5 beds 6 baths6,323 sq. ft.
1634 Torrey Pines Lane, Frisco, TX 75034
MLS# 21399316Listed by: KELLER WILLIAMS REALTY DPR


Protect your home and budget from life's surprises with an Assurant Home Warranty, backed by a partner that supports you through every step of homeownership. Explore Plans.
© 2023 - 2026 ERA Franchise Systems LLC. All rights reserved. ERA Franchise Systems LLC fully supports the principles of the Fair Housing Act and the Equal Opportunity Act. ERA, ERA Real Estate powered, and their respective logos are registered service marks of ERA Franchise Systems LLC. Each office is independently owned and operated.