
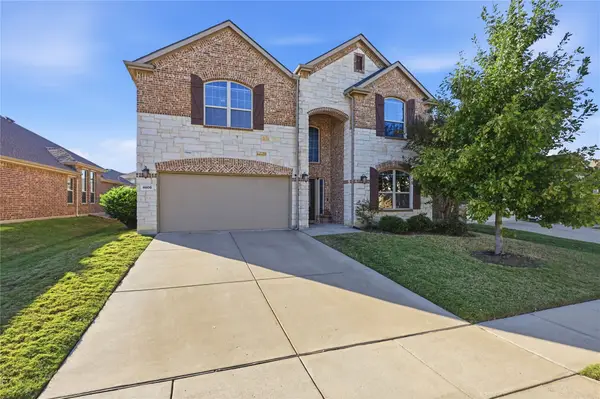
1328 Aubrey Ln, Frisco, TX 75033
Local realty services provided by:ERA Experts
1328 Aubrey Ln,Frisco, TX 75033
$670,000
- 4 Beds
- 4 Baths
- 3,785 sq. ft.
- Single family
- Active
Listed by: veronica mendoza
Office: exp realty
MLS#:2030334
Source:LERA
Price summary
- Price:$670,000
- Price per sq. ft.:$177.01
- Monthly HOA dues:$39.58
About this home
Welcome to this spacious two-story home nestled in the desirable Trails community of Frisco! Offering approximately 3,785 square feet of living space, this home features a versatile floor plan designed for both everyday comfort and entertaining. Step inside to discover soaring ceilings, multiple living and dining areas, and an inviting family room with a cozy fireplace. The generously sized kitchen offers granite countertops, ample cabinetry, and plenty of space for gathering. The first-floor primary suite provides a private retreat, while the additional bedrooms and upstairs living space offer flexibility for guests, a home office, or recreation. Step outside to an extended patio with a pergola, perfect for relaxing or hosting gatherings. Additional highlights include a three-car tandem garage, generous storage, and convenient access to neighborhood amenities, including a community pool, parks, and walking trails. Located within Frisco ISD and near shopping, dining, and major thoroughfares, this home offers an exceptional combination of space, comfort, and location. Schedule your private showing today!...
Contact an agent
Home facts
- Year built:2003
- Subdivision & Development:N/A
- Listing ID #:2030334
- Added:1 day(s) ago
- Updated:November 15, 2026 at 02:54 PM
Rooms and interior
- Bedrooms:4
- Total bathrooms:4
- Full bathrooms:4
- Flooring:Carpeting, Ceramic Tile
- Dining Description:Separate Dining Room
- Bathrooms Description:Double Vanity, Garden Tub, Tub/Shower Separate
- Kitchen Description:Cook Top, Island Kitchen
- Bedroom Description:Ceiling Fan, Full Bath, Master Bedroom Downstairs, Walk-In Closet, Walk-In Closets
- Living area:3,785 sq. ft.
Heating and cooling
- Cooling:Two Central
- Heating:Central, Electric
Structure and exterior
- Roof:Composition
- Year built:2003
- Building area:3,785 sq. ft.
- Lot area:0.18 Acres
- Lot Features:Level
- Architectural Style:Historic/Older, Two Story
- Construction Materials:Brick
- Exterior Features:Covered Patio, Has Gutters, Patio Slab, Privacy Fence
- Foundation Description:Slab
- Levels:2 Story
Schools
- High school:Call District
- Middle school:Call District
- Elementary school:Call District
Utilities
- Water:City
- Sewer:City, Sewer System
Finances and disclosures
- Price:$670,000
- Price per sq. ft.:$177.01
- Tax amount:$11,504 (2025)
Features and amenities
- Laundry features:Dryer Connection, Laundry Main Level, Laundry Room, Washer Connection
- Amenities:Bike Trails, Ceiling Fans, Clubhouse, High Speed Internet, Jogging Trails, Skylights, Study/Library, Telephone, Utility Room Inside
Parking
- Parking description:Tandem, Three Car Garage
 IDX information is provided exclusively for consumers’ personal, non-commercial use, that it may not be used for any purpose other than to identify prospective properties consumers may be interested in purchasing, and that the data is deemed reliable but is not guaranteed accurate by LERA MLS (Local Expertise Regional Access). The MLS may, at its discretion, require use of other disclaimers as necessary to protect participants and/or the MLS from liability.
New listings near 1328 Aubrey Ln
- Open Sun, 2 to 4pmNew
 $899,900Active5 beds 4 baths3,916 sq. ft.
14900 Foxbriar Lane, Frisco, TX 75035
MLS# 21428717Listed by: COLDWELL BANKER REALTY FRISCO - Open Sun, 2 to 4pmNew
 $1,149,000Active5 beds 6 baths4,396 sq. ft.
9780 Minister Lane, Frisco, TX 75035
MLS# 21432041Listed by: COLDWELL BANKER REALTY FRISCO - New
 $595,000Active4 beds 3 baths3,429 sq. ft.
4808 Ray Roberts Drive, Frisco, TX 75036
MLS# 21435822Listed by: EXP REALTY, LLC - New
 $785,000Active6 beds 4 baths4,287 sq. ft.
12339 Shumard Lane, Frisco, TX 75035
MLS# 21436400Listed by: SUNSHINE REALTY EXPERTS - New
 $829,900Active4 beds 5 baths3,656 sq. ft.
16458 Creek Plum Road, Frisco, TX 75033
MLS# 21435368Listed by: EXP REALTY - Open Sun, 2 to 4pmNew
 $685,000Active4 beds 3 baths3,957 sq. ft.
10554 Line Berry Lane, Frisco, TX 75035
MLS# 21432435Listed by: CHRISTIE'S LONE STAR - New
 $565,000Active4 beds 3 baths2,619 sq. ft.
9878 Avalon Drive, Frisco, TX 75035
MLS# 21434762Listed by: VIVO REALTY - Open Sun, 2 to 4pmNew
 $989,000Active4 beds 4 baths4,747 sq. ft.
8369 Alderon Lane, Frisco, TX 75036
MLS# 21435855Listed by: COMPASS RE TEXAS, LLC. - New
 $565,000Active4 beds 3 baths2,809 sq. ft.
2146 Fox Ridge Trail, Frisco, TX 75036
MLS# 21431464Listed by: C21 FINE HOMES JUDGE FITE - New
 $481,000Active4 beds 2 baths2,168 sq. ft.
8234 Nicholson Drive, Frisco, TX 75036
MLS# 21435937Listed by: OPENDOOR BROKERAGE, LLC


Protect your home and budget from life's surprises with an Assurant Home Warranty, backed by a partner that supports you through every step of homeownership. Explore Plans.
© 2023 - 2026 ERA Franchise Systems LLC. All rights reserved. ERA Franchise Systems LLC fully supports the principles of the Fair Housing Act and the Equal Opportunity Act. ERA, ERA Real Estate powered, and their respective logos are registered service marks of ERA Franchise Systems LLC. Each office is independently owned and operated.