
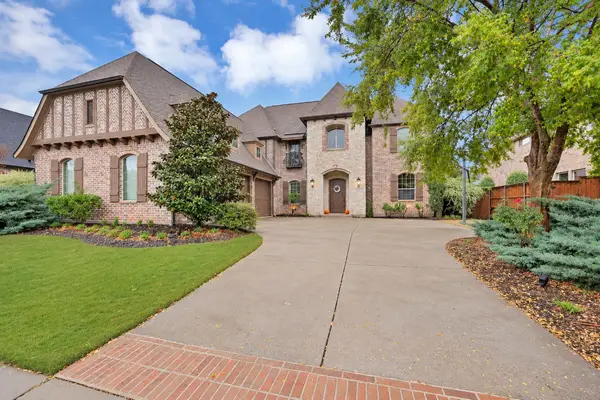
13726 French Creek Lane, Frisco, TX 75035
Local realty services provided by:ERA Myers & Myers Realty
Listed by: susan bathurst
Office: re/max premier
MLS#:21437564
Source:GDAR
Price summary
- Price:$700,000
- Price per sq. ft.:$223.14
- Monthly HOA dues:$83.33
About this home
This fabulous home is conveniently located in Frisco just minutes away from the PGA, Universal Studios, shopping and tons of fine and casual dinning.
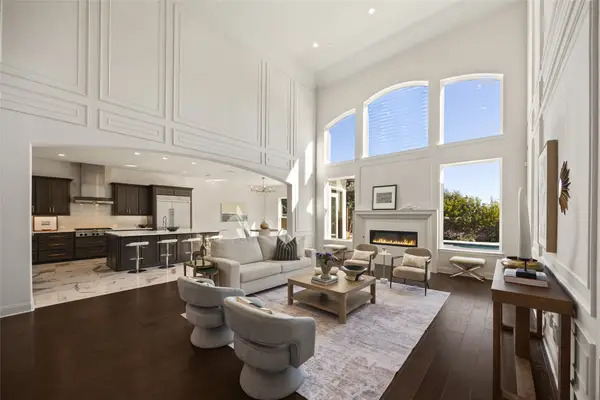
It features a bright and beautiful open floorplan with dramatic high ceilings. There are 3 spacious secondary bedrooms, two baths and a huge game room upstairs. The primary bedroom and luxurious ensuite and a fifth bedroom and bath are located downstairs. The gourmet kitchen is open to the great room which makes it a wonderful place to entertain. Be sure to see this home, you won't regret it. Some photos are virtually staged.
Contact an agent
Home facts
- Year built:2019
- Subdivision & Development:Prairie View Ph 2a
- Listing ID #:21437564
- Added:1 day(s) ago
- Updated:November 21, 2026 at 01:13 PM
Rooms and interior
- Bedrooms:5
- Total bathrooms:4
- Full bathrooms:4
- Flooring:Laminate
- Kitchen Description:Dishwasher, Disposal, Electric Oven, Gas Cooktop, Microwave
- Living area:3,137 sq. ft.
Heating and cooling
- Cooling:Central Air, Electric
- Heating:Central
- Central air:Yes
Structure and exterior
- Roof:Composition
- Year built:2019
- Building area:3,137 sq. ft.
- Lot area:0.19 Acres
- Lot Features:Landscaped, Subdivision
- Architectural Style:Traditional
- Construction Materials:Brick
- Foundation Description:Slab
- Levels:2 Story
Schools
- High school:Rock Hill
- Middle school:Bill Hays
- Elementary school:Jim Spradley
Finances and disclosures
- Price:$700,000
- Price per sq. ft.:$223.14
- Tax amount:$13,801
Features and amenities
- Appliances:Dishwasher, Disposal, Electric Oven, Gas Cooktop, Microwave
- Amenities:Smoke Detectors, Window Coverings
Parking
- Garage:Yes
- Garage spaces:2
 Information provided, in part, by North Texas Real Estate Information Systems, Inc. Last Updated November 21, 2026 Listings with the NTREIS logo are listed by brokerages other than ERA Myers & Myers Realty.
New listings near 13726 French Creek Lane
- New
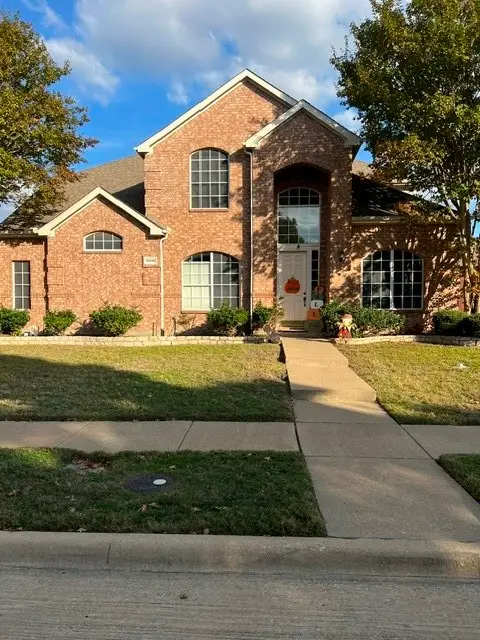 $277,900Active4 beds 3 baths2,891 sq. ft.
10586 Stargazer Drive, Frisco, TX 75033
MLS# 21441027Listed by: REAL BROKER, LLC - New
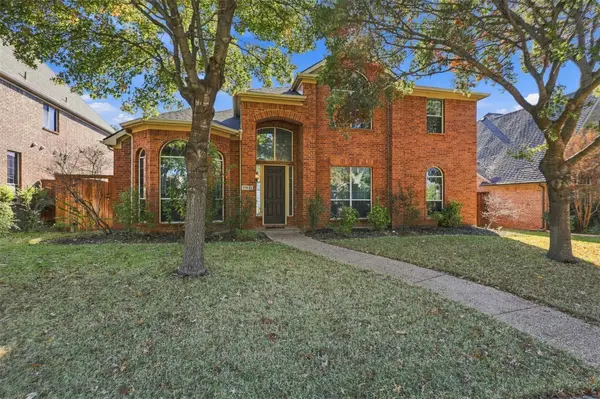 $585,000Active4 beds 4 baths3,490 sq. ft.
11821 Stephenville Drive, Frisco, TX 75035
MLS# 21438248Listed by: KELLER WILLIAMS LEGACY - New
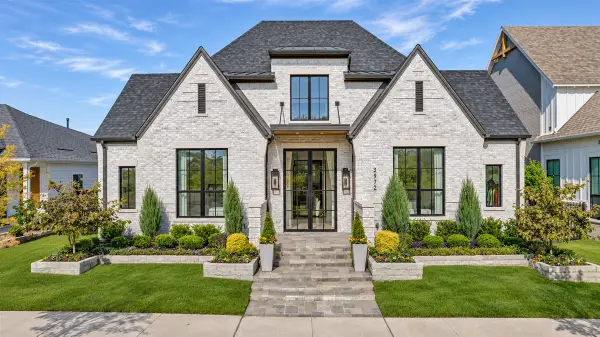 $1,850,000Active4 beds 6 baths3,005 sq. ft.
3972 Grayson Lane, Frisco, TX 75033
MLS# 21440656Listed by: KELLER WILLIAMS REALTY DPR - Open Sun, 12 to 4pmNew
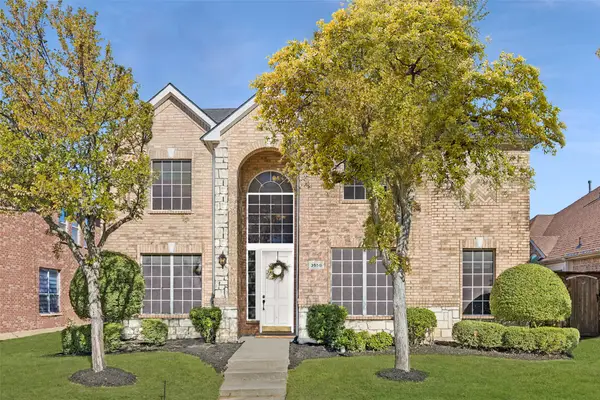 $575,000Active4 beds 4 baths3,098 sq. ft.
3558 Lincoln Drive, Frisco, TX 75034
MLS# 21412517Listed by: KELLER WILLIAMS REALTY ALLEN - New
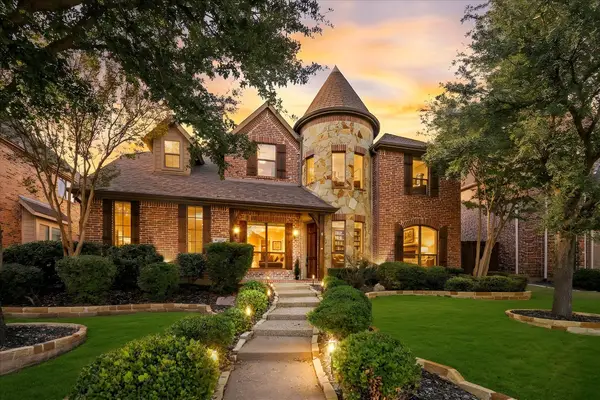 $884,900Active4 beds 4 baths4,184 sq. ft.
11087 Powder Horn Lane, Frisco, TX 75033
MLS# 21433848Listed by: EXP REALTY LLC - Open Sun, 1 to 3pmNew
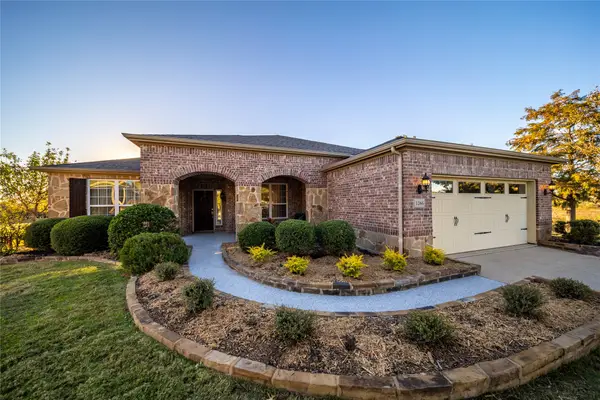 $825,000Active2 beds 2 baths2,190 sq. ft.
1765 Harbor Springs Drive, Frisco, TX 75036
MLS# 21437296Listed by: DAVE PERRY MILLER REAL ESTATE - New
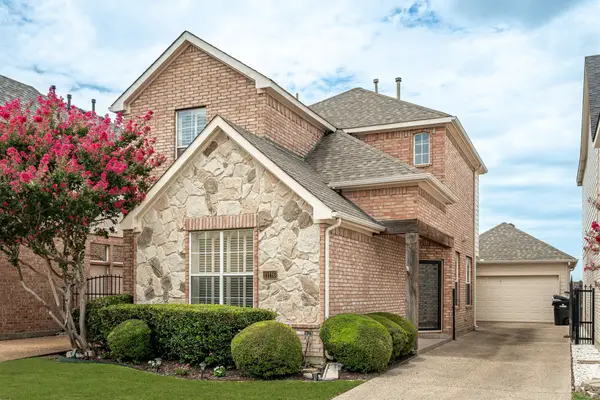 $390,000Active3 beds 3 baths2,004 sq. ft.
11116 Elizabeth Avenue, Frisco, TX 75035
MLS# 21435192Listed by: TXP GROUP LLC - Open Sun, 1 to 4pmNew
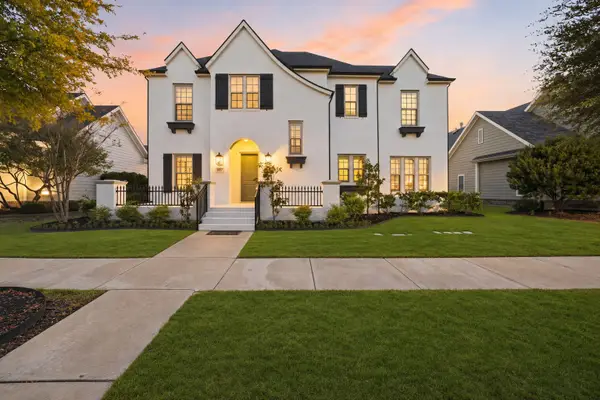 $1,195,000Active5 beds 6 baths4,589 sq. ft.
3857 Mashpee Street, Frisco, TX 75034
MLS# 21440495Listed by: AGENCY DALLAS PARK CITIES, LLC - Open Sun, 2 to 4pmNew
 $1,550,000Active5 beds 6 baths5,257 sq. ft.
7202 Greystone Lane, Frisco, TX 75034
MLS# 21440520Listed by: MONUMENT REALTY - New
 $1,700,000Active6 beds 7 baths5,431 sq. ft.
11252 Majestic Prince Circle, Frisco, TX 75035
MLS# 21430357Listed by: EXP REALTY


Protect your home and budget from life's surprises with an Assurant Home Warranty, backed by a partner that supports you through every step of homeownership. Explore Plans.
© 2023 - 2026 ERA Franchise Systems LLC. All rights reserved. ERA Franchise Systems LLC fully supports the principles of the Fair Housing Act and the Equal Opportunity Act. ERA, ERA Real Estate powered, and their respective logos are registered service marks of ERA Franchise Systems LLC. Each office is independently owned and operated.