
13774 Mammoth Cave Lane, Frisco, TX 75035
Local realty services provided by:ERA Courtyard Real Estate
Listed by: david short, teri lajone
Office: allie beth allman & assoc.
MLS#:21275926
Source:GDAR
Price summary
- Price:$788,500
- Price per sq. ft.:$210.04
- Monthly HOA dues:$55.42
About this home
MOTIVATED SELLERS! This gorgeous move in ready home offers five bedrooms, four bathrooms, an office, three living rooms and a media room complete with a bonus storage room. Engineered hardwood floors greet you as you enter the spacious front foyer flanked by a downstairs guest bedroom and an office. The spacious gourmet kitchen features SS appliances, quartz countertops, a decorative backsplash, a large island, a pantry and a breakfast room. It is open to the ample living room featuring vaulted ceilings, a fireplace for those cozy evenings and a wall of windows for natural light. Upstairs you will find a large game room and a media room for movie watching or just fun entertainment. The media room was added in 2025 and includes premium equipment for an exceptional home theater experience. The upstairs is completed by three additional bedrooms and a full bathroom. An extended covered back patio is perfect for year-round entertaining or relaxation. This house is equipped with a whole home water-softning system for modern convenience. Installed a lightning protection rod, lighting arrester rods and replaced a HVAC unit in 2024. The community amenities and Independence High School are within walking distance of this home. Conveniently located near major retailers, this property combines luxury living with prime accessibility. Don’t miss your opportunity to view this property today!!!...
Contact an agent
Home facts
- Year built:2019
- Listing ID #:21275926
- Added:60 day(s) ago
- Updated:July 21, 2026 at 12:05 PM
Rooms and interior
- Bedrooms:5
- Total bathrooms:4
- Full bathrooms:4
- Flooring:Carpet, Ceramic Tile
- Kitchen Description:Dishwasher, Disposal, Gas Cooktop, Microwave, Water Softener
- Living area:3,754 sq. ft.
Heating and cooling
- Cooling:Ceiling Fans, Central Air, Electric
- Heating:Natural Gas
- Central air:Yes
Structure and exterior
- Roof:Composition
- Year built:2019
- Building area:3,754 sq. ft.
- Lot area:0.2 Acres
- Lot Features:Few Trees, Interior Lot, Landscaped, Level, Sprinkler System, Subdivision
- Architectural Style:Traditional
- Construction Materials:Brick, Fiber Cement, Stone, Wood Siding
- Foundation Description:Slab
- Levels:2 Story
Schools
- High school:Independence
- Middle school:Nelson
- Elementary school:Liscano
Finances and disclosures
- Price:$788,500
- Price per sq. ft.:$210.04
- Tax amount:$13,426
Features and amenities
- Appliances:Dishwasher, Disposal, Gas Cooktop, Microwave, Water Softener
- Amenities:Home Theater, Smoke Detectors, Window Coverings
Parking
- Garage:Yes
- Garage spaces:2
 Information provided, in part, by North Texas Real Estate Information Systems, Inc. Last Updated July 21, 2026 Listings with the NTREIS logo are listed by brokerages other than ERA Courtyard Real Estate.
New listings near 13774 Mammoth Cave Lane
- New
 $799,000Active4 beds 4 baths3,338 sq. ft.
408 Paloverde Lane, Frisco, TX 75036
MLS# 21329900Listed by: NEW HOME DFW - New
 $925,000Active4 beds 3 baths3,347 sq. ft.
3193 Fayette Trail, Frisco, TX 75034
MLS# 21320073Listed by: WEICHERT REALTORS/PROPERTY PARTNERS - New
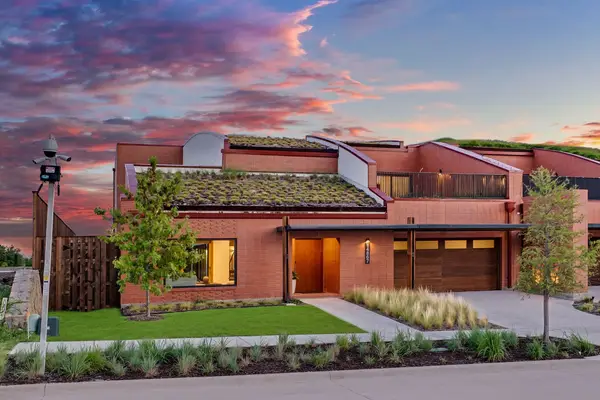 $1,785,000Active4 beds 5 baths4,396 sq. ft.
14867 Little Bluestem Lane, Frisco, TX 75035
MLS# 21336193Listed by: MONUMENT REALTY - Open Sun, 1 to 4pmNew
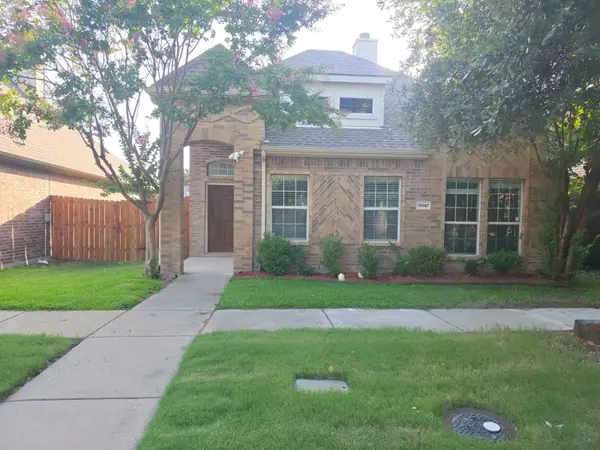 $499,000Active3 beds 3 baths2,145 sq. ft.
8047 New Kent Road, Frisco, TX 75035
MLS# 21336112Listed by: APATEL REALTY , LLC - New
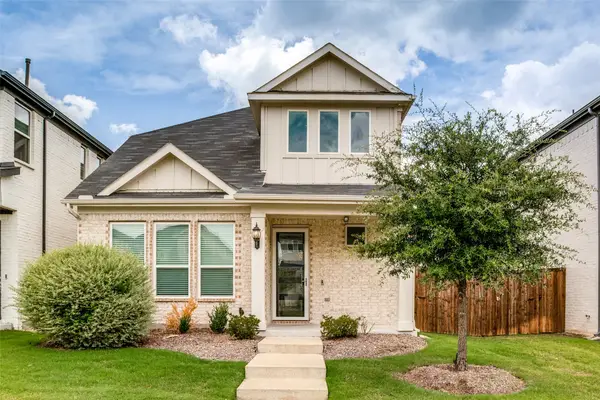 $539,000Active4 beds 3 baths2,172 sq. ft.
10950 Downy Cup Drive, Frisco, TX 75035
MLS# 21336261Listed by: KELLER WILLIAMS REALTY-FM - New
 $449,900Active3 beds 2 baths2,068 sq. ft.
11217 Gibbons Creek Drive, Frisco, TX 75036
MLS# 21331299Listed by: KELLER WILLIAMS CENTRAL - New
 $565,730Active4 beds 3 baths2,871 sq. ft.
1483 Overton Street, Frisco, TX 75036
MLS# 21335762Listed by: PINNACLE REALTY ADVISORS - New
 $611,121Active5 beds 4 baths3,137 sq. ft.
1585 Overton Drive, Frisco, TX 75036
MLS# 21335631Listed by: PINNACLE REALTY ADVISORS - New
 $505,344Active3 beds 3 baths2,061 sq. ft.
1517 Overton Street, Frisco, TX 75036
MLS# 21335600Listed by: PINNACLE REALTY ADVISORS - New
 $620,000Active4 beds 3 baths2,626 sq. ft.
9503 Saddle Drive, Frisco, TX 75035
MLS# 21320516Listed by: CHRISTIE'S LONE STAR


Protect your home and budget from life's surprises with an Assurant Home Warranty, backed by a partner that supports you through every step of homeownership. Explore Plans.
© 2023 - 2026 ERA Franchise Systems LLC. All rights reserved. ERA Franchise Systems LLC fully supports the principles of the Fair Housing Act and the Equal Opportunity Act. ERA, ERA Real Estate powered, and their respective logos are registered service marks of ERA Franchise Systems LLC. Each office is independently owned and operated.